Skip main navigation
Sold for $790,000
  • Listing Provided by: Parkway Real Estate Co.
    Bought with: Re/Max of Chico
    $790,000

    825 El Monte Ave, Chico, CA 95928

    3beds
    1,631sqft
    Single Family Residence
    Built in 1920
    1.94 Acres Lot
    $773,500 Zestimate®
    $484/sqft
    $2,558 Estimated rent

    Home value

    $773,500

    $735,000 - $812,000

    $2,558/mo

    Zestimate® history
    Loading
    Loading...

    Owner options

    List your home for rent

    $2,558/mo

    Rent Zestimate®

    Find your next renter with Zillow Rental Manager. Plus, with online applications, you can quickly screen prospective tenants – for free.

    Learn more

    $2,558/mo

    Rent Zestimate®

    Refinance and save

    $4,967/mo

    Est. payment

    Refinancing to a lower rate could help reduce your monthly payments and save thousands over the life of the loan.

    See today's rates

    $4,967/mo

    Est. payment

    Explore your selling options

    Work with a Zillow partner agent

    Leverage their expertise and Zillow's premium Showcase listings to get your home seen by more buyers.

    Get started

    List with your own agent

    Get your home in front of millions of buyers by listing it on Zillow.

    Learn how to do it

    Sell it yourself

    Take full control of how buyers see your home on Zillow by listing For Sale by Owner (FSBO).

    List your home

    What's special

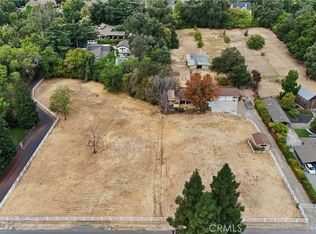
    One Of A Kind Property Near Bidwell Park! This beautiful and unique 3 bedroom 2 bath home built in 1920 sits on just under 2 acres and is situated down the street from lower Bidwell Park! With its serene setting, gorgeous remodeled kitchen, high ceilings, tons of windows allowing for great natural light, detached workshop, barn, pastures, fantastic location and more - this home will not last long! The stunning remodeled kitchen features marble counters, a kitchen island, wood floors, plenty of storage, and a bar area and is open to the dining room and family room, which has French doors leading to the deck and fantastic backyard - perfect for entertaining. There is also a separate living room with wood paneled beamed ceilings and a brick fireplace that leads to the primary suite in this split floor plan home. The primary suite has French doors leading to the back deck, wood paneled beamed ceilings, a walk-through closet, and a unique tile bathroom with a shower and extra storage. The large detached workshop building with 2 rooms has high ceilings, hot and cold water, and a dark room, making it great for an art studio, office, projects, storage and more! The beautifully landscaped yard has concrete patios, pomegranate and dogwood trees, looks out to the corral and pasture with troughs and water for horses, and has a pathway leading to the iconic and well maintained spacious barn, which has 4 horse stalls. Additionally, there is a whole house fan, indoor laundry, and a brand new roof for both the home and workshop! This home is an absolute gem and truly one of a kind! Don’t miss the opportunity to own this incredible home and property priced at $865,000!

    Zillow last checked:

    Listing updated:

    Listing Provided by:

    Mary McGowan DRE #01119659 530-518-8888,

    Parkway Real Estate Co.,

    Karin Anderson DRE #02124385,

    Parkway Real Estate Co.

    Bought with:

    Mark Chrisco, DRE #01063198

    Re/Max of Chico

    Source: CRMLS,MLS#: SN25227511MLS LogoOriginating MLS: California Regional MLS

    Facts & features

    Interior

    Bedrooms & bathrooms
    • Bedrooms: 3
    • Bathrooms: 2
    • Full bathrooms: 1
    • 3/4 bathrooms: 1
    • Main level bathrooms: 2
    • Main level bedrooms: 3
    Primary bedroom
    • Features: Primary Suite
    Bathroom
    • Features: Bathroom Exhaust Fan, Bathtub, Linen Closet, Separate Shower, Tile Counters, Tub Shower
    Kitchen
    • Features: Kitchen Island, Kitchen/Family Room Combo, Stone Counters, Remodeled, Updated Kitchen
    Other
    • Features: Walk-In Closet(s)
    Heating
    • Central
    Cooling
    • Central Air, Whole House Fan
    Appliances
    • Included: Dishwasher, Electric Range, Disposal, Gas Range, Gas Water Heater, Refrigerator, Range Hood, Dryer, Washer
    • Laundry: Washer Hookup, Electric Dryer Hookup, Inside
    Features
    • Beamed Ceilings, Tray Ceiling(s), Ceiling Fan(s), Separate/Formal Dining Room, High Ceilings, Living Room Deck Attached, Open Floorplan, Stone Counters, Tile Counters, Primary Suite, Walk-In Closet(s)
    • Flooring: Carpet, Tile, Wood
    • Has fireplace: Yes
    • Fireplace features: Family Room, Wood Burning
    • Common walls with other units/homes: No Common Walls
    Interior area
    • Total interior livable area: 1,631 sqft

    Property

    Parking
    • Total spaces: 7
    • Parking features: Carport, Gravel, RV Access/Parking
    • Carport spaces: 1
    • Uncovered spaces: 6
    Features
    • Levels: One
    • Stories: 1
    • Entry location: front door
    • Patio & porch: Concrete, Deck, Open, Patio, Wood
    • Pool features: None
    • Spa features: None
    • Fencing: Cross Fenced,Wood
    • Has view: Yes
    • View description: Neighborhood, Pasture
    Lot
    • Size: 1.94 Acres
    • Features: Agricultural, Back Yard, Front Yard, Horse Property, Lawn, Lot Over 40000 Sqft, Landscaped, Near Park, Sprinkler System
    Details
    • Additional structures: Barn(s), Workshop, Corral(s)
    • Parcel number: 002050068000
    • Special conditions: Standard,Trust
    • Horses can be raised: Yes

    Construction

    Type & style
    • Home type: SingleFamily
    • Property subtype: Single Family Residence
    Materials
    • Roof: Composition
    Condition
    • New construction: No
    • Year built: 1920

    Utilities & green energy

    • Electric: 220 Volts in Laundry
    • Sewer: Septic Type Unknown
    • Water: Well
    • Utilities for property: Electricity Connected, Natural Gas Connected

    Community & neighborhood

    Community
    • Community features: Gutter(s), Stable(s), Park
    Location
    • Region: Chico

    Other

    Other facts
    • Listing terms: Cash,Cash to New Loan,Submit

    Price history

    DateEventPrice
    4/10/2026Sold$790,000-1%$484/sqft
    Source: CRMLS #SN25227511 Report a problem
    4/1/2026Pending sale$798,000$489/sqft
    Source: CRMLS #SN25227511 Report a problem
    3/13/2026Contingent$798,000$489/sqft
    Source: CRMLS #SN25227511 Report a problem
    2/23/2026Price change$798,000-5.6%$489/sqft
    Source: CRMLS #SN25227511 Report a problem
    2/9/2026Price change$845,000-2.3%$518/sqft
    Source: CRMLS #SN25227511 Report a problem
    12/23/2025Listed for sale$865,000$530/sqft
    Source: CRMLS #SN25227511 Report a problem
    10/16/2025Contingent$865,000$530/sqft
    Source: CRMLS #SN25227511 Report a problem
    10/5/2025Listed for sale$865,000$530/sqft
    Source: CRMLS #SN25227511 Report a problem

    Public tax history

    YearProperty taxesTax assessment
    2025$879 +7.5%$80,663 +2%
    2024$818 +1.6%$79,082 +2%
    2023$805 +2.4%$77,532 +2%
    2022$786 +2.1%$76,013 +2%
    2021$770 +0.4%$74,524 +1%
    2020$767 +2%$73,761 +2%
    2019$752 +2%$72,316 +2%
    2018$737 +2.4%$70,899 +2%
    2017$720 +9.6%$69,509 +2%
    2016$657 +2.8%$68,147 +1.5%
    2015$639 $67,124 +2%
    2014$639 $65,810 +0.5%
    2013-- $65,514 +2%
    2012-- $64,230 +2%
    2011-- $62,972 +0.8%
    2010-- $62,503 -0.2%
    2009-- $62,653 +2%
    2008-- $61,426 +2%
    2007-- $60,222 +2%
    2006-- $59,042 +2%
    2005-- $57,885 +2%
    2004-- $56,751 +1.9%
    2003-- $55,712 +2%
    2002-- $54,620 +2%
    2001-- $53,550

    Find assessor info on the county website

    Neighborhood: 95928

    Nearby schools

    GreatSchools rating
    Get pre-qualified for a loan
    At Zillow Home Loans, we can pre-qualify you in as little as 5 minutes with no impact to your credit score.

    An equal housing lender. NMLS #10287.