Skip main navigation
Sold for $350,000
  • $350,000

    819 Grandyle Dr, Washington, IL 61571

    5beds
    2,909sqft
    Single Family Residence, Residential
    Built in 2007
    -- sqft lot
    $366,400 Zestimate®
    $120/sqft
    $3,767 Estimated rent

    Home value

    $366,400

    $297,000 - $451,000

    $3,767/mo

    Zestimate® history
    Loading
    Loading...

    Owner options

    List your home for rent

    $3,767/mo

    Rent Zestimate®

    Find your next renter with Zillow Rental Manager. Plus, with online applications, you can quickly screen prospective tenants – for free.

    Learn more

    $3,767/mo

    Rent Zestimate®

    Refinance and save

    $2,497/mo

    Est. payment

    Refinancing to a lower rate could help reduce your monthly payments and save thousands over the life of the loan.

    See today's rates

    $2,497/mo

    Est. payment

    Explore your selling options

    Work with a Zillow partner agent

    Leverage their expertise and Zillow's premium Showcase listings to get your home seen by more buyers.

    Get started

    List with your own agent

    Get your home in front of millions of buyers by listing it on Zillow.

    Learn how to do it

    Sell it yourself

    Take full control of how buyers see your home on Zillow by listing For Sale by Owner (FSBO).

    List your home

    What's special

    Cozy fireplaceFully finished basementGenerously sized bedroomsLuxurious primary suiteSpa-like bathInformal dining spaceLarge family room
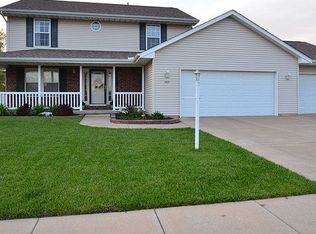
    Welcome to this stunning 5 bedroom, 3.5 bathroom home perfectly situated in a highly desired Washington neighborhood. Offering over 2,000 feet of beautifully finished living space, this home is designed to impress both inside and out! Step inside to a bright and open style floor plan featuring an informal dining space, and spacious living room with a cozy fireplace. The kitchen is a chef's dream complete with stainless steel appliances, granite countertops, and ample cabinet space. A convenient half bath located on the main floor adds to the home's thoughtful layout. Upstairs you'll find generously sized bedrooms with large closets for all your storage needs. A luxurious primary suite with a walk-in closet and spa-like bath featuring dual vanities, a jetted tub and separate shower. The fully finished basement offers a fifth bedroom, full bath, and a large family room wired for a projector with surround sound system-perfect for entertaining. Outside enjoy sitting on the updated deck for gatherings, cooking out on the large patio area, and a yard with plenty of room to relax or play. Located just minutes from schools, parks, shopping, and dining-this home checks every box. Don't miss your opportunity to make this well-maintained home with some updated extras your very own!

    Zillow last checked:

    Listing updated:

    Listed by:

    Angie Sutton Mobile:309-642-4629,

    Keller Williams Premier Realty

    Bought with:

    Mary A Biros, 475107541

    Jim Maloof Realty, Inc.

    Source: RMLS Alliance as distributed by MLS GRID,MLS#: PA1259370MLS LogoOriginating MLS: Peoria Area Association of Realtors

    Facts & features

    Interior

    Bedrooms & bathrooms
    • Bedrooms: 5
    • Bathrooms: 4
    • Full bathrooms: 3
    • 1/2 bathrooms: 1
    Bedroom 1
    • Level: Upper
    • Dimensions: 16ft 0in x 15ft 0in
    Bedroom 2
    • Level: Upper
    • Dimensions: 12ft 0in x 11ft 0in
    Bedroom 3
    • Level: Upper
    • Dimensions: 12ft 0in x 11ft 0in
    Bedroom 4
    • Level: Upper
    • Dimensions: 14ft 0in x 11ft 0in
    Bedroom 5
    • Level: Basement
    • Dimensions: 12ft 0in x 11ft 0in
    Other
    • Level: Main
    • Dimensions: 15ft 0in x 10ft 0in
    Other
    • Level: Upper
    • Dimensions: 10ft 0in x 8ft 0in
    Other
    • Area: 736
    Family room
    • Level: Basement
    • Dimensions: 16ft 0in x 17ft 0in
    Kitchen
    • Level: Main
    • Dimensions: 12ft 0in x 12ft 0in
    Laundry
    • Level: Upper
    • Dimensions: 7ft 0in x 8ft 0in
    Living room
    • Level: Main
    • Dimensions: 21ft 0in x 17ft 0in
    Main level
    • Area: 896
    Upper level
    • Area: 1277
    Heating
    • Forced Air
    Cooling
    • Central Air
    Appliances
    • Included: Dishwasher, Disposal, Dryer, Range Hood, Microwave, Range, Refrigerator, Washer, Gas Water Heater
    Features
    • Ceiling Fan(s), Vaulted Ceiling(s), High Speed Internet
    • Windows: Window Treatments
    • Basement: Egress Window(s),Finished,Full
    • Number of fireplaces: 1
    • Fireplace features: Gas Log, Living Room
    Interior area
    • Total structure area: 2,173
    • Total interior livable area: 2,909 sqft

    Property

    Parking
    • Total spaces: 2
    • Parking features: Attached
    • Attached garage spaces: 2
    • Details: Number Of Garage Remotes: 0
    Features
    • Levels: Two
    • Patio & porch: Deck, Patio, Porch
    • Spa features: Bath
    Lot
    • Dimensions: 80 x 104 x 34 x 49 x 120
    • Features: Level
    Details
    • Parcel number: 020215210005

    Construction

    Type & style
    • Home type: SingleFamily
    • Property subtype: Single Family Residence, Residential
    Materials
    • Frame, Brick, Vinyl Siding
    • Foundation: Concrete Perimeter
    • Roof: Shingle
    Condition
    • New construction: No
    • Year built: 2007

    Utilities & green energy

    • Sewer: Public Sewer
    • Water: Public
    • Utilities for property: Cable Available

    Community & neighborhood

    Location
    • Region: Washington
    • Subdivision: Trails Edge

    Other

    Other facts
    • Road surface type: Paved

    Price history

    DateEventPrice
    8/29/2025Sold$350,000-4.1%$120/sqft
    Source: RMLS Alliance as distributed by MLS GRID #PA1259370 Report a problem
    7/31/2025Pending sale$365,000$125/sqft
    Source: RMLS Alliance as distributed by MLS GRID #PA1259370 Report a problem
    7/25/2025Price change$365,000-5.2%$125/sqft
    Source: RMLS Alliance as distributed by MLS GRID #PA1259370 Report a problem
    7/21/2025Price change$385,000-2.5%$132/sqft
    Source: RMLS Alliance as distributed by MLS GRID #PA1259370 Report a problem
    7/12/2025Listed for sale$395,000+21.9%$136/sqft
    Source: RMLS Alliance as distributed by MLS GRID #PA1259370 Report a problem
    1/23/2023Sold$324,000+29.6%$111/sqft
    Source: RMLS Alliance as distributed by MLS GRID #PA1240063 Report a problem
    10/15/2015Sold$250,000-2.7%$86/sqft
    Source: RMLS Alliance as distributed by MLS GRID #PA1163034 Report a problem
    8/19/2015Price change$257,000-9.7%$88/sqft
    Source: Coldwell Banker Honig-Bell #1163034 Report a problem
    6/11/2015Listed for sale$284,500+20.3%$98/sqft
    Source: Coldwell Banker Honig-Bell #1163034 Report a problem
    8/13/2007Sold$236,500+522.4%$81/sqft
    Source: Public Record Report a problem
    12/30/2005Sold$38,000$13/sqft
    Source: Public Record Report a problem

    Public tax history

    YearProperty taxesTax assessment
    2024-- $114,090 +21.9%
    2023$7,862 +4.7%$93,600 +7%
    2022$7,511 +4%$87,460 +2.5%
    2021$7,221 +1.4%$85,310
    2020$7,119 +2.4%$85,310
    2019$6,954 +2.5%$85,310
    2018$6,786 $85,310 +2.9%
    2017$6,786 +3.4%$82,920
    2016$6,563 +4.5%$82,920
    2015$6,282 --
    2013$6,282 $77,310
    2012-- $77,310
    2011-- $77,310
    2010-- $77,310 -6.8%
    2009$5,130 $82,920

    Find assessor info on the county website

    Neighborhood: 61571

    Nearby schools

    GreatSchools rating
    Schools provided by the listing agent
    • High: Washington

    Source: RMLS Alliance as distributed by MLS GRID. This data may not be complete. We recommend contacting the local school district to confirm school assignments for this home.

    Get pre-qualified for a loan
    At Zillow Home Loans, we can pre-qualify you in as little as 5 minutes with no impact to your credit score.

    An equal housing lender. NMLS #10287.

    Sell for more on Zillow
    Get a Zillow Showcase℠ listing at no additional cost and you could sell for .
    $366,400
    2% more
    +$7,328
    With Zillow Showcase(estimated)
    $373,728