Skip main navigation
Sold for $306,000
  • Tax assessed value
    $306,000

    822 Grandyle Dr, Washington, IL 61571

    4beds
    2,427sqft
    Single Family Residence, Residential
    Built in 2008
    7,840.8 Square Feet Lot
    $358,300 Zestimate®
    $126/sqft
    $3,164 Estimated rent

    Home value

    $358,300

    $340,000 - $376,000

    $3,164/mo

    Zestimate® history
    Loading
    Loading...

    Owner options

    List your home for rent

    $3,164/mo

    Rent Zestimate®

    Find your next renter with Zillow Rental Manager. Plus, with online applications, you can quickly screen prospective tenants – for free.

    Learn more

    $3,164/mo

    Rent Zestimate®

    Refinance and save

    $2,183/mo

    Est. payment

    Refinancing to a lower rate could help reduce your monthly payments and save thousands over the life of the loan.

    See today's rates

    $2,183/mo

    Est. payment

    Explore your selling options

    Work with a Zillow partner agent

    Leverage their expertise and Zillow's premium Showcase listings to get your home seen by more buyers.

    Get started

    List with your own agent

    Get your home in front of millions of buyers by listing it on Zillow.

    Learn how to do it

    Sell it yourself

    Take full control of how buyers see your home on Zillow by listing For Sale by Owner (FSBO).

    List your home

    What's special

    Buffet cabinetryNewer appliancesGame roomWorkout roomDream kitchenLarge storage areaSpacious master bedroom suite
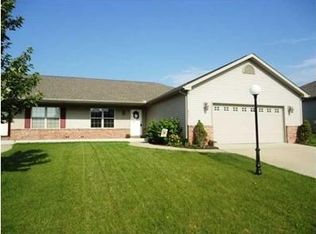
    Well-appointed 3 bedroom attached single-family home. The dream kitchen with island, pantry and buffet cabinetry in the dining area plus newer appliances is sure to be a highlight for anyone who enjoys cooking and entertaining. Walkout to the deck and enjoy the well-landscaped yard. A nice touch providing plenty of opportunities for outdoor enjoyment. The main floor laundry is a convenient feature that many homeowners will appreciate. The spacious master bedroom suite with a walk-in closet, jacuzzi tub, and shower is a luxurious feature that will make for a comfortable and relaxing retreat. The basement recreation room and 4th bedroom provide additional living space and flexibility for families with children or guests. The large storage area has the potential for a workshop, workout room, or game room - a versatile feature that will allow homeowners to customize the space to suit their needs. The whole house generator is a practical feature that will provide peace of mind during power outages or other emergencies.

    Zillow last checked:

    Listing updated:

    Listed by:

    Cindy L Brownfield Pref:309-696-5655,

    RE/MAX Traders Unlimited

    Bought with:

    Wendy S Kolbus, 471001605

    RE/MAX Traders Unlimited

    Source: RMLS Alliance as distributed by MLS GRID,MLS#: PA1241760MLS LogoOriginating MLS: Peoria Area Association of Realtors

    Facts & features

    Interior

    Bedrooms & bathrooms
    • Bedrooms: 4
    • Bathrooms: 2
    • Full bathrooms: 2
    Bedroom 1
    • Level: Main
    • Dimensions: 14ft 4in x 14ft 0in
    Bedroom 2
    • Level: Main
    • Dimensions: 11ft 7in x 11ft 0in
    Bedroom 3
    • Level: Main
    • Dimensions: 11ft 6in x 10ft 1in
    Bedroom 4
    • Level: Basement
    • Dimensions: 16ft 4in x 11ft 8in
    Other
    • Level: Main
    • Dimensions: 13ft 0in x 10ft 8in
    Other
    • Area: 642
    Kitchen
    • Level: Main
    • Dimensions: 19ft 1in x 11ft 7in
    Laundry
    • Level: Main
    • Dimensions: 8ft 8in x 7ft 5in
    Living room
    • Level: Main
    • Dimensions: 19ft 6in x 16ft 8in
    Main level
    • Area: 1785
    Recreation room
    • Level: Basement
    • Dimensions: 25ft 3in x 18ft 2in
    Heating
    • Has Heating (Unspecified Type)
    Cooling
    • Central Air
    Appliances
    • Included: Dishwasher, Disposal, Dryer, Microwave, Range, Refrigerator, Washer, Water Softener Owned, Gas Water Heater
    Features
    • Ceiling Fan(s), Vaulted Ceiling(s), Solid Surface Counter
    • Windows: Blinds
    • Basement: Daylight,Egress Window(s),Partially Finished
    • Attic: Storage
    • Number of fireplaces: 1
    • Fireplace features: Gas Log, Living Room
    Interior area
    • Total structure area: 1,785
    • Total interior livable area: 2,427 sqft

    Property

    Parking
    • Total spaces: 2
    • Parking features: Attached
    • Attached garage spaces: 2
    • Details: Number Of Garage Remotes: 2
    Features
    • Patio & porch: Deck
    Lot
    • Size: 7,840 sqft
    • Dimensions: 62 x 123
    • Features: Level
    Details
    • Parcel number: 020215209022
    • Zoning description: Residential
    • Other equipment: Radon Mitigation System

    Construction

    Type & style
    • Home type: SingleFamily
    • Architectural style: Ranch
    • Property subtype: Single Family Residence, Residential
    Materials
    • Frame, Brick, Vinyl Siding
    • Foundation: Concrete Perimeter
    • Roof: Shingle
    Condition
    • New construction: No
    • Year built: 2008

    Utilities & green energy

    • Sewer: Public Sewer
    • Water: Public
    • Utilities for property: Cable Available

    Community & neighborhood

    Location
    • Region: Washington
    • Subdivision: Trails Edge

    Price history

    DateEventPrice
    7/7/2023Sold$306,000+0.3%$126/sqft
    Source: RMLS Alliance as distributed by MLS GRID #PA1241760 Report a problem
    5/16/2023Pending sale$305,000$126/sqft
    Source: RMLS Alliance as distributed by MLS GRID #PA1241760 Report a problem
    5/15/2023Listed for sale$305,000+30.9%$126/sqft
    Source: RMLS Alliance as distributed by MLS GRID #PA1241760 Report a problem
    4/25/2013Sold$233,000-0.2%$96/sqft
    Source: RMLS Alliance as distributed by MLS GRID #PA1142065 Report a problem
    3/5/2013Listed for sale$233,500+3.8%$96/sqft
    Source: Coldwell Banker Honig-Bell #1142065 Report a problem
    10/6/2012Listing removed$224,900$93/sqft
    Source: WRC, Inc. Realtors #1138655 Report a problem
    9/26/2012Price change$224,900-5.7%$93/sqft
    Source: WRC, Inc. Realtors #1138655 Report a problem
    9/15/2012Listed for sale$238,500+3.2%$98/sqft
    Source: WRC, Inc. Realtors #1138655 Report a problem
    9/22/2008Sold$231,000$95/sqft
    Source: Public Record Report a problem

    Public tax history

    YearProperty taxesTax assessment
    2024$7,950 +15.7%$102,000 +16.5%
    2023$6,872 -1.7%$87,570 +7%
    2022$6,991 +4%$81,820 +2.5%
    2021$6,720 +1.4%$79,800
    2020$6,625 +2.4%$79,800
    2019$6,471 +2.5%$79,800
    2018$6,314 $79,800 +2.9%
    2017$6,314 +3.4%$77,560
    2016$6,107 +4.5%$77,560
    2015$5,844 +7.3%--
    2013$5,444 $77,560
    2012-- $77,560 -0.8%
    2011-- $78,200
    2010-- $78,200
    2009$4,340 $78,200

    Find assessor info on the county website

    Neighborhood: 61571

    Nearby schools

    GreatSchools rating
    Schools provided by the listing agent
    • High: Washington

    Source: RMLS Alliance as distributed by MLS GRID. This data may not be complete. We recommend contacting the local school district to confirm school assignments for this home.

    Get pre-qualified for a loan
    At Zillow Home Loans, we can pre-qualify you in as little as 5 minutes with no impact to your credit score.

    An equal housing lender. NMLS #10287.

    Sell for more on Zillow
    Get a Zillow Showcase℠ listing at no additional cost and you could sell for .
    $358,300
    2% more
    +$7,166
    With Zillow Showcase(estimated)
    $365,466