Skip main navigation
Sold
  • $900,000

    819 Irving Ave, Royal Oak, MI 48067

    4beds
    3,705sqft
    Single Family Residence
    Built in 2016
    5,227 Square Feet Lot
    $892,300 Zestimate®
    $243/sqft
    $5,862 Estimated rent

    Home value

    $892,300

    $848,000 - $937,000

    $5,862/mo

    Zestimate® history
    Loading
    Loading...

    Owner options

    List your home for rent

    $5,862/mo

    Rent Zestimate®

    Find your next renter with Zillow Rental Manager. Plus, with online applications, you can quickly screen prospective tenants – for free.

    Learn more

    $5,862/mo

    Rent Zestimate®

    Refinance and save

    $5,851/mo

    Est. payment

    Refinancing to a lower rate could help reduce your monthly payments and save thousands over the life of the loan.

    See today's rates

    $5,851/mo

    Est. payment

    Explore your selling options

    Work with a Zillow partner agent

    Leverage their expertise and Zillow's premium Showcase listings to get your home seen by more buyers.

    Get started

    List with your own agent

    Get your home in front of millions of buyers by listing it on Zillow.

    Learn how to do it

    Sell it yourself

    Take full control of how buyers see your home on Zillow by listing For Sale by Owner (FSBO).

    List your home

    What's special

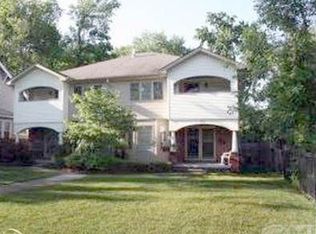
    A stunning 4-bedroom, 3.5-bath luxury home with walking distance to Downtown Royal Oak. This beautifully designed property features an open floor plan, hardwood floors, custom trim, and designer lighting throughout. The chef's kitchen offers quartz countertops, custom cabinetry, stainless steel appliances, subway tile backsplash, and a large center island perfect for entertaining. A private office with glass French doors and second-floor laundry add everyday convenience. The finished basement is an entertainer's dream, featuring a kitchenette with bar, sink, mini fridge, spacious living area, and a private sauna. Outside, enjoy state-of-the-art landscaping, a covered entertaining pavilion, and a patio perfect for gatherings. A rare bonus is the extra-wide private driveway providing dedicated guest parking (highlighted in aerial photo). Located close to major freeways, restaurants, and shopping, this home offers luxury living with exceptional conveniences.

    Zillow last checked:

    Listing updated:

    Listed by:

    Bashar Toubia 248-978-6034,

    One America Realty

    Bought with:

    Bashar Toubia, 6502406158

    One America Realty

    Source: MichRIC,MLS#: 26009727MLS Logo

    Facts & features

    Interior

    Bedrooms & bathrooms
    • Bedrooms: 4
    • Bathrooms: 4
    • Full bathrooms: 3
    • 1/2 bathrooms: 1
    Primary bedroom
    • Level: Upper
    • Area: 480
    • Dimensions: 24.00 x 20.00
    Bedroom 2
    • Level: Upper
    • Area: 144
    • Dimensions: 12.00 x 12.00
    Bedroom 3
    • Level: Upper
    • Area: 144
    • Dimensions: 12.00 x 12.00
    Bedroom 4
    • Level: Basement
    • Area: 120
    • Dimensions: 12.00 x 10.00
    Primary bathroom
    • Level: Upper
    • Area: 120
    • Dimensions: 12.00 x 10.00
    Bathroom 1
    • Level: Upper
    • Area: 120
    • Dimensions: 12.00 x 10.00
    Bathroom 2
    • Level: Main
    • Area: 35
    • Dimensions: 7.00 x 5.00
    Bathroom 3
    • Level: Basement
    • Area: 80
    • Dimensions: 10.00 x 8.00
    Dining area
    • Level: Main
    • Area: 264
    • Dimensions: 24.00 x 11.00
    Kitchen
    • Level: Upper
    • Area: 168
    • Dimensions: 14.00 x 12.00
    Laundry
    • Level: Upper
    • Area: 70
    • Dimensions: 7.00 x 10.00
    Living room
    • Level: Main
    • Area: 192
    • Dimensions: 16.00 x 12.00
    Office
    • Level: Main
    • Area: 88
    • Dimensions: 11.00 x 8.00
    Recreation
    • Level: Basement
    • Area: 180
    • Dimensions: 15.00 x 12.00
    Sauna
    • Level: Basement
    • Area: 35
    • Dimensions: 7.00 x 5.00
    Heating
    • Forced Air
    Cooling
    • Central Air
    Appliances
    • Included: Bar Fridge, Dishwasher, Disposal, Dryer, Microwave, Range, Refrigerator, Washer
    • Laundry: Laundry Room
    Features
    • Pantry
    • Flooring: Wood
    • Windows: Insulated Windows
    • Basement: Michigan Basement
    • Number of fireplaces: 1
    • Fireplace features: Living Room
    Interior area
    • Total structure area: 2,550
    • Total interior livable area: 3,705 sqft
    • Finished area below ground: 1,155

    Property

    Parking
    • Total spaces: 2
    • Parking features: Garage Faces Side, Attached
    • Garage spaces: 2
    Features
    • Stories: 2
    • Patio & porch: Scrn Porch
    Lot
    • Size: 5,227 Square Feet
    • Dimensions: 36 x 118 x 44 x 126
    Details
    • Parcel number: 2522328032

    Construction

    Type & style
    • Home type: SingleFamily
    • Architectural style: Craftsman
    • Property subtype: Single Family Residence
    Materials
    • Wood Siding
    • Roof: Asphalt
    Condition
    • New construction: No
    • Year built: 2016

    Utilities & green energy

    • Sewer: Public Sewer
    • Water: Public
    • Utilities for property: Natural Gas Available, Electricity Available

    Community & HOA

    Community
    • Security: Smoke Detector(s)
    Location
    • Region: Royal Oak

    Financial & listing details

    • Price per square foot: $243/sqft
    • Tax assessed value: $290,050
    • Annual tax amount: $10,862
    • Date on market: 3/13/2026
    • Listing terms: Cash,FHA,Conventional
    • Electric utility on property: Yes
    • Road surface type: Paved

    Price history

    DateEventPrice
    7/12/2026Listing removed$6,500$2/sqft
    Source: MichRIC #26029931 Report a problem
    6/17/2026Listed for rent$6,500$2/sqft
    Source: MichRIC #26029931 Report a problem
    5/22/2026Sold$900,000-2.5%$243/sqft
    Source: MichRIC #26009727 Report a problem
    5/6/2026Pending sale$923,000$249/sqft
    Source: MichRIC #26009727 Report a problem
    3/29/2026Price change$923,000-7.2%$249/sqft
    Source: MichRIC #26009727 Report a problem
    3/13/2026Listed for sale$995,000+97%$269/sqft
    Source: MichRIC #26009727 Report a problem
    4/14/2017Sold$505,000-6.5%$136/sqft
    Source: Agent Provided Report a problem
    1/14/2017Listing removed$539,900$146/sqft
    Source: Max Broock, REALTORS-Birmingham #216114669 Report a problem
    8/14/2016Listed for sale$539,900$146/sqft
    Source: Max Broock, REALTORS-Birmingham #216080761 Report a problem

    Public tax history

    YearProperty taxesTax assessment
    2024-- $316,760 +8.3%
    2023-- $292,490 +3.2%
    2022-- $283,490 +6.9%
    2021-- $265,310 +4.3%
    2020-- $254,410 +1.3%
    2019-- $251,260 +8.5%
    2018-- $231,590
    2017-- $231,590 +1164.1%
    2015-- $18,320
    2014-- $18,320
    Find assessor info on the county website

    Neighborhood: 48067

    Nearby schools

    GreatSchools rating
    Get a cash offer in 3 minutes
    Find out how much your home could sell for in as little as 3 minutes with a no-obligation cash offer.
    Estimated market value
    $892,300
    Get a cash offer in 3 minutes
    Find out how much your home could sell for in as little as 3 minutes with a no-obligation cash offer.
    Estimated market value
    $892,300