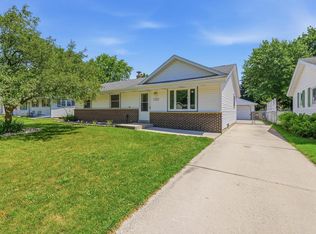
Inviting 4-bedroom, 2-bath ranch with 1,840 sq. ft. of finished living space! The updated eat-in kitchen opens to a living room with board-and-batten wainscoting, built-in shelving, recessed lighting and a bay window providing abundant natural light. The walk-out lower level offers a spacious family room, bedroom, flex room with built-in shelving and remodeled full bath. French doors open to a covered, screened-in patio overlooking a park-like backyard with mature trees, shade and privacy. The property also has a storage shed and attached 2.5-car garage. Updates include A/C (2021), water heater (2023), lower-level bath (2024) and other interior and exterior improvements from 2020-2026. Enjoy a neighborhood park nearby, plus easy access to shopping, dining and the freeway. Move-in ready!
Contingent
$362,900
819 Kings Ridge COURT E E, West Bend, WI 53090
4beds
1,840sqft
Single Family Residence
Built in 1987
7,405 Square Feet Lot
$364,700 Zestimate®
$197/sqft
$-- HOA
What's special
Walk-out lower levelSpacious family roomStorage shedRecessed lightingUpdated eat-in kitchenCovered screened-in patioBuilt-in shelving
- 9 days
- 678
- 73
Likely to sell faster than
Zillow last checked:
Listing updated:
Listed by:
Jennifer Stoffel 262-305-3975,
Hanson & Co. Real Estate
Source: WIREX MLS,MLS#: 1981850 Originating MLS: Metro MLS
Originating MLS: Metro MLSFacts & features
Interior
Bedrooms & bathrooms
- Bedrooms: 4
- Bathrooms: 2
- Full bathrooms: 2
- Main level bedrooms: 3
Primary bedroom
- Level: Main
- Area: 156
- Dimensions: 13 x 12
Bedroom 2
- Level: Main
- Area: 110
- Dimensions: 10 x 11
Bedroom 3
- Level: Main
- Area: 100
- Dimensions: 10 x 10
Bedroom 4
- Level: Lower
- Area: 165
- Dimensions: 15 x 11
Bathroom
- Features: Shower on Lower, Tub Only, Shower Over Tub, Shower Stall
Family room
- Level: Lower
- Area: 507
- Dimensions: 39 x 13
Kitchen
- Level: Main
- Area: 252
- Dimensions: 21 x 12
Living room
- Level: Main
- Area: 225
- Dimensions: 15 x 15
Heating
- Natural Gas, Forced Air
Cooling
- Central Air
Appliances
- Included: Dishwasher, Disposal, Dryer, Microwave, Other, Oven, Range, Washer, Water Softener
Features
- High Speed Internet
- Windows: Skylight(s)
- Basement: Block,Finished,Full,Full Size Windows,Radon Mitigation System,Sump Pump,Walk-Out Access,Exposed
Interior area
- Total structure area: 1,840
- Total interior livable area: 1,840 sqft
Property
Parking
- Total spaces: 2.5
- Parking features: Garage Door Opener, Attached, 2 Car
- Attached garage spaces: 2.5
Features
- Levels: One
- Stories: 1
- Patio & porch: Deck, Patio
Lot
- Size: 7,405 Square Feet
- Features: Sidewalks
Details
- Additional structures: Garden Shed
- Parcel number: 291 11190940140
- Zoning: Residential
Construction
Type & style
- Home type: SingleFamily
- Architectural style: Ranch
- Property subtype: Single Family Residence
Materials
- Vinyl Siding, Wood Siding
Condition
- 21+ Years
- New construction: No
- Year built: 1987
Utilities & green energy
- Sewer: Public Sewer
- Water: Public
- Utilities for property: Cable Available
Community & HOA
Community
- Subdivision: Villa Park
Location
- Region: West Bend
- Municipality: West Bend
Financial & listing details
- Price per square foot: $197/sqft
- Tax assessed value: $257,300
- Annual tax amount: $3,493
- Date on market: 9/24/2026
- Inclusions: Oven/Range, Dishwasher, Microwave, Disposal, Water Softener- Owner, Refrigerator In Lower Level Storage Room, Washer, Dryer, Ring Doorbell, Blinds, Curtain Rods/Hardware, Tv Mounts/Brackets, Basement Shelving-Fixed To Walls, Swing Set, Bar & Bar Stools In Lower Level.
- Exclusions: Sellers Personal Property Refrigerator In Kitchen-Not Functioning Properly, Curtain Panels, Shelving In Lower Level & Garage-Not Fixed To Walls, Mini Fridge.
Estimated market value
$364,700
$346,000 - $383,000
$2,245/mo
Price history
| Date | Event | Price |
|---|---|---|
| 9/26/2026 | Contingent | $362,900$197/sqft |
Source:  WIREX MLS #1981850 Report a problem WIREX MLS #1981850 Report a problem | ||
| 9/24/2026 | Listed for sale | $362,900+66.5%$197/sqft |
Source: WIREX MLS #1981850 Report a problem | ||
| 6/3/2020 | Sold | $218,000+3.9%$118/sqft |
Source: Public Record Report a problem | ||
| 4/18/2020 | Listed for sale | $209,900+16.7%$114/sqft |
Source: Hanson & Co. Real Estate #1685403 Report a problem | ||
| 3/24/2005 | Sold | $179,900$98/sqft |
Source: Public Record Report a problem | ||
Public tax history
| Year | Property taxes | Tax assessment |
|---|---|---|
| 2025 | $3,493 +6.8% | $257,300 |
| 2024 | $3,272 +12.4% | $257,300 |
| 2023 | $2,910 -3.4% | $257,300 +46.4% |
| 2022 | $3,014 -2.3% | $175,700 |
| 2021 | $3,083 +1% | $175,700 |
| 2020 | $3,052 +3.6% | $175,700 |
| 2019 | $2,946 +2.9% | $175,700 |
| 2018 | $2,864 -3.1% | $175,700 +8.7% |
| 2017 | $2,957 -0.5% | $161,700 |
| 2016 | $2,973 +0.2% | $161,700 |
| 2015 | $2,967 -3% | $161,700 |
| 2014 | $3,060 -7.5% | $161,700 |
| 2013 | $3,308 -2% | $161,700 -4% |
| 2012 | $3,375 -0.7% | $168,500 |
| 2011 | $3,401 -2.2% | $168,500 -3.2% |
| 2010 | $3,478 +1.1% | $174,000 |
| 2009 | $3,439 +5.9% | $174,000 |
| 2008 | $3,248 -0.6% | $174,000 |
| 2007 | $3,268 +2.5% | $174,000 |
| 2006 | $3,187 +2.1% | $174,000 |
| 2005 | $3,123 +14.6% | $174,000 +27.2% |
| 2004 | $2,726 +3% | $136,800 |
| 2003 | $2,647 +1.7% | $136,800 +9.5% |
| 2002 | $2,602 +2.1% | $124,900 |
| 2001 | $2,549 | $124,900 |
Find assessor info on the county website
Monthly payment
Est. payment
Payment breakdown
Explore the cost of this home by adjusting the details. Changes won't be saved.Climate risks
Neighborhood: 53090
Nearby schools
Schools provided by the listing agent
- Elementary: Green Tree
- Middle: Badger
- District: West Bend
Source: WIREX MLS. This data may not be complete. We recommend contacting the local school district to confirm school assignments for this home.

Similar homes
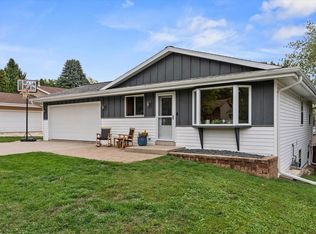
- $399,9004 bd3 ba2.4k sqft1308 Wolf DRIVE, West Bend, WI 53090Active
 MLS ID #1977250, Daniel Weber. WIREX MLS
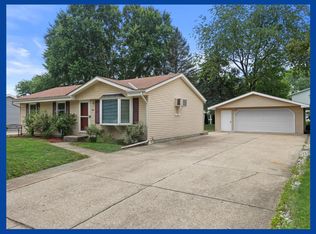
 - $--4 bd1 ba1.3k sqft204 Hawthorn Dr, West Bend, WI 53095Auction
 Xome
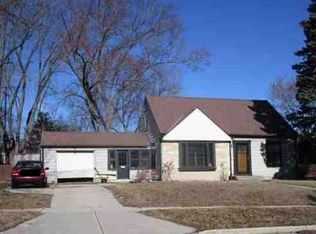
Xome - $359,9004 bd2 ba2k sqft1136 N 8th AVENUE, West Bend, WI 53090Active
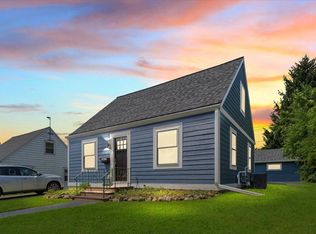 MLS ID #1974326, Tonia Ulick. WIREX MLS
 - $367,0005 bd3 ba2.1k sqft519 Scenic DRIVE E E, West Bend, WI 53090Active
 MLS ID #1970423, Rich Ryan. WIREX MLS
