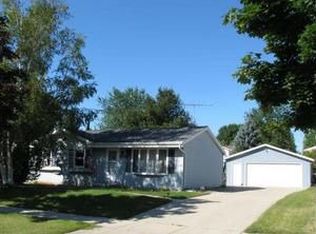
821 Kings Ridge COURT EAST East, West Bend, WI 53090
Home value
$364,400
$346,000 - $383,000
$2,033/mo
Owner options
$2,033/mo
Rent Zestimate®
Find your next renter with Zillow Rental Manager. Plus, with online applications, you can quickly screen prospective tenants – for free.
$2,033/mo
Rent Zestimate®
$2,031/mo
Est. payment
Refinancing to a lower rate could help reduce your monthly payments and save thousands over the life of the loan.
$2,031/mo
Est. payment
Explore your selling options
Work with a Zillow partner agent
Leverage their expertise and Zillow's premium Showcase listings to get your home seen by more buyers.
Get startedList with your own agent
Get your home in front of millions of buyers by listing it on Zillow.
Learn how to do itSell it yourself
Take full control of how buyers see your home on Zillow by listing For Sale by Owner (FSBO).
List your homeWhat's special
Zillow last checked:
Listing updated:
Scott Schneiberg 262-689-0809,
RE/MAX United - West Bend
Thomas J Zernia
Facts & features
Interior
Bedrooms & bathrooms
- Bedrooms: 3
- Bathrooms: 2
- Full bathrooms: 2
- Main level bedrooms: 3
Primary bedroom
- Level: Main
- Area: 143
- Dimensions: 11 x 13
Bedroom 2
- Level: Main
- Area: 100
- Dimensions: 10 x 10
Bedroom 3
- Level: Main
- Area: 100
- Dimensions: 10 x 10
Bathroom
- Features: Shower on Lower, Tub Only, Ceramic Tile, Shower Over Tub, Shower Stall
Dining room
- Level: Lower
Family room
- Level: Lower
- Area: 507
- Dimensions: 39 x 13
Kitchen
- Level: Main
- Area: 187
- Dimensions: 11 x 17
Living room
- Level: Main
- Area: 208
- Dimensions: 16 x 13
Office
- Level: Lower
- Area: 168
- Dimensions: 12 x 14
Heating
- Natural Gas, Forced Air
Cooling
- Central Air
Appliances
- Included: Dishwasher, Disposal, Dryer, Oven, Range, Refrigerator, Washer, Water Softener
Features
- High Speed Internet
- Flooring: Wood or Sim.Wood Floors
- Windows: Skylight(s)
- Basement: Block,Full,Full Size Windows,Partially Finished,Radon Mitigation System,Sump Pump,Walk-Out Access,Exposed
Interior area
- Total structure area: 1,800
- Total interior livable area: 1,800 sqft
- Finished area above ground: 1,040
- Finished area below ground: 760
Property
Parking
- Total spaces: 2.5
- Parking features: Garage Door Opener, Attached, 2 Car
- Attached garage spaces: 2.5
Features
- Levels: One
- Stories: 1
- Patio & porch: Deck, Patio
Lot
- Size: 7,405 Square Feet
- Features: Sidewalks
Details
- Parcel number: 291 11190940139
- Zoning: Residential
Construction
Type & style
- Home type: SingleFamily
- Architectural style: Ranch
- Property subtype: Single Family Residence
Materials
- Aluminum/Steel, Aluminum Siding, Vinyl Siding, Wood Siding
Condition
- 21+ Years
- New construction: No
- Year built: 1987
Utilities & green energy
- Sewer: Public Sewer
- Water: Public
- Utilities for property: Cable Available
Community & HOA
Location
- Region: West Bend
- Municipality: West Bend
Financial & listing details
- Price per square foot: $181/sqft
- Tax assessed value: $277,400
- Annual tax amount: $2,700
- Date on market: 9/29/2023
- Inclusions: Dishwasher, Maytag Flat Top Stove And Maytag Refrigerator Model # Mbf2258xeb4(Both Not Currently In House), Bench And Nook In Bedroom 3/Office, Shoe Rack And Cabinets In Garage, (2) Wardrobes In Laundry Room, Owned Water Softener.
- Exclusions: Murphy Bed And Book Shelves In Bedroom 3-Office, Refrigerator And Gas Stove Currently In Kitchen, White Wardrobe In Lower Den, Water Filtration System Under Sink, Intek Pool In Backyard.
Price history
| Date | Event | Price |
|---|---|---|
| 11/20/2023 | Sold | $325,000-1.5%$181/sqft |
Source: | ||
| 11/2/2023 | Pending sale | $329,900$183/sqft |
Source: | ||
| 10/21/2023 | Contingent | $329,900$183/sqft |
Source: | ||
| 10/16/2023 | Price change | $329,900-1.5%$183/sqft |
Source: | ||
| 9/29/2023 | Listed for sale | $334,900+86.1%$186/sqft |
Source: | ||
| 1/8/2008 | Sold | $180,000$100/sqft |
Source: Public Record Report a problem | ||
Public tax history
| Year | Property taxes | Tax assessment |
|---|---|---|
| 2024 | $3,546 +27.4% | $277,400 +12.4% |
| 2023 | $2,783 +3.1% | $246,900 +55.6% |
| 2022 | $2,700 -2.1% | $158,700 |
| 2021 | $2,759 +0.8% | $158,700 |
| 2020 | $2,738 +3.7% | $158,700 |
| 2019 | $2,640 +2.8% | $158,700 |
| 2018 | $2,569 -7.2% | $158,700 +4.5% |
| 2017 | $2,767 -0.5% | $151,800 |
| 2016 | $2,780 +0.1% | $151,800 |
| 2015 | $2,777 -3.2% | $151,800 |
| 2014 | $2,869 -7.5% | $151,800 |
| 2013 | $3,102 +2.2% | $151,800 |
| 2012 | $3,035 -0.7% | $151,800 |
| 2011 | $3,058 -4.4% | $151,800 -5.2% |
| 2010 | $3,197 +1.1% | $160,200 |
| 2009 | $3,162 +6% | $160,200 |
| 2008 | $2,984 -0.3% | $160,200 +0.3% |
| 2007 | $2,994 +2.6% | $159,700 |
| 2006 | $2,919 +2% | $159,700 |
| 2005 | $2,861 +0.4% | $159,700 +11.8% |
| 2004 | $2,850 +3% | $142,900 |
| 2003 | $2,768 -0.7% | $142,900 +7% |
| 2002 | $2,787 +2.1% | $133,600 |
| 2001 | $2,731 | $133,600 |
Neighborhood: 53090
Nearby homes
- $329,7003 bd1 ba1.6k sqft827 Kings Ridge Ct E, West Bend, WI 53090Off Market
- $354,5004 bd2 ba1.8k sqft819 Kings Ridge Ct E, West Bend, WI 53090Off Market

- $344,1003 bd2 ba1.6k sqft813 Kings Ridge Ct E, West Bend, WI 53090Off Market

- $293,8002 bd2 ba1k sqft822 Villa Park Dr, West Bend, WI 53090Off Market

- $310,0003 bd2 ba1.5k sqft818 Villa Park Dr, West Bend, WI 53090Sold
- $308,2003 bd1 ba1k sqft901 Kings Ridge Ct E, West Bend, WI 53090Off Market
- $250,0002 bd2 ba1.2k sqft900 Villa Park Dr, West Bend, WI 53090Sold
- $292,0003 bd1 ba1k sqft812 Villa Park Dr, West Bend, WI 53090Off Market
Nearby schools
GreatSchools rating
- 9/10Silverbrook Middle SchoolGrades: 5-6Distance: 1.8 mi
- 4/10Badger Middle SchoolGrades: 7-8Distance: 2.6 mi
- 6/10East High SchoolGrades: 9-12Distance: 3.4 mi
Schools provided by the listing agent
- Elementary: Mclane
- Middle: Badger
- District: West Bend
Source: WIREX MLS. This data may not be complete. We recommend contacting the local school district to confirm school assignments for this home.
Get a cash offer in 3 minutes
- Wisconsin
- Washington County
- West Bend
- 53090
- 821 Kings Ridge COURT EAST East