This beautifully crafted, single-story home sits on a generous 1-acre lot, offering a perfect blend of style, comfort, and functionality. As you step inside, you are greeted by soaring ceilings, elegant crown molding, and expansive windows that flood the space with natural light. The formal dining room and study are thoughtfully placed on either side of the foyer, creating an inviting atmosphere as you enter. The heart of the home is the open-concept kitchen and living room, designed for both entertaining and everyday living. The kitchen boasts a breakfast bar, cozy nook, custom tile backsplash, and ZLINE gas stove. With ample counter space, abundant storage, and a charming fireplace, this space is perfect for creating memories. Just off the kitchen, you’ll find the luxurious master suite, a true retreat. The spacious room features a tray ceiling with a fan and French doors that lead out to the serene patio. The ensuite bathroom offers a spa-like experience with an oversized dual vanity, a garden tub, and a separate shower—ideal for unwinding after a long day. Across the home, you'll discover three additional well-sized bedrooms and two full baths, one with ADA features, providing comfort and privacy for family or guests. The expansive backyard is a private oasis, featuring a full covered patio with ceiling fans, a massive custom Trex deck, and pergola perfect for enjoying tranquil mornings and evenings. For added convenience, the third garage/workshop includes an enclosed space complete with a half bath, heating, air conditioning, and plenty of room for projects or storage. Additional updates include a new roof, full HVAC system installed in 2021 & 2024, water softener as well as solar panels and a propane tank for added energy efficiency. The property also features fruit-bearing trees, including peach, lime, plum, and pecan, enhancing the outdoor charm.
Closed
Price Unknown
819 Mountain Dr, San Marcos, TX 78666
4beds
2,271sqft
Single Family Residence
Built in 2006
1 Acres Lot
$572,200 Zestimate®
$--/sqft
$2,458 Estimated rent
Home value
$572,200
$532,000 - $612,000
$2,458/mo
Zestimate® history
Owner options
List your home for rent
$2,458/mo
Rent Zestimate®
Find your next renter with Zillow Rental Manager. Plus, with online applications, you can quickly screen prospective tenants – for free.
$2,458/mo
Rent Zestimate®
Refinance and save
Refinancing to a lower rate could help reduce your monthly payments and save thousands over the life of the loan.
Explore your selling options
Work with a Zillow partner agent
Leverage their expertise and Zillow's premium Showcase listings to get your home seen by more buyers.
Get startedList with your own agent
Get your home in front of millions of buyers by listing it on Zillow.
Learn how to do itSell it yourself
Take full control of how buyers see your home on Zillow by listing For Sale by Owner (FSBO).
List your homeWhat's special
Charming fireplaceFruit-bearing treesZline gas stoveExpansive backyardExpansive windowsFormal dining roomMassive custom trex deck
Zillow last checked:
Listing updated:
Listed by:
Julia Black (512)396-7325,
Walker Texas Team, KW Realty
Bought with:
Derrik Hammer, TREC #0670556
Hammer Real Estate Company
Source: Central Texas MLS,MLS#: 571393 Originating MLS: Four Rivers Association of REALTORS
Originating MLS: Four Rivers Association of REALTORSFacts & features
Interior
Bedrooms & bathrooms
- Bedrooms: 4
- Bathrooms: 4
- Full bathrooms: 3
- 1/2 bathrooms: 1
Heating
- Central, Electric, Fireplace(s), Solar
Cooling
- Central Air, Electric, 1 Unit, Attic Fan
Appliances
- Included: Dishwasher, Electric Water Heater, Disposal, Gas Range, Plumbed For Ice Maker, Water Heater, Some Gas Appliances, Microwave, Water Softener Owned
- Laundry: Washer Hookup, Electric Dryer Hookup, Inside, Main Level, Laundry Room
Features
- All Bedrooms Down, Ceiling Fan(s), Dining Area, Coffered Ceiling(s), Separate/Formal Dining Room, Double Vanity, Entrance Foyer, Garden Tub/Roman Tub, Handicap Access, High Ceilings, Home Office, Laminate Counters, Primary Downstairs, Multiple Living Areas, MultipleDining Areas, Main Level Primary, Pull Down Attic Stairs, Split Bedrooms, Storage, Soaking Tub, Separate Shower
- Flooring: Carpet, Ceramic Tile
- Windows: Plantation Shutters, Window Treatments
- Attic: Pull Down Stairs,Storage Only
- Number of fireplaces: 1
- Fireplace features: Gas, Living Room, Propane
Interior area
- Total interior livable area: 2,271 sqft
Property
Parking
- Total spaces: 5
- Parking features: Attached, Carport, Detached Carport, Detached, Garage, Garage Door Opener
- Attached garage spaces: 3
- Carport spaces: 2
- Covered spaces: 5
Features
- Levels: One
- Stories: 1
- Patio & porch: Covered, Deck, Porch
- Exterior features: Deck, Porch, Private Yard, Rain Gutters
- Pool features: None
- Fencing: Back Yard,Partial
- Has view: Yes
- View description: None
- Body of water: None
Lot
- Size: 1 Acres
Details
- Additional structures: Pergola, Workshop
- Parcel number: R116657
Construction
Type & style
- Home type: SingleFamily
- Architectural style: Traditional
- Property subtype: Single Family Residence
Materials
- Stucco, Vinyl Siding
- Foundation: Slab
- Roof: Composition,Shingle
Condition
- Resale
- Year built: 2006
Utilities & green energy
- Sewer: Aerobic Septic
- Water: Public
Green energy
- Energy generation: Solar
Community & HOA
Community
- Features: None
- Security: Smoke Detector(s)
- Subdivision: Willow Creek Estates Sec 12
HOA
- Has HOA: No
Location
- Region: San Marcos
Financial & listing details
- Tax assessed value: $575,020
- Date on market: 3/2/2025
- Cumulative days on market: 119 days
- Listing agreement: Exclusive Right To Sell
- Listing terms: Cash,Conventional,FHA,VA Loan
- Road surface type: Paved
Price history
| Date | Event | Price |
|---|---|---|
| 8/1/2025 | Sold | -- |
Source:  Central Texas MLS #571393 Report a problem Central Texas MLS #571393 Report a problem | ||
| 6/29/2025 | Pending sale | $599,900$264/sqft |
Source: Central Texas MLS #571393 Report a problem | ||
| 6/12/2025 | Contingent | $599,900$264/sqft |
Source: Central Texas MLS #571393 Report a problem | ||
| 5/28/2025 | Price change | $599,900-3.2%$264/sqft |
Source: Central Texas MLS #571393 Report a problem | ||
| 5/8/2025 | Price change | $619,900-2.4%$273/sqft |
Source: Central Texas MLS #571393 Report a problem | ||
| 4/17/2025 | Price change | $634,900-2.2%$280/sqft |
Source: Central Texas MLS #571393 Report a problem | ||
| 3/30/2025 | Price change | $649,000-1.7%$286/sqft |
Source: Central Texas MLS #571393 Report a problem | ||
| 3/18/2025 | Price change | $660,000-3.6%$291/sqft |
Source: Central Texas MLS #571393 Report a problem | ||
| 3/2/2025 | Listed for sale | $685,000+5.4%$302/sqft |
Source: Central Texas MLS #571393 Report a problem | ||
| 11/4/2022 | Listing removed | -- |
Source: Central Texas MLS #486808 Report a problem | ||
| 9/27/2022 | Listed for sale | $649,900+67.5%$286/sqft |
Source: Central Texas MLS #486808 Report a problem | ||
| 9/11/2019 | Sold | -- |
Source: Central Texas MLS #382102 Report a problem | ||
| 8/6/2019 | Pending sale | $387,990$171/sqft |
Source: Keller Williams Realty Southwest Market Center #6150625 Report a problem | ||
| 6/28/2019 | Listed for sale | $387,990$171/sqft |
Source: Keller Williams Realty Southwest Market Center #6150625 Report a problem | ||
| 6/21/2019 | Pending sale | $387,990$171/sqft |
Source: Keller Williams Realty Southwest Market Center #6150625 Report a problem | ||
| 6/19/2019 | Listed for sale | $387,990+15%$171/sqft |
Source: Keller Williams Realty #6150625 Report a problem | ||
| 6/14/2017 | Sold | -- |
Source: Agent Provided Report a problem | ||
| 5/11/2017 | Pending sale | $337,500$149/sqft |
Source: The Damron Group REALTORS #307518 Report a problem | ||
| 5/2/2017 | Price change | $337,500-2.2%$149/sqft |
Source: The Damron Group REALTORS #307518 Report a problem | ||
| 2/3/2017 | Listed for sale | $345,000$152/sqft |
Source: The Damron Group REALTORS #307518 Report a problem | ||
Public tax history
| Year | Property taxes | Tax assessment |
|---|---|---|
| 2025 | -- | $575,020 +4.4% |
| 2024 | -- | $550,575 +10% |
| 2023 | -- | $500,523 +10% |
| 2022 | -- | $455,021 |
| 2021 | -- | -- |
| 2020 | $8,289 +0.2% | $376,050 +2.5% |
| 2019 | $8,273 -0.5% | $366,710 +3.9% |
| 2018 | $8,313 +17.3% | $353,000 -0.9% |
| 2017 | $7,087 +5.7% | $356,350 +5.9% |
| 2016 | $6,704 +3.2% | $336,470 +5.1% |
| 2015 | $6,498 | $320,200 +7% |
| 2014 | $6,498 | $299,120 +5.4% |
| 2013 | -- | $283,670 |
| 2012 | -- | $283,670 |
| 2011 | -- | $283,670 |
| 2010 | -- | $283,670 -1.3% |
| 2009 | -- | $287,400 +5.2% |
| 2007 | -- | $273,100 +582.8% |
| 2006 | -- | $40,000 |
Find assessor info on the county website
Neighborhood: Willow Creek
Nearby homes
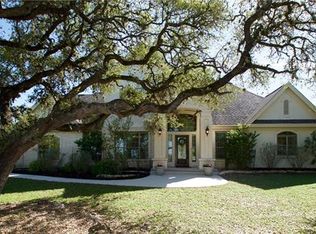
- $571,0003 bd2 ba2.6k sqft823 Mountain Dr, San Marcos, TX 78666Off Market
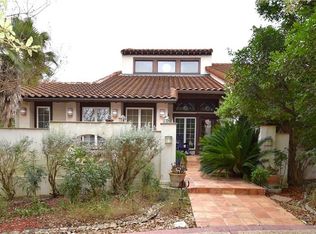
- $666,2003 bd3 ba2.7k sqft815 Mountain Dr, San Marcos, TX 78666Off Market
- $831,3501.03 Acres901 Mountain Dr, San Marcos, TX 78666Off Market
- $640,500-- bd-- ba2.7k sqft811 Mountain Dr, San Marcos, TX 78666Off Market
- $669,7004 bd3 ba3k sqft2725 Leslie Ln, San Marcos, TX 78666Off Market
- $592,5003 bd3 ba2.3k sqft905 Mountain Dr, San Marcos, TX 78666For Sale
- $546,000-- bd-- ba2.6k sqft812 Mountain Dr, San Marcos, TX 78666Off Market
- $860,6003 bd2 ba5.2k sqft803 Mountain Dr, San Marcos, TX 78666Off Market
Nearby schools
GreatSchools rating
- 8/10Hernandez Elementary SchoolGrades: K-5Distance: 1.2 mi
- 5/10Miller Middle SchoolGrades: 6-8Distance: 0.9 mi
- 4/10San Marcos High SchoolGrades: 9-12Distance: 3.5 mi
Schools provided by the listing agent
- Elementary: Hernandez Elementary
- Middle: Doris Miller Middle School
- High: San Marcos High School
- District: San Marcos Cisd
Source: Central Texas MLS. This data may not be complete. We recommend contacting the local school district to confirm school assignments for this home.
Get a cash offer in 3 minutes
Find out how much your home could sell for in as little as 3 minutes with a no-obligation cash offer.
Estimated market value
$572,200
Get a cash offer in 3 minutes
Find out how much your home could sell for in as little as 3 minutes with a no-obligation cash offer.
Estimated market value
$572,200
- Texas
- Hays County
- San Marcos
- 78666
- Willow Creek
- 819 Mountain Dr
Nearby cities
Nearby neighborhoods
Nearby zip codes
Other San Marcos Topics
