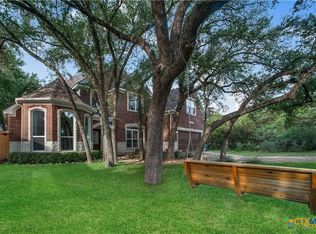
BACK ON MARKET!!! Buyer financing fell through! Set on a beautifully treed 1.06-acre homesite, 905 Mountain Drive in San Marcos, Texas offers refined Hill Country living with space, privacy, and versatility. This thoughtfully designed residence features 3 bedrooms, 2.5 baths, and a dedicated office, providing flexibility for remote work, guests, or creative pursuits. The interior offers a comfortable yet upscale feel, with generous living areas that flow seamlessly for everyday living and entertaining. Step outside to discover a property designed for both enjoyment and functionality. A private backyard gazebo creates an inviting setting for outdoor gatherings or quiet evenings, while the workshop and separate storage building offer exceptional space for hobbies, equipment, or future customization—an increasingly rare amenity in this area. Located in the desirable San Marcos community, residents enjoy a unique blend of natural beauty and modern convenience. Known for the spring-fed San Marcos River, scenic parks, and extensive trail system, the area offers an active outdoor lifestyle alongside a vibrant cultural scene anchored by Texas State University. With easy access to both Austin and San Antonio, San Marcos provides an ideal balance of small-town charm and big-city connectivity. This property presents a rare opportunity to own an acreage homesite with luxury appeal, versatile outbuildings, and a prime Central Texas location.
Active under contract
Price cut: $17K (6/22)
$592,500
905 Mountain Dr, San Marcos, TX 78666
3beds
2,373sqft
:
Get pre-qualified$4,163/mo
Single Family Residence
Built in 2006
1.03 Acres Lot
$-- Zestimate®
$250/sqft
$2/mo HOA
What's special
Dedicated officeVersatile outbuildings
- 201 days |
- 289 |
- 14 |
Zillow last checked:
Listing updated:
Listed by:
Dwayne Baker (512) 748-9202,
Keller Williams Realty (512) 448-4111
Source: Unlock MLS,MLS#: 2716836
Facts & features
Interior
Bedrooms & bathrooms
- Bedrooms: 3
- Bathrooms: 3
- Full bathrooms: 2
- 1/2 bathrooms: 1
- Main level bedrooms: 3
Primary bedroom
- Description: Primary Bedroom is on Main, Wood Floors, Door provides access to back porch.
- Features: High Ceilings, Vaulted Ceiling(s)
- Level: Main
Bedroom
- Level: Main
Bedroom
- Level: Main
Bedroom
- Level: Main
Primary bathroom
- Features: Corian Counters, Double Vanity, Soaking Tub, Separate Shower, Two Primary Closets, Walk-In Closet(s), Walk-in Shower
- Level: Main
Bathroom
- Features: Corian Counters, Full Bath
- Level: Main
Office
- Features: Ceiling Fan(s), CRWN
- Level: Main
Heating
- Central, Electric, Fireplace(s)
Cooling
- Ceiling Fan(s), Central Air, Electric
Appliances
- Included: Built-In Electric Oven, Built-In Electric Range, Dishwasher, Disposal, Exhaust Fan, Free-Standing Refrigerator, WaterPurifier, Water Purifier Owned
Features
- Built-in Features, Ceiling Fan(s), Crown Molding, Entrance Foyer, French Doors, Granite Counters, High Ceilings, Kitchen Island, Recessed Lighting, Primary Bedroom on Main, Open Floorplan, Pantry, Walk-In Closet(s), Smart Thermostat, Storage, Wired for Sound, 2 Primary Baths, Electric Dryer Hookup, Multiple Dining Areas, Washer Hookup, Bar, Study/Home Office
- Flooring: Tile
- Windows: Bay Window(s), Blinds, Display Window(s), Plantation Shutters
- Number of fireplaces: 1
- Fireplace features: Den
Interior area
- Total interior livable area: 2,373 sqft
Property
Parking
- Total spaces: 2
- Parking features: Attached, Garage Door Opener, Garage Faces Side
- Attached garage spaces: 2
Accessibility
- Accessibility features: None
Features
- Levels: One
- Stories: 1
- Patio & porch: See Remarks, Covered, Front Porch, Rear Porch
- Exterior features: See Remarks, Gutters Full, Lighting, Private Yard
- Pool features: None
- Fencing: Back Yard, Wire, Wrought Iron
- Has view: Yes
- View description: Neighborhood
- Waterfront features: None
Lot
- Size: 1.03 Acres
- Features: Back Yard, Few Trees, Front Yard, Gentle Sloping, Landscaped, Sprinkler - In-ground, Trees-Medium (20 Ft - 40 Ft)
Details
- Additional structures: Gazebo, Outbuilding, Shed(s), Storage, Workshop
- Parcel number: 119633000A489003
- Special conditions: Standard
Construction
Type & style
- Home type: SingleFamily
- Property subtype: Single Family Residence
Materials
- Foundation: Slab
- Roof: Composition
Condition
- Resale
- New construction: No
- Year built: 2006
Utilities & green energy
- Sewer: Aerobic Septic
- Water: Public
- Utilities for property: Cable Connected, Electricity Connected, Sewer Connected, Water Connected
Community & HOA
Community
- Features: None
- Subdivision: Willow Creek Estates Sec 12
HOA
- Has HOA: Yes
- Services included: Common Area Maintenance
- HOA fee: $25 annually
- HOA name: Willow Creek HOA
Location
- Region: San Marcos
Financial & listing details
- Price per square foot: $250/sqft
- Tax assessed value: $677,280
- Annual tax amount: $12,304
- Date on market: 1/11/2026
- Listing terms: Cash,Conventional
- Electric utility on property: Yes
Estimated market value
Not available
Estimated sales range
Not available
Not available
Price history
| Date | Event | Price |
|---|---|---|
| 7/20/2026 | Contingent | $592,500$250/sqft |
Source:  Unlock MLS #2716836 Report a problem Unlock MLS #2716836 Report a problem | ||
| 6/22/2026 | Price change | $592,500-2.8%$250/sqft |
Source: Unlock MLS #2716836 Report a problem | ||
| 6/12/2026 | Listed for sale | $609,500$257/sqft |
Source: Unlock MLS #2716836 Report a problem | ||
| 4/27/2026 | Pending sale | $609,500$257/sqft |
Source: Unlock MLS #2716836 Report a problem | ||
| 4/13/2026 | Price change | $609,500-3.2%$257/sqft |
Source: Unlock MLS #2716836 Report a problem | ||
| 3/17/2026 | Price change | $629,450-2.5%$265/sqft |
Source: Unlock MLS #2716836 Report a problem | ||
| 1/11/2026 | Listed for sale | $645,450$272/sqft |
Source: Unlock MLS #2716836 Report a problem | ||
| 2/27/2019 | Sold | -- |
Source:  Central Texas MLS #368475 Report a problem Central Texas MLS #368475 Report a problem | ||
Public tax history
| Year | Property taxes | Tax assessment |
|---|---|---|
| 2025 | -- | $666,840 +10% |
| 2024 | $7,401 +5.2% | $606,218 +10% |
| 2023 | $7,038 -22% | $551,107 +10% |
| 2022 | $9,024 +0.7% | $501,006 +10% |
| 2021 | $8,966 +3.9% | $455,460 +5.4% |
| 2020 | $8,630 -2.4% | $432,250 +2.1% |
| 2019 | $8,845 +0.9% | $423,270 +4% |
| 2018 | $8,764 +0.1% | $407,030 +0.2% |
| 2017 | $8,759 +5.4% | $406,250 +6.6% |
| 2016 | $8,307 0% | $381,180 -1.1% |
| 2015 | $8,310 | $385,380 +8.8% |
| 2014 | $8,310 | $354,140 +2.8% |
| 2013 | -- | $344,600 |
| 2012 | -- | $344,600 |
| 2011 | -- | $344,600 |
| 2010 | -- | $344,600 -1.4% |
| 2009 | -- | $349,370 +5.5% |
| 2007 | -- | $331,060 +5.1% |
| 2006 | -- | $314,860 +6.5% |
| 2005 | -- | $295,710 +1.6% |
| 2004 | -- | $291,170 +1.6% |
| 2003 | -- | $286,630 +2.7% |
| 2002 | -- | $279,130 +3.4% |
| 2001 | -- | $270,060 +7.2% |
| 2000 | -- | $251,910 |
Find assessor info on the county website
Monthly payment
Est. payment
Payment breakdown
Explore the cost of this home by adjusting the details. Changes won't be saved.Climate risks
Neighborhood: Willow Creek
Nearby schools
GreatSchools rating
- 8/10Hernandez Elementary SchoolGrades: K-5Distance: 1.2 mi
- 5/10Miller Middle SchoolGrades: 6-8Distance: 1 mi
- 4/10San Marcos High SchoolGrades: 9-12Distance: 3.5 mi
Schools provided by the listing agent
- Elementary: Hernandez
- Middle: Miller
- High: San Marcos
- District: SanMarcosCONSISD
Source: Unlock MLS. This data may not be complete. We recommend contacting the local school district to confirm school assignments for this home.
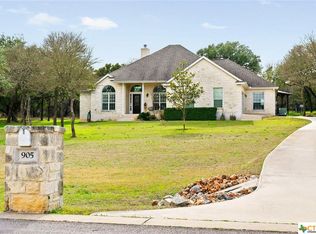
- $583,2003 bd3 ba2.3k sqft905 Mountain Dr, San Marcos, TX 78666Off Market
- $831,3501.03 Acres901 Mountain Dr, San Marcos, TX 78666Off Market
- $132,7501.03 Acres909 Mountain Dr, San Marcos, TX 78666Off Market

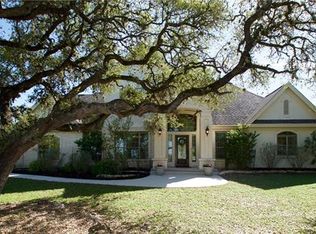
- $571,0003 bd2 ba2.6k sqft823 Mountain Dr, San Marcos, TX 78666Off Market
- $112,8401.22 Acres2730 Leslie Ln, San Marcos, TX 78666Off Market
- $132,7501.03 Acres913 Mountain Dr, San Marcos, TX 78666Off Market
- $--4 bd4 ba2.2k sqft819 Mountain Dr, San Marcos, TX 78666Sold
- $604,0004 bd3 ba2.6k sqft2726 Leslie Ln, San Marcos, TX 78666Off Market
A local agent can set up tours, give advice and negotiate with sellers.
Similar homes
- $655,0004 bd3 ba2.9k sqft1017 Mountain Dr, San Marcos, TX 78666Active

 MLS ID #620510, Sheryl Gibson, Keller Williams Heritage. Central Texas MLS
 - $519,0003 bd3 ba2.2k sqft100 Quarry Springs Dr, San Marcos, TX 78666Active
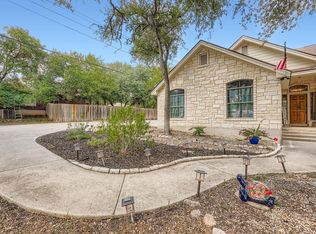
 MLS ID #6571519, Monica Garcia, Keller Williams Realty. Unlock MLS
 - $500,0004 bd4 ba2.5k sqft514 Duncan Dr, San Marcos, TX 78666Active
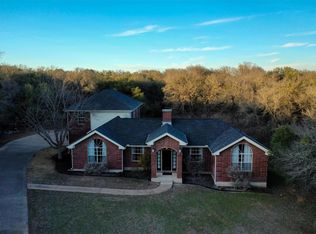 MLS ID #9042021, Peyton Anderson, eXp Realty, LLC. Unlock MLS
 - $578,0005 bd3 ba2.8k sqft103 Sierra Ridge Dr, San Marcos, TX 78666Active
 MLS ID #619686, Natalie Butler-Megerson, Real Broker, LLC. Central Texas MLS
 - $432,5003 bd2 ba1.7k sqft1105 Delmar St, San Marcos, TX 78666ActiveMLS ID #1241702, Catherine Reilly, HomeSmart. Unlock MLS
- $449,0003 bd2 ba2.1k sqft921 ACADEMY OAKS DR, San Marcos, TX 78666For Sale
 MLS ID #1998384, Melissa Rogers TREC #828313, Keller Williams Heritage. LERA MLS
 - $329,9004 bd3 ba2k sqft2106 Stonehaven, San Marcos, TX 78666ActiveMLS ID #619491, Robby Roden, 3Z Realty. Central Texas MLS
- $599,0003 bd2 ba2.2k sqft1761 Cottonwood Rd, Fischer, TX 78623ActiveMLS ID #1772993, Gordon Herring, Texas Signature Realty. Unlock MLS
- $565,0003 bd2 ba2.2k sqft208 Maple Dr, Mountain City, TX 78610ActiveMLS ID #9838847, Julia Fitch, Compass RE Texas, LLC. Unlock MLS
- $625,0004 bd2 ba2.1k sqft801 Mountain Crest Dr, Wimberley, TX 78676For SaleMLS ID #92200127, Debora Donaldson, Keller Williams Realty Austin. HAR
- $625,0005 bd3 ba2.8k sqft1031 Fm 20, Seguin, TX 78155ActiveMLS ID #610353, Carol Teeple, A Cut Above Realty, LLC. Central Texas MLS
- $699,5004 bd3 ba2.5k sqft1937 Hunters Cv, New Braunfels, TX 78132ActiveMLS ID #616475, Lynda Escalante, Vista Realty. Central Texas MLS
- $624,9993 bd2 ba1.9k sqft576 Aspen, Fischer, TX 78623For SaleMLS ID #1969903, Coleman Houston TREC #786435, Anders Realty. LERA MLS
- $635,0002 bd2 ba1.9k sqft107 STAGELINE DR, Kyle, TX 78640For SaleMLS ID #1969452, Michael Campos TREC #557320, Collective Realty. LERA MLS
- $564,9004 bd3 ba1.6k sqft771 Hillje Rd, Kingsbury, TX 78638For SaleMLS ID #44472923, Angel Chancellor, McLane Realty, LLC. HAR
- $499,9903 bd2 ba2k sqft125 BIG SKY DR, New Braunfels, TX 78132For SaleMLS ID #1991791, Nathan Docter TREC #710165, United Realty Group of Texas, LLC. LERA MLS
- $749,0004 bd3 ba2.5k sqft2624 Wild Cat Roost, New Braunfels, TX 78132ActiveMLS ID #605689, Meagan Agnew, Tarrah Stewart, Broker. Central Texas MLS
- $775,0004 bd3 ba3.2k sqft2609 Camel Trl, New Braunfels, TX 78132ActiveMLS ID #3710999, John Church, Waterloo Realty, LLC. Unlock MLS
- $699,0003 bd2 ba2.1k sqft330 Humphrey Dr, Buda, TX 78610ActiveMLS ID #3362808, Chris Schoenfeld, Orchard Brokerage. Unlock MLS
- $759,0003 bd3 ba2.6k sqft208 Lowman Ln, New Braunfels, TX 78132ActiveMLS ID #604312, Heather Trevilion, BHHS Don Johnson REALTORS - NB. Central Texas MLS
