Historic Irvington charm is on full display! This 3 bedroom, 2 full bathroom all-brick home sits in the sought-after PAR-10 area. Original hardwoods run through the main floor. The kitchen remodel showcases S/S appliances, granite countertops and bar seating at the pass through. Two main floor bedrooms. The primary bedroom is tucked away upstairs w/ plenty of room for a home office or additional storage. Of-the-era built-ins give you flair and functionality. Downstairs, the full basement has plenty of potential for additional living space. The star of the show sits outback with a large fenced in yard, poured concrete patio + walkway, landscaping and an oversized two-car garage. To top it off you're only a few blocks from Ellenberger park with beautiful green space and walking trails, and just a short walk down Ritter to the best IRV has to offer!
Sold
$326,000
819 N Lesley Ave, Indianapolis, IN 46219
3beds
2,796sqft
Residential, Single Family Residence
Built in 1935
6,534 Square Feet Lot
$331,400 Zestimate®
$117/sqft
$1,783 Estimated rent
Home value
$331,400
$302,000 - $365,000
$1,783/mo
Zestimate® history
Owner options
List your home for rent
$1,783/mo
Rent Zestimate®
Find your next renter with Zillow Rental Manager. Plus, with online applications, you can quickly screen prospective tenants – for free.
$1,783/mo
Rent Zestimate®
Refinance and save
$2,049/mo
Est. payment
Refinancing to a lower rate could help reduce your monthly payments and save thousands over the life of the loan.
$2,049/mo
Est. payment
Explore your selling options
Work with a Zillow partner agent
Leverage their expertise and Zillow's premium Showcase listings to get your home seen by more buyers.
Get startedList with your own agent
Get your home in front of millions of buyers by listing it on Zillow.
Learn how to do itSell it yourself
Take full control of how buyers see your home on Zillow by listing For Sale by Owner (FSBO).
List your homeWhat's special
All-brick homeFull basementGranite countertopsKitchen remodelLarge fenced in yardBar seatingOversized two-car garage
Zillow last checked:
Listing updated:
Listed by:
Alex Montagano 219-508-9520,
eXp Realty, LLC,
Daniel Leeper 260-557-4408,
eXp Realty, LLC
Bought with:
Shelley Hansell
Keller Williams Indy Metro NE
Source: MIBOR as distributed by MLS GRID,MLS#: 22017003
Facts & features
Interior
Bedrooms & bathrooms
- Bedrooms: 3
- Bathrooms: 2
- Full bathrooms: 2
- Main level bathrooms: 1
- Main level bedrooms: 2
Primary bedroom
- Features: Carpet
- Level: Upper
- Area: 216 Square Feet
- Dimensions: 18x12
Bedroom 2
- Features: Hardwood
- Level: Main
- Area: 108 Square Feet
- Dimensions: 12x09
Bedroom 3
- Features: Hardwood
- Level: Main
- Area: 143 Square Feet
- Dimensions: 13x11
Dining room
- Features: Hardwood
- Level: Main
- Area: 132 Square Feet
- Dimensions: 12x11
Family room
- Features: Other
- Level: Basement
- Area: 324 Square Feet
- Dimensions: 27x12
Kitchen
- Features: Tile-Ceramic
- Level: Main
- Area: 144 Square Feet
- Dimensions: 16x09
Living room
- Features: Hardwood
- Level: Main
- Area: 228 Square Feet
- Dimensions: 19x12
Loft
- Features: Hardwood
- Level: Upper
- Area: 120 Square Feet
- Dimensions: 12x10
Heating
- Hot Water
Cooling
- Has cooling: Yes
Appliances
- Included: Dishwasher, Disposal, MicroHood, Electric Oven, Refrigerator, Gas Water Heater
- Laundry: In Basement
Features
- Hardwood Floors
- Flooring: Hardwood
- Windows: Wood Frames, Wood Work Painted
- Basement: Partially Finished
- Number of fireplaces: 1
- Fireplace features: Gas Log, Living Room
Interior area
- Total structure area: 2,796
- Total interior livable area: 2,796 sqft
- Finished area below ground: 708
Property
Parking
- Total spaces: 2
- Parking features: Detached
- Garage spaces: 2
Features
- Levels: One and One Half
- Stories: 1
- Patio & porch: Patio, Covered
- Fencing: Fenced,Fence Full Rear
Lot
- Size: 6,534 Square Feet
- Features: Sidewalks, Mature Trees
Details
- Parcel number: 491003173025000701
- Horse amenities: None
Construction
Type & style
- Home type: SingleFamily
- Architectural style: Tudor
- Property subtype: Residential, Single Family Residence
Materials
- Brick
- Foundation: Block
Condition
- New construction: No
- Year built: 1935
Utilities & green energy
- Water: Municipal/City
Community & HOA
Community
- Subdivision: A V Browns Ellenberger Park
HOA
- Has HOA: No
Location
- Region: Indianapolis
Financial & listing details
- Price per square foot: $117/sqft
- Tax assessed value: $317,800
- Annual tax amount: $4,110
- Date on market: 1/24/2025
- Cumulative days on market: 9 days
Price history
| Date | Event | Price |
|---|---|---|
| 3/7/2025 | Sold | $326,000-2.7%$117/sqft |
Source:  MIBOR as distributed by MLS GRID #22017003 Report a problem MIBOR as distributed by MLS GRID #22017003 Report a problem | ||
| 2/19/2025 | Pending sale | $334,900$120/sqft |
Source: MIBOR as distributed by MLS GRID #22017003 Report a problem | ||
| 2/13/2025 | Listed for sale | $334,900$120/sqft |
Source: MIBOR as distributed by MLS GRID #22017003 Report a problem | ||
| 1/27/2025 | Pending sale | $334,900$120/sqft |
Source: MIBOR as distributed by MLS GRID #22017003 Report a problem | ||
| 1/24/2025 | Listed for sale | $334,900+32.4%$120/sqft |
Source: MIBOR as distributed by MLS GRID #22017003 Report a problem | ||
| 9/14/2018 | Sold | $253,000+1.2%$90/sqft |
Source: MIBOR as distributed by MLS GRID #21584840 Report a problem | ||
| 8/1/2018 | Pending sale | $249,900$89/sqft |
Source: RE/MAX ADVANCED REALTY #21584840 Report a problem | ||
| 7/30/2018 | Listed for sale | $249,900+42%$89/sqft |
Source: RE/MAX Advanced Realty #21584840 Report a problem | ||
| 12/2/2014 | Sold | $176,000$63/sqft |
Source: MIBOR as distributed by MLS GRID #21319753 Report a problem | ||
| 10/22/2014 | Pending sale | $176,000$63/sqft |
Source: F.C. Tucker Company, Inc. #21319753 Report a problem | ||
| 10/11/2014 | Listed for sale | $176,000$63/sqft |
Source: F.C. Tucker Company, Inc. #21319753 Report a problem | ||
Public tax history
| Year | Property taxes | Tax assessment |
|---|---|---|
| 2025 | $4,140 +0.7% | $317,800 -7.8% |
| 2024 | $4,110 +13.4% | $344,800 |
| 2023 | $3,623 +16% | $344,800 +13.8% |
| 2022 | $3,123 +11.1% | $302,900 +12.8% |
| 2021 | $2,810 -2% | $268,600 +11.2% |
| 2020 | $2,866 +43.7% | $241,600 |
| 2019 | $1,994 +11.2% | $241,600 +42.5% |
| 2018 | $1,794 -1.7% | $169,600 +1.7% |
| 2017 | $1,826 +5.3% | $166,800 -1.3% |
| 2016 | $1,734 +4.1% | $169,000 +8.5% |
| 2014 | $1,666 +3.5% | $155,800 +20.3% |
| 2013 | $1,610 | $129,500 -11.5% |
| 2012 | $1,610 | $146,300 +17.2% |
| 2011 | -- | $124,800 -1.8% |
| 2010 | $1,309 -5.7% | $127,100 -4% |
| 2009 | $1,388 | $132,400 +1.8% |
| 2007 | -- | $130,100 -8.7% |
| 2006 | -- | $142,500 +41.4% |
| 2005 | -- | $100,800 |
| 2004 | -- | $100,800 |
| 2003 | -- | $100,800 +121.1% |
| 2002 | -- | $45,600 +200% |
| 2001 | -- | $15,200 |
| 2000 | -- | $15,200 |
Find assessor info on the county website
Neighborhood: Irvington
Nearby homes
- $276,4003 bd-- ba1.1k sqft838 N Lesley Ave, Indianapolis, IN 46219Off Market
- $257,2002 bd1 ba1k sqft832 N Lesley Ave, Indianapolis, IN 46219Off Market
- $259,6003 bd2 ba1k sqft830 N Lesley Ave, Indianapolis, IN 46219Off Market
- $279,9004 bd2 ba3.2k sqft829 N Lesley Ave, Indianapolis, IN 46219Pending
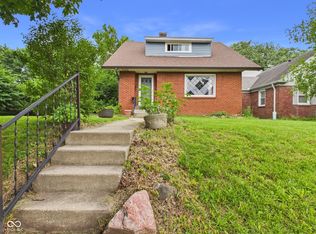
- $286,2003 bd1 ba2.5k sqft825 N Lesley Ave, Indianapolis, IN 46219Off Market
- $234,8002 bd0 ba1.2k sqft823 N Lesley Ave, Indianapolis, IN 46219Off Market
- $376,0003 bd3 ba2.9k sqft5704 E Saint Clair St, Indianapolis, IN 46219Off Market
- $313,7003 bd1 ba2.4k sqft814 N Lesley Ave, Indianapolis, IN 46219Off Market
Nearby schools
GreatSchools rating
- 4/10George W. Julian School 57Grades: PK-5Distance: 0.6 mi
- 5/10Arlington Community Middle SchoolGrades: 6-8Distance: 4.5 mi
- 1/10Arsenal Technical High SchoolGrades: 9-12Distance: 3.4 mi
Get a cash offer in 3 minutes
Find out how much your home could sell for in as little as 3 minutes with a no-obligation cash offer.
Estimated market value
$331,400
Get a cash offer in 3 minutes
Find out how much your home could sell for in as little as 3 minutes with a no-obligation cash offer.
Estimated market value
$331,400
- Indiana
- Marion County
- Indianapolis
- 46219
- Irvington
- 819 N Lesley Ave
Nearby cities
Nearby neighborhoods
Nearby zip codes
Other Indianapolis Topics
