Location, Location, Location! Nestled on a corner lot in the heart of Irvington, this spacious 4-bedroom, 1.5-bath home offers the perfect opportunity to enjoy one of Indianapolis' most sought-after historic neighborhoods. The main level features a large living room, formal dining room, kitchen with breakfast nook, and a cozy den, while all four bedrooms are conveniently located on the second floor. A full basement provides laundry hookups, a workbench area, and additional storage space. Step outside to the backyard retreat featuring a large wood deck with a built-in outdoor fireplace, hammock stand, and electrical panel ready for a future hot tub-creating the perfect space for relaxing or entertaining family and friends. Enjoy the Irvington lifestyle with easy access to neighborhood favorites. Walk to the Irvington Farmers Market, the world-famous Irvington Halloween Festival, and nearby parks. Just two blocks from Ellenberger Pool and close to the Pennsy Trail, bike lanes, and walking paths for outdoor enthusiasts. Golf enthusisasts-2 blocks from golf course. Conveniently located near bus lines and major interstates, with downtown Indianapolis and Mass Ave only about 10 minutes away. Whether you're looking for space, character, or an unbeatable location, this home offers a wonderful opportunity to make it your own in the heart of Irvington.
Pending
Price cut: $10K (7/10)
$279,900
829 N Lesley Ave, Indianapolis, IN 46219
4beds
3,276sqft
:
Get pre-qualified$1,884/mo
Residential, Single Family Residence
Built in 1913
6,098 Square Feet Lot
$275,000 Zestimate®
$85/sqft
$-- HOA
What's special
Cozy denFormal dining roomCorner lotKitchen with breakfast nookHammock stand
- 37 days |
- 681 |
- 17 |
Zillow last checked:
Listing updated:
Listed by:
Valerie Euneman-Harp 765-425-4964,
RE/MAX Real Estate Solutions
Source: MIBOR as distributed by MLS GRID,MLS#: 22109179
Facts & features
Interior
Bedrooms & bathrooms
- Bedrooms: 4
- Bathrooms: 2
- Full bathrooms: 1
- 1/2 bathrooms: 1
- Main level bathrooms: 1
Primary bedroom
- Level: Upper
- Area: 195 Square Feet
- Dimensions: 15x13
Bedroom 2
- Level: Upper
- Area: 110 Square Feet
- Dimensions: 11X10
Bedroom 3
- Level: Upper
- Area: 100 Square Feet
- Dimensions: 10x10
Bedroom 4
- Level: Upper
- Area: 64 Square Feet
- Dimensions: 8x8
Dining room
- Level: Main
- Area: 195 Square Feet
- Dimensions: 15x13
Kitchen
- Level: Main
- Area: 110 Square Feet
- Dimensions: 11X10
Library
- Level: Main
- Area: 66 Square Feet
- Dimensions: 11x6
Living room
- Level: Main
- Area: 475 Square Feet
- Dimensions: 25x19
Heating
- Forced Air, Natural Gas
Cooling
- Central Air
Appliances
- Included: Dishwasher, Disposal, Gas Oven, Refrigerator, Gas Water Heater
Features
- Attic Access, Built-in Features
- Has basement: Yes
- Attic: Access Only
- Number of fireplaces: 1
- Fireplace features: Living Room
Interior area
- Total structure area: 3,276
- Total interior livable area: 3,276 sqft
- Finished area below ground: 141
Video & virtual tour
Property
Parking
- Total spaces: 2
- Parking features: Detached
- Garage spaces: 2
Features
- Levels: Two
- Stories: 2
- Patio & porch: Deck
- Fencing: Fenced,Privacy
Lot
- Size: 6,098 Square Feet
- Features: Corner Lot, Sidewalks, Storm Sewer, Street Lights
Details
- Parcel number: 491003173017000701
- Horse amenities: None
Construction
Type & style
- Home type: SingleFamily
- Architectural style: Bungalow
- Property subtype: Residential, Single Family Residence
Materials
- Aluminum Siding, Brick
- Foundation: Block
Condition
- New construction: No
- Year built: 1913
Utilities & green energy
- Water: Public
Community & HOA
Community
- Subdivision: A V Browns Ellenberger Park
HOA
- Has HOA: No
Location
- Region: Indianapolis
Financial & listing details
- Price per square foot: $85/sqft
- Tax assessed value: $242,800
- Annual tax amount: $3,108
- Date on market: 6/20/2026
- Cumulative days on market: 36 days
Estimated market value
$275,000
$261,000 - $289,000
$1,879/mo
Price history
| Date | Event | Price |
|---|---|---|
| 7/19/2026 | Pending sale | $279,900$85/sqft |
Source:  MIBOR as distributed by MLS GRID #22109179 Report a problem MIBOR as distributed by MLS GRID #22109179 Report a problem | ||
| 7/10/2026 | Price change | $279,900-3.4%$85/sqft |
Source: MIBOR as distributed by MLS GRID #22109179 Report a problem | ||
| 6/20/2026 | Listed for sale | $289,900+163.5%$88/sqft |
Source: MIBOR as distributed by MLS GRID #22109179 Report a problem | ||
| 10/27/2006 | Sold | $110,000$34/sqft |
Source: MIBOR as distributed by MLS GRID #2617138 Report a problem | ||
Public tax history
| Year | Property taxes | Tax assessment |
|---|---|---|
| 2025 | $3,108 +0.7% | $242,800 -7% |
| 2024 | $3,087 +13.1% | $261,100 |
| 2023 | $2,729 +15.5% | $261,100 +13.3% |
| 2022 | $2,362 +16.4% | $230,500 +12.3% |
| 2021 | $2,030 -1.8% | $205,200 +16% |
| 2020 | $2,068 +4.7% | $176,900 |
| 2019 | $1,975 +10.3% | $176,900 +5.2% |
| 2018 | $1,791 -2.4% | $168,100 +1% |
| 2017 | $1,834 +5.3% | $166,500 -1.9% |
| 2016 | $1,742 +4.3% | $169,800 +8.6% |
| 2014 | $1,671 +3.3% | $156,300 +20.5% |
| 2013 | $1,618 | $129,700 -11.8% |
| 2012 | $1,618 | $147,000 +16.9% |
| 2011 | -- | $125,800 -1.9% |
| 2010 | $1,320 -5.7% | $128,200 -4% |
| 2009 | $1,401 | $133,600 +1.8% |
| 2007 | -- | $131,300 -15.1% |
| 2006 | -- | $154,600 +42.2% |
| 2005 | -- | $108,700 |
| 2004 | -- | $108,700 |
| 2003 | -- | $108,700 +132.8% |
| 2002 | -- | $46,700 +200.1% |
| 2001 | -- | $15,560 |
| 2000 | -- | $15,560 |
Find assessor info on the county website
Monthly payment
Est. payment
Payment breakdown
Explore the cost of this home by adjusting the details. Changes won't be saved.Climate risks
Neighborhood: Irvington
Nearby schools
GreatSchools rating
- 4/10George W. Julian School 57Grades: PK-5Distance: 0.7 mi
- 5/10Arlington Community Middle SchoolGrades: 6-8Distance: 4.5 mi
- 1/10Arsenal Technical High SchoolGrades: 9-12Distance: 3.4 mi
- $118,4002 bd-- ba918 sqft901 Lesley Ave, Indianapolis, IN 46219Off Market
- $225,5002 bd-- ba918 sqft901 Lesley Ave, Indianapolis, IN 46219Off Market
- $266,1002 bd1 ba2.3k sqft902 N Lesley Ave, Indianapolis, IN 46219Off Market
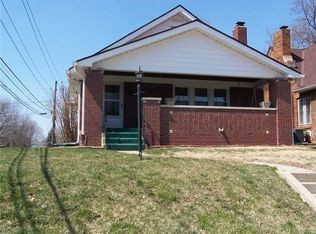
- $326,0003 bd2 ba2.7k sqft819 N Lesley Ave, Indianapolis, IN 46219Sold
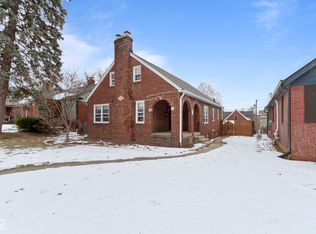
- $202,3002 bd-- ba988 sqft905 N Lesley Ave, Indianapolis, IN 46219Off Market
- $254,8004 bd1 ba1.1k sqft906 N Lesley Ave, Indianapolis, IN 46219Off Market
- $193,8004 bd0 ba1.2k sqft824 N Audubon Rd, Indianapolis, IN 46219Off Market
- $289,5003 bd-- ba1.4k sqft822 N Audubon Rd, Indianapolis, IN 46219Off Market
A local agent can set up tours, give advice and negotiate with sellers.
Similar homes
- $249,9004 bd3 ba2.3k sqft4715 E New York St, Indianapolis, IN 46201Active
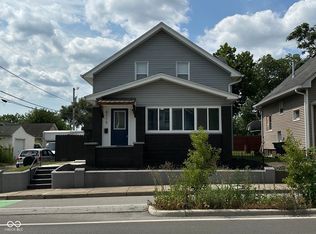 MLS ID #22116524, Luis Coronel, Realty of America LLC. MIBOR as distributed by MLS GRID
 - $349,0004 bd2 ba2.4k sqft36 S Ritter Ave, Indianapolis, IN 46219Active
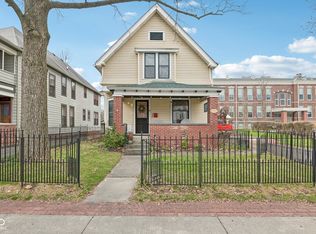 MLS ID #22085968, Chelsie Lanning, F.C. Tucker Company. MIBOR as distributed by MLS GRID
 - $224,9004 bd3 ba2.2k sqft6644 E Washington St, Indianapolis, IN 46219Active
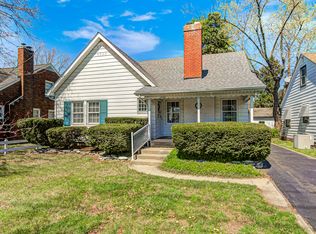 MLS ID #22103876, Susan Schneider Forrest, United Real Estate Indpls. MIBOR as distributed by MLS GRID
 - $299,9003 bd3 ba2.2k sqft4750 Whirlaway Dr, Indianapolis, IN 46237Active
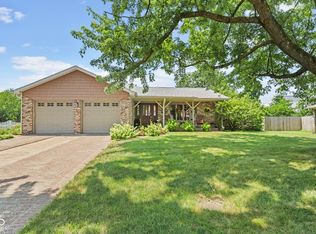 MLS ID #22113623, Patrick Watkins, Mike Watkins Real Estate Group. MIBOR as distributed by MLS GRID
 - $194,9003 bd1 ba2.4k sqft838 N Emerson Ave, Indianapolis, IN 46219ActiveMLS ID #22106676, Ani Rios, Highgarden Real Estate. MIBOR as distributed by MLS GRID
- $305,0004 bd4 ba3.4k sqft4052 Mary Kay Dr, Indianapolis, IN 46221ActiveMLS ID #22115738, Austin Coon, @properties. MIBOR as distributed by MLS GRID
- $325,0004 bd3 ba2.7k sqft247 Hendricks Pl, Indianapolis, IN 46201ActiveMLS ID #22112381, Gloria Gear, Keller Williams Indy Metro Partners. MIBOR as distributed by MLS GRID
- $250,0004 bd2 ba2.4k sqft1129 Trowbridge St, Indianapolis, IN 46203ActiveMLS ID #22102524, Jason Williamson, RE/MAX Advanced Realty. MIBOR as distributed by MLS GRID
- $305,0004 bd2 ba3.2k sqft2201 Redfern Dr, Indianapolis, IN 46227ActiveMLS ID #22112042, Mary Kay Childers, Tomorrow Realty, Inc.. MIBOR as distributed by MLS GRID
- $195,0002 bd2 ba2k sqft5414 E 11th St, Indianapolis, IN 46219ActiveMLS ID #22093025, Esther Ang, eXp Realty, LLC. MIBOR as distributed by MLS GRID
- $199,9003 bd1 ba2.9k sqft302 Belmar Ave, Indianapolis, IN 46219ActiveMLS ID #22113222, Gregory Mayo, Highgarden Real Estate. MIBOR as distributed by MLS GRID
- $300,0004 bd3 ba2.1k sqft1931 Brocken Ct, Indianapolis, IN 46229ActiveMLS ID #22110583, Doug Fredbeck, Keller Williams Indpls Metro N. MIBOR as distributed by MLS GRID
- $242,5003 bd2 ba2.2k sqft1731 S Arlington Ave, Indianapolis, IN 46203ActiveMLS ID #22086362, Michelle Hammes, Keller Williams Indy Metro NE. MIBOR as distributed by MLS GRID
- $225,0004 bd2 ba2k sqft4609 English Ave, Indianapolis, IN 46201ActiveMLS ID #22111741, Christi Coffey, F.C. Tucker Company. MIBOR as distributed by MLS GRID
- $315,0004 bd2 ba2.1k sqft4701 Kessler Boulevard East Dr, Indianapolis, IN 46220ActiveMLS ID #22101938, Glenn Lewzader, Carpenter, REALTORS®. MIBOR as distributed by MLS GRID
- $275,0002 bd2 ba1.7k sqft6101 N Sherman Dr, Indianapolis, IN 46220ActiveMLS ID #22109787, Stephen Turchyn, Good Living Indy, LLC. MIBOR as distributed by MLS GRID
- $275,0003 bd2 ba3k sqft3504 Pinecrest Rd, Indianapolis, IN 46234ActiveMLS ID #22108171, Will Lonnemann, F.C. Tucker Company. MIBOR as distributed by MLS GRID
- $279,0004 bd3 ba2k sqft7536 Lindenwood Dr, Indianapolis, IN 46227ActiveMLS ID #22081939, Jared McCormick, Key Realty Indiana. MIBOR as distributed by MLS GRID
- $169,0003 bd1 ba3k sqft8813 E 16th St, Indianapolis, IN 46219ActiveMLS ID #22111218, Samantha Simpson, Vision One Real Estate. MIBOR as distributed by MLS GRID
- $314,0004 bd4 ba2.8k sqft7429 Broadview Dr, Indianapolis, IN 46227ActiveMLS ID #22112990, Lora Reynolds, Epique Inc. MIBOR as distributed by MLS GRID
