Skip main navigation
Sold for $1,110,000
  • $1,110,000

    819 N Orkney St, Philadelphia, PA 19123

    3beds
    3,200sqft
    Townhouse
    Built in 2016
    1,096 Square Feet Lot
    $1,113,800 Zestimate®
    $347/sqft
    $4,578 Estimated rent

    Home value

    $1,113,800

    $1.06M - $1.18M

    $4,578/mo

    Zestimate® history
    Loading
    Loading...

    Owner options

    List your home for rent

    $4,578/mo

    Rent Zestimate®

    Find your next renter with Zillow Rental Manager. Plus, with online applications, you can quickly screen prospective tenants – for free.

    Learn more

    $4,578/mo

    Rent Zestimate®

    Refinance and save

    $7,768/mo

    Est. payment

    Refinancing to a lower rate could help reduce your monthly payments and save thousands over the life of the loan.

    See today's rates

    $7,768/mo

    Est. payment

    Explore your selling options

    Work with a Zillow partner agent

    Leverage their expertise and Zillow's premium Showcase listings to get your home seen by more buyers.

    Get started

    List with your own agent

    Get your home in front of millions of buyers by listing it on Zillow.

    Learn how to do it

    Sell it yourself

    Take full control of how buyers see your home on Zillow by listing For Sale by Owner (FSBO).

    List your home

    What's special

    Quartz countertopsSweeping city viewsFive thoughtfully planned levelsThree spacious bedroomsAir-phone video intercomExtensive handcrafted custom storageFull-width trex balcony
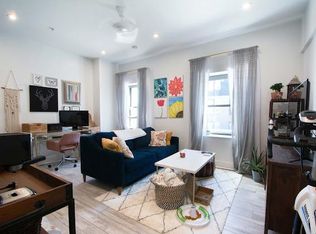
    819 N Orkney Street is a striking residence within SEVENTEEN, an exclusive gated townhome enclave in the heart of Northern Liberties featuring 2-CAR GARAGE. Defined by bold graphite brick and aluminum composite façades, this boutique collection sets a sophisticated architectural tone with exceptional curb appeal and modern presence. Offering approximately 3,200 square feet of impeccably designed living space across five thoughtfully planned levels, this home seamlessly blends industrial-inspired elegance with contemporary luxury. Arrival begins through custom iron gates into a private motor court, leading directly to an oversized two-car garage, immediately establishing a sense of privacy and refinement. Inside, the residence features three spacious bedrooms and three-and-a-half luxurious bathrooms, finished with Carrara marble, Porcelanosa tile, and premium Grohe and Toto fixtures. The primary suite is a true retreat, showcasing extensive handcrafted custom storage, concealed media cabinetry, a generous walk-in closet, and an elegant dressing area with additional storage—designed with both beauty and function in mind. A fully finished lower level serves as a comfortable, year-round media lounge, complemented by an adjacent flexible space ideal for a home gym, private office, game room, or optional fourth bedroom. Throughout the home, soaring ceilings ranging from 9 to 14 feet, rich Brazilian Tigerwood floors, Pella Architect Series windows, and custom steel stair railings create a dramatic yet inviting atmosphere. The chef’s Poggenpohl kitchen is both refined and highly functional, featuring Thermador Professional appliances, quartz countertops, soft-close cabinetry, additional upper storage, and a built-in pantry—perfect for everyday living and entertaining alike. Just beyond, a full-width Trex balcony offers an ideal setting for grilling, morning coffee, or urban gardening. Thoughtful technology is integrated throughout, including Sonos built-in audio, Nest smart thermostats, Schlage smart locks, CAT-5 wiring in all living spaces, recessed lighting throughout, and a dedicated media and security closet. Dual high-efficiency Lennox HVAC systems ensure year-round comfort, while an Air-phone video intercom adds an additional layer of security. At the top level, a private pilot house opens to a green roof and Trex roof deck, offering sweeping city views, stunning sunsets, and an exceptional space for entertaining or quiet relaxation. Ideally located just steps from neighborhood favorites, parks, dining, and everyday conveniences. Enjoy easy access to neighborhood favorites such as One Shot Café, Café La Maude, Honey’s Sit ’n Eat, and North Third, with countless additional dining and coffee spots nearby. This residence offers the rare opportunity to own a luxury home in one of Philadelphia’s most desirable and dynamic communities. Convenient access tto major highways and bridges, including I-76 and I-95, for an effortless commute.

    Zillow last checked:

    Listing updated:

    Listed by:

    Gianna Ginnetti 267-236-3900,

    KW Empower

    Bought with:

    Michele Palumbo, RS279111

    KW Empower

    Source: Bright MLS,MLS#: PAPH2579190MLS Logo

    Facts & features

    Interior

    Bedrooms & bathrooms
    • Bedrooms: 3
    • Bathrooms: 4
    • Full bathrooms: 3
    • 1/2 bathrooms: 1
    • Main level bathrooms: 1
    Basement
    • Area: 0
    Heating
    • Forced Air, Natural Gas
    Cooling
    • Central Air, Electric
    Appliances
    • Included: Water Heater
    Features
    • Recessed Lighting, Walk-In Closet(s), Upgraded Countertops, Primary Bath(s), Kitchen Island, Dining Area, Ceiling Fan(s)
    • Flooring: Wood
    • Windows: Window Treatments
    • Basement: Finished
    • Number of fireplaces: 1
    Interior area
    • Total structure area: 3,200
    • Total interior livable area: 3,200 sqft
    • Finished area above ground: 3,200

    Property

    Parking
    • Total spaces: 2
    • Parking features: Garage Faces Rear, Garage Door Opener, Attached
    • Attached garage spaces: 2
    Accessibility
    • Accessibility features: None
    Features
    • Levels: Five and One Half
    • Stories: 5.5
    • Pool features: None
    Lot
    • Size: 1,096 Square Feet
    • Dimensions: 19.00 x 58.00
    Details
    • Additional structures: Above Grade, Below Grade
    • Parcel number: 056222555
    • Zoning: RSA5
    • Special conditions: Standard

    Construction

    Type & style
    • Home type: Townhouse
    • Architectural style: Traditional
    • Property subtype: Townhouse
    Materials
    • Masonry
    • Foundation: Concrete Perimeter
    Condition
    • New construction: No
    • Year built: 2016

    Utilities & green energy

    • Electric: 200+ Amp Service
    • Sewer: Public Sewer
    • Water: Public

    Community & HOA

    Community
    • Security: Fire Sprinkler System
    • Subdivision: Northern Liberties
    HOA
    • Has HOA: Yes
    • Amenities included: Gated, Common Grounds
    • Services included: Security, Common Area Maintenance, Insurance, Management, Reserve Funds, Snow Removal
    • HOA fee: $1,000 annually
    • HOA name: 17 LAWRENCE
    Location
    • Region: Philadelphia
    • Municipality: PHILADELPHIA

    Financial & listing details

    • Price per square foot: $347/sqft
    • Tax assessed value: $205,440
    • Annual tax amount: $2,875
    • Date on market: 2/13/2026
    • Listing agreement: Exclusive Right To Sell
    • Ownership: Fee Simple

    Price history

    DateEventPrice
    4/20/2026Sold$1,110,000-3.4%$347/sqft
    Source: Bright MLS #PAPH2579190 Report a problem
    3/11/2026Contingent$1,149,000$359/sqft
    Source: Bright MLS #PAPH2579190 Report a problem
    2/13/2026Listed for sale$1,149,000-2.2%$359/sqft
    Source: Bright MLS #PAPH2579190 Report a problem
    12/8/2025Listing removed$1,175,000$367/sqft
    Source: Bright MLS #PAPH2547002 Report a problem
    10/13/2025Listed for sale$1,175,000+11.9%$367/sqft
    Source: Bright MLS #PAPH2547002 Report a problem
    5/21/2020Sold$1,050,000+1.4%$328/sqft
    Source: Public Record Report a problem
    11/1/2019Listing removed$1,035,000$323/sqft
    Source: Space & Company #PAPH815760 Report a problem
    7/29/2019Price change$1,035,000+3.5%$323/sqft
    Source: SPACE & COMPANY #PAPH815760 Report a problem
    7/12/2019Listed for sale$999,999+34.2%$312/sqft
    Source: SPACE & COMPANY #PAPH815760 Report a problem
    3/25/2016Sold$745,000$233/sqft
    Source: Public Record Report a problem

    Public tax history

    YearProperty taxesTax assessment
    2025$14,379 +424.3%$1,027,200 +4.9%
    2024$2,742 $979,500
    2023$2,742 +2.5%$979,500
    2022$2,676 --
    2021$2,676 -75.7%--
    2018$11,005 +316.9%--
    2017$2,640 0%--
    2016$2,641 +348.2%--
    2015$589 --
    Find assessor info on the county website

    Neighborhood: Northern Liberties

    Nearby schools

    GreatSchools rating
    Schools provided by the listing agent
    • District: Philadelphia City

    Source: Bright MLS. This data may not be complete. We recommend contacting the local school district to confirm school assignments for this home.

    Get a cash offer in 3 minutes
    Find out how much your home could sell for in as little as 3 minutes with a no-obligation cash offer.
    Estimated market value
    $1,113,800
    Get a cash offer in 3 minutes
    Find out how much your home could sell for in as little as 3 minutes with a no-obligation cash offer.
    Estimated market value
    $1,113,800