Skip main navigation
Pending
  • $410,900

    819 N. Sandy Shore Court, Holly Ridge, NC 28445

    3beds
    2,333sqft
    Single Family Residence
    Built in 2026
    0.97 Acres Lot
    $410,900 Zestimate®
    $176/sqft
    $17/mo HOA

    What's special

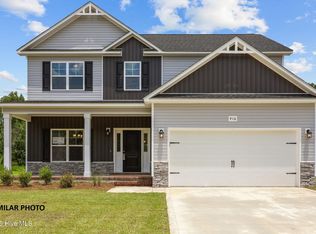

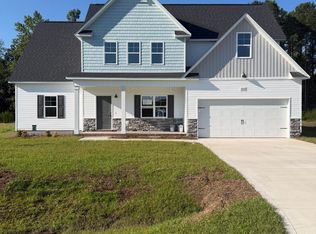
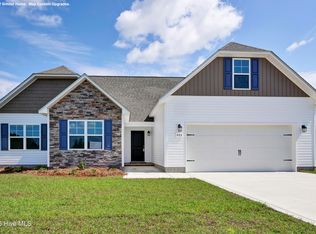
    Builder is offering $3,000.00 use as you choose. Such as rate buy down, closing cost or vendor credit at closing etc....And if using the preferred lender buyer will receive an additional one percent of the loan amount, ask listing agent for more details. Welcome to The Madison floor plan in Tides Endll! Ready to own your own home? We have a large variety of home plans to choose from with many features and upgrades. The living room flows right into the kitchen allowing the chef to still be a part of the conversation. The kitchen offers tons of cabinet and counter top space. Making meal prep easy! The master bath includes his and her sinks. Worried about closet/ storage space? Don't be! There will be no argument of whose clothes have to go where; we've got you covered! This floor plan is perfect for you. Selections depend on the stage of completion of the home. Call today for a private tour.
    2 days
    |
    3
    |
    0
    |

    Zillow last checked:

    Listing updated:

    Listed by:

    Scott J Morrison 910-358-9210,

    Century 21 Coastal Advantage

    Source: Hive MLS,MLS#: 100555420MLS LogoOriginating MLS: Jacksonville Board of Realtors

      Facts & features

      Interior

      Bedrooms & bathrooms
      • Bedrooms: 3
      • Bathrooms: 2
      • Full bathrooms: 2
      Rooms
      • Room types: Master Bedroom, Bedroom 1, Bedroom 3, Living Room, Dining Room, Laundry
      Heating
      • Electric, Heat Pump
      Cooling
      • Central Air
      Appliances
      • Included: Built-In Microwave, Range, Dishwasher
      Features
      • Walk-in Closet(s), Vaulted Ceiling(s), Tray Ceiling(s), Ceiling Fan(s), Walk-in Shower, Walk-In Closet(s)
      • Flooring: LVT/LVP, Carpet
      • Number of fireplaces: 1
      Interior area
      • Total structure area: 2,333
      • Total interior livable area: 2,333 sqft

      Property

      Parking
      • Total spaces: 2
      • Parking features: Paved
      • Attached garage spaces: 2
      Features
      • Levels: One
      • Patio & porch: Patio, Porch
      • Fencing: None
      • Has view: Yes
      • View description: None
      • Frontage type: See Remarks
      Lot
      • Size: 0.97 Acres
      Details
      • Parcel number: 0
      • Zoning: R
      • Special conditions: Standard

      Construction

      Type & style
      • Home type: SingleFamily
      • Property subtype: Single Family Residence
      Materials
      • Vinyl Siding, Wood Frame
      • Foundation: Slab
      • Roof: Architectural Shingle
      Condition
      • Under Construction
      • New construction: Yes
      • Year built: 2026

      Utilities & green energy

      • Sewer: Septic Tank
      • Utilities for property: Water Connected

      Community & HOA

      Community
      • Subdivision: Tides End
      HOA
      • Has HOA: Yes
      • Amenities included: Maintenance Common Areas, See Remarks
      • HOA fee: $200 annually
      • HOA name: Cotton Hill HOA
      • HOA phone: 910-346-9800
      Location
      • Region: Holly Ridge

      Financial & listing details

      • Price per square foot: $176/sqft
      • Annual tax amount: $1,100
      • Date on market: 2/19/2026
      • Cumulative days on market: 14 days
      • Listing agreement: Exclusive Right To Sell
      • Listing terms: Cash,Conventional,FHA,USDA Loan,VA Loan
      • Road surface type: Paved

        Estimated market value

        $410,900

        $390,000 - $431,000

        $2,510/mo

        Price history

        DateEventPrice
        2/19/2026Pending sale$410,900$176/sqft
        Source: Hive MLS #100555420 Report a problem

        Public tax history

        Tax history is unavailable.

        Monthly payment

        Est. payment

        Payment breakdown

        Explore the cost of this home by adjusting the details. Changes won't be saved.
        All calculations are estimates and provided by Zillow, Inc. for informational purposes only. Actual amounts may vary.
        HOA fees may include property taxes on listings classified as Co-Ops. Contact the listing agent and/or owner for fee details.
        See how much you could borrow to make a competitive offer.

        Climate risks

        Neighborhood: 28445

        Getting around

        0 / 100
        Car-Dependent
        25 / 100
        Somewhat Bikeable

        Nearby schools

        GreatSchools rating
        Schools provided by the listing agent
        • Elementary: Coastal Elementary
        • Middle: Dixon
        • High: Dixon

        Source: Hive MLS. This data may not be complete. We recommend contacting the local school district to confirm school assignments for this home.

        A local agent can set up tours, give advice and negotiate with sellers.

        A local lender can help you make sure your offer is ready when you are.

        Browse local experts

        Similar homes