Price adjustment! Ideal for fist time homebuyers or investors (great rental history). Come see this wonderful home and you'll agree with its charm and potential. Quietly tucked away among the trees this Casselberry home is caught for a wonderfully picturesque moment while relaxing from the sun in the shade. Highlights: Newer roof (from about 2018) and fresh interior/ exterior paint, new baseboards, new light fixtures, new front door. newer A/C 2020, plumbing PVC, electric (copper) 0.19 acre. Detailed description: The long drive is able to hold two cars and a third in the finished one car garage where a laundry table and washer /dryer hookups await. The new front door is eager to welcome all to enjoy the charm and warmth the interior can offer to its next new owner. Entering the home you will see the fresh new paint and baseboards throughout, an open main living area with the family room adjacent to the kitchen and it's breakfast corner area. It's simple to enjoy the covered patio adjacent to the eating area through sliding glass doors that provide a warm morning light for breakfast and the patio provides a pleasant cool seating area in the evening. The kitchen features granite counter-tops and comes with appliances including; glass surface stove /over oven with range hood, over/ under - refrigerator, stainless steel twin sink and dishwasher against the custom back splash. With plenty of cabinet space, room to move about and even a view through the kitchen window into your backyard the kitchen is very versatile and still pleasant. Just down the hall to the left as you enter you will find a hall bath, two bedrooms to the front of the home and the Master bedroom to the right or back of the home. Both front rooms are comfortable enough in size for a hobby room or office. The main bedroom is large enough to accommodate a queen size bed, night stands and dresser. All the rooms are well lit from the natural light of the day but you can enjoy them even longer with the addition of new lighting and in the comfort of central A/C that was replaced around 2020. Play, stroll and enjoy the peace and scenic views of the local park with play area, tennis court and dock along the lake in this quiet neighborhood. Come see this wonderful home and you'll agree with it's charm and potential. Being located in Seminole county close to Altamonte Springs, Winter Springs and most major highways like the 417, I-4 ,434 and 436 makes all the entertainment, restaurants and shopping convenient not to mention also close to UCF, Valencia and Seminole Community College. There are many access routes to this home making it very convenient to get to, be sure to explore our suggested route to see for yourself. Before we forget to mention it...with all it's great features and wonderful proximity to everything, this home would also be a great income property in it's move in ready condition. So if you're looking for your new home or looking for a new revenue stream this home fits the bill. Contact us today to see this home or learn more.
Sold for $290,000
$290,000
819 OSCEOLA TRAIL, CASSELBERRY, FL 32707
3beds
1,050sqft
Single Family Residence
Built in 1976
6,896 Square Feet Lot
$295,000 Zestimate®
$276/sqft
$1,817 Estimated rent
Home value
$295,000
$280,000 - $310,000
$1,817/mo
Zestimate® history
Owner options
List your home for rent
$1,817/mo
Rent Zestimate®
Find your next renter with Zillow Rental Manager. Plus, with online applications, you can quickly screen prospective tenants – for free.
$1,817/mo
Rent Zestimate®
Refinance and save
$1,931/mo
Est. payment
Refinancing to a lower rate could help reduce your monthly payments and save thousands over the life of the loan.
$1,931/mo
Est. payment
Explore your selling options
Work with a Zillow partner agent
Leverage their expertise and Zillow's premium Showcase listings to get your home seen by more buyers.
Get startedList with your own agent
Get your home in front of millions of buyers by listing it on Zillow.
Learn how to do itSell it yourself
Take full control of how buyers see your home on Zillow by listing For Sale by Owner (FSBO).
List your homeWhat's special
Zillow last checked:
Listing updated:
Listed by:
Patti Alonzo 407-432-2777,
RE/MAX 200 REALTY 407-629-6330,
Jim Granduke,
RE/MAX 200 REALTY
Bought with:
Raidel Moreno Armas, 3410269
ARMAS REALTY LLC
Source: Stellar MLS,MLS#: O6150623 Originating MLS: Orlando Regional
Originating MLS: Orlando Regional
Facts & features
Interior
Bedrooms & bathrooms
- Bedrooms: 3
- Bathrooms: 1
- Full bathrooms: 1
Primary bedroom
- Features: Built-in Closet
- Level: First
Bedroom 2
- Features: Built-in Closet
- Level: First
Bedroom 3
- Features: Built-in Closet
- Level: First
Kitchen
- Level: First
Living room
- Level: First
Heating
- Central
Cooling
- Central Air
Appliances
- Included: Dishwasher, Electric Water Heater, Range, Refrigerator
- Laundry: In Garage
Features
- Stone Counters, Thermostat
- Flooring: Laminate, Tile
- Doors: Sliding Doors
- Windows: Blinds
- Has fireplace: No
Interior area
- Total structure area: 1,416
- Total interior livable area: 1,050 sqft
Property
Parking
- Total spaces: 1
- Parking features: Garage Door Opener
- Attached garage spaces: 1
Features
- Levels: One
- Stories: 1
- Patio & porch: Covered, Rear Porch
- Exterior features: Sidewalk
- Fencing: Wood
Lot
- Size: 6,896 Square Feet
Details
- Additional structures: Shed(s)
- Parcel number: 0421305130H000130
- Zoning: RMH-8
- Special conditions: None
Construction
Type & style
- Home type: SingleFamily
- Architectural style: Other
- Property subtype: Single Family Residence
Materials
- Block
- Foundation: Slab
- Roof: Shingle
Condition
- New construction: No
- Year built: 1976
Utilities & green energy
- Sewer: Public Sewer
- Water: Public
- Utilities for property: Electricity Connected, Public, Sewer Connected, Water Connected
Community & HOA
Community
- Pet fee: $0 monthly
- Subdivision: SEMINOLE SITES
HOA
- Has HOA: No
Location
- Region: Casselberry
Financial & listing details
- Price per square foot: $276/sqft
- Tax assessed value: $247,811
- Annual tax amount: $2,639
- Date on market: 10/20/2023
- Cumulative days on market: 59 days
- Listing terms: Cash,Conventional,FHA,VA Loan
- Ownership: Fee Simple
- Total actual rent: 0
- Electric utility on property: Yes
- Road surface type: Asphalt
Price history
| Date | Event | Price |
|---|---|---|
| 1/16/2024 | Sold | $290,000-3.2%$276/sqft |
Source:  Stellar MLS #O6150623 Report a problem Stellar MLS #O6150623 Report a problem | ||
| 12/19/2023 | Pending sale | $299,700$285/sqft |
Source: Stellar MLS #O6150623 Report a problem | ||
| 12/3/2023 | Price change | $299,700-1.6%$285/sqft |
Source: Stellar MLS #O6150623 Report a problem | ||
| 11/23/2023 | Price change | $304,500-4.7%$290/sqft |
Source: Stellar MLS #O6150623 Report a problem | ||
| 11/3/2023 | Price change | $319,500-3%$304/sqft |
Source: Stellar MLS #O6150623 Report a problem | ||
| 10/20/2023 | Listed for sale | $329,400+377.4%$314/sqft |
Source: Stellar MLS #O6150623 Report a problem | ||
| 9/29/2014 | Sold | $69,000-10.3%$66/sqft |
Source: Public Record Report a problem | ||
| 7/3/2014 | Listed for sale | $76,900$73/sqft |
Source: RE/MAX 200 REALTY #O5304857 Report a problem | ||
Public tax history
| Year | Property taxes | Tax assessment |
|---|---|---|
| 2025 | $3,764 +11.9% | $247,811 +35.8% |
| 2024 | $3,363 +13.2% | $182,416 +10% |
| 2023 | $2,970 +13.9% | $165,833 +10% |
| 2022 | $2,607 +11% | $150,757 +10% |
| 2021 | $2,349 +7.6% | $137,052 +8.4% |
| 2020 | $2,183 +7% | $126,464 +10% |
| 2019 | $2,040 | $114,967 +10% |
| 2018 | $2,040 +11.1% | $104,515 +15.4% |
| 2017 | $1,836 +13% | $90,534 +19.9% |
| 2016 | $1,625 +19.1% | $75,534 +5.7% |
| 2015 | $1,364 | $71,457 +21.4% |
| 2014 | $1,364 +151.7% | $58,852 +1.5% |
| 2013 | $542 +5.8% | $57,982 +1.7% |
| 2012 | $512 -4.9% | $57,013 -4.5% |
| 2011 | $539 -51.3% | $59,712 -39.5% |
| 2010 | $1,106 -10.1% | $98,678 -6.6% |
| 2009 | $1,231 -14.7% | $105,686 -13.1% |
| 2008 | $1,444 -13.3% | $121,647 -1.6% |
| 2007 | $1,665 -5.2% | $123,670 +2.5% |
| 2006 | $1,756 +2.8% | $120,654 +31.6% |
| 2005 | $1,708 +11.3% | $91,685 +14.4% |
| 2004 | $1,534 +16.7% | $80,143 +18.2% |
| 2003 | $1,314 +4.3% | $67,787 +5.9% |
| 2002 | $1,260 +14.8% | $64,040 +15.1% |
| 2000 | $1,098 | $55,653 |
Find assessor info on the county website
Neighborhood: 32707
Nearby homes
- $275,3003 bd2 ba1k sqft817 Osceola Trl, Casselberry, FL 32707Off Market
- $310,0003 bd2 ba1k sqft821 Osceola Trl, Casselberry, FL 32707Pending
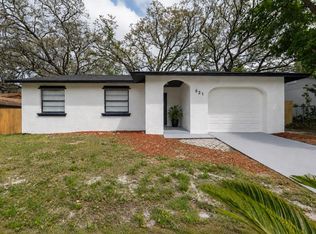
- $306,3003 bd2 ba1.2k sqft816 Caloosa Trl, Casselberry, FL 32707Off Market

- $166,0003 bd2 ba1.1k sqft814 Caloosa Trl, Casselberry, FL 32707Sold
- $345,9003 bd2 ba1.5k sqft818 Caloosa Trl, Casselberry, FL 32707Off Market
- $341,4003 bd1 ba1.3k sqft815 Osceola Trl, Casselberry, FL 32707Off Market
- $292,6003 bd1 ba1.3k sqft815 Osceola Trl #FFICIENT, Casselberry, FL 32707Off Market
- $359,9993 bd2 ba1.2k sqft823 Osceola Trl, Casselberry, FL 32707Sold
Nearby schools
GreatSchools rating
- 5/10Winter Springs Elementary SchoolGrades: PK-5Distance: 0.8 mi
- 6/10Milwee Middle SchoolGrades: 6-8Distance: 1.7 mi
- 6/10Winter Springs High SchoolGrades: 9-12Distance: 3.4 mi
Schools provided by the listing agent
- Elementary: Winter Springs Elementary
- Middle: Milwee Middle
- High: Winter Springs High
Source: Stellar MLS. This data may not be complete. We recommend contacting the local school district to confirm school assignments for this home.
Get a cash offer in 3 minutes
Find out how much your home could sell for in as little as 3 minutes with a no-obligation cash offer.
Estimated market value
$295,000
Get a cash offer in 3 minutes
Find out how much your home could sell for in as little as 3 minutes with a no-obligation cash offer.
Estimated market value
$295,000
- Florida
- Seminole County
- Casselberry
- 32707
- 819 OSCEOLA TRAIL
Nearby cities
Nearby zip codes
Other Casselberry Topics
