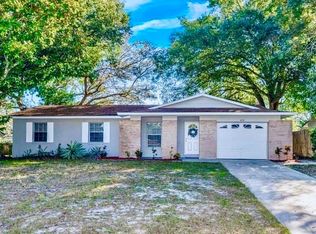
Virtually Staged. Move-in ready homes in Seminole County are becoming increasingly difficult to find, especially those offering modern updates, low-maintenance living, and an unbeatable location. This beautifully updated 3-bedroom, 2-bath home in the heart of Casselberry delivers exactly what today's buyers are searching for...Thoughtful renovations, major system improvements, and the convenience of living just minutes from shopping, dining, parks, top-rated Seminole County schools, and major highways providing easy access to Downtown Orlando, Winter Park, Altamonte Springs, Lake Mary, and Central Florida's world-famous attractions. Originally built in 1976, this home has been thoughtfully updated to provide peace of mind and long-term value. Its efficient floor plan maximizes every square foot while offering comfortable living spaces ideal for first-time homebuyers, professionals, downsizers, or investors seeking a strong rental opportunity. Significant capital improvements have already been completed, allowing the next owner to enjoy the home with confidence while minimizing many of the major replacement costs typically associated with homes of this age. Major improvements include a new roof (2023), HVAC system (2022), updated electrical panel, complete PEX plumbing repipe (2026), beautifully updated kitchen, renovated bathrooms, updated flooring, recently refreshed interior paint (2026), modern lighting and fixtures, and an overall move-in ready condition. The existing windows and sliding glass door have been well maintained and remain fully functional, providing an excellent opportunity for a future owner to personalize these features over time while immediately benefiting from the home's extensive structural and mechanical updates. Situated on a generously sized lot, this property offers the perfect balance of comfort, functionality, and outdoor space without the maintenance demands of a larger home. Whether you're entertaining guests, enjoying a quiet evening outdoors, or envisioning your own backyard retreat, the yard provides flexibility for a variety of lifestyles. Location is another standout feature. Nestled in an established Casselberry neighborhood, you'll enjoy convenient access to shopping, restaurants, medical facilities, parks, walking trails, entertainment, and major commuter routes including SR-436, US-17/92, and I-4. Daily commuting is effortless while still enjoying the charm and tranquility that make Seminole County one of Central Florida's most desirable places to call home. Whether you're looking for your primary residence or a smart investment opportunity, 821 Osceola Trail offers exceptional value through its extensive major system updates, functional layout, desirable location, and long-term ownership confidence. Homes offering this level of improvement, convenience, and move-in-ready appeal are becoming increasingly difficult to find in today's market. Schedule your private showing today and discover why 821 Osceola Trail is a place you'll be proud to call home.
Pending
$310,000
821 OSCEOLA TRAIL, CASSELBERRY, FL 32707
3beds
1,049sqft
Single Family Residence
Built in 1976
7,078 Square Feet Lot
$-- Zestimate®
$296/sqft
$-- HOA
What's special
Modern lighting and fixturesRenovated bathroomsBeautifully updated kitchenFunctional layoutComfortable living spacesGenerously sized lotThoughtful renovations
- 37 days |
- 82 |
- 1 |
Zillow last checked:
Listing updated:
Listed by:
Liliana Lamadrid Sierra 321-527-4357,
LA ROSA REALTY CW PROPERTIES L 407-910-2168
Source: Stellar MLS,MLS#: O6421637 Originating MLS: Osceola
Originating MLS: Osceola
Facts & features
Interior
Bedrooms & bathrooms
- Bedrooms: 3
- Bathrooms: 2
- Full bathrooms: 2
Primary bedroom
- Features: Built-in Closet
- Level: First
- Area: 168 Square Feet
- Dimensions: 12x14
Primary bathroom
- Features: En Suite Bathroom, Shower No Tub, Stone Counters
- Level: First
- Area: 40 Square Feet
- Dimensions: 5x8
Great room
- Level: First
- Area: 90 Square Feet
- Dimensions: 9x10
Kitchen
- Features: Stone Counters
- Level: First
- Area: 121 Square Feet
- Dimensions: 11x11
Heating
- Central
Cooling
- Central Air
Appliances
- Included: Dishwasher, Disposal, Dryer, Microwave, Range, Refrigerator, Washer
- Laundry: In Garage
Features
- Ceiling Fan(s), Living Room/Dining Room Combo, Open Floorplan, Solid Surface Counters, Solid Wood Cabinets, Stone Counters
- Flooring: Laminate
- Has fireplace: No
Interior area
- Total structure area: 1,448
- Total interior livable area: 1,049 sqft
Video & virtual tour
Property
Parking
- Total spaces: 1
- Parking features: Garage - Attached
- Attached garage spaces: 1
Features
- Levels: One
- Stories: 1
- Exterior features: Private Mailbox
Lot
- Size: 7,078 Square Feet
Details
- Parcel number: 0421305130H000120
- Zoning: RMH-8
- Special conditions: None
Construction
Type & style
- Home type: SingleFamily
- Property subtype: Single Family Residence
Materials
- Block
- Foundation: Block, Slab
- Roof: Shingle
Condition
- New construction: No
- Year built: 1976
Utilities & green energy
- Sewer: Public Sewer
- Water: None
- Utilities for property: Public
Community & HOA
Community
- Features: Park, Playground
- Pet fee: $0 monthly
- Subdivision: SEMINOLE SITES
HOA
- Has HOA: No
- HOA name: N/A
Location
- Region: Casselberry
Financial & listing details
- Price per square foot: $296/sqft
- Tax assessed value: $254,589
- Annual tax amount: $4,629
- Date on market: 7/9/2026
- Cumulative days on market: 10 days
- Ownership: Fee Simple
- Total actual rent: 0
- Road surface type: Concrete, Paved
Estimated market value
Not available
Estimated sales range
Not available
$2,031/mo
Price history
| Date | Event | Price |
|---|---|---|
| 7/14/2026 | Pending sale | $310,000$296/sqft |
Source:  Stellar MLS #O6421637 Report a problem Stellar MLS #O6421637 Report a problem | ||
| 7/9/2026 | Listed for sale | $310,000+5.1%$296/sqft |
Source: Stellar MLS #O6421637 Report a problem | ||
| 5/17/2024 | Listing removed | -- |
Source: Stellar MLS #O6191925 Report a problem | ||
| 5/15/2024 | Price change | $2,000-13%$2/sqft |
Source: Stellar MLS #O6191925 Report a problem | ||
| 4/2/2024 | Listed for rent | $2,300$2/sqft |
Source: Stellar MLS #O6191925 Report a problem | ||
| 1/30/2024 | Sold | $295,000-1.3%$281/sqft |
Source: Stellar MLS #O6169553 Report a problem | ||
| 1/23/2024 | Pending sale | $299,000$285/sqft |
Source: Stellar MLS #O6169553 Report a problem | ||
| 1/11/2024 | Listed for sale | $299,000+59.8%$285/sqft |
Source: Stellar MLS #O6169553 Report a problem | ||
| 9/12/2023 | Sold | $187,100$178/sqft |
Source: Public Record Report a problem | ||
Public tax history
| Year | Property taxes | Tax assessment |
|---|---|---|
| 2025 | $4,674 +6.8% | $254,589 -3.1% |
| 2024 | $4,377 +694.3% | $262,702 +253.6% |
| 2023 | $551 +1.7% | $74,297 +3% |
| 2022 | $542 -5.1% | $72,133 +3% |
| 2021 | $571 +1.1% | $70,032 +1.4% |
| 2020 | $565 -0.2% | $69,065 +2.3% |
| 2019 | $566 | $67,512 +1.9% |
| 2018 | $566 0% | $66,253 +2.1% |
| 2017 | $566 -0.7% | $64,890 +1.4% |
| 2016 | $570 -3.2% | $64,000 +1.4% |
| 2015 | $589 | $63,113 +0.8% |
| 2014 | $589 +2.7% | $62,612 +1.5% |
| 2013 | $573 +6.1% | $61,687 +1.7% |
| 2012 | $540 -4.9% | $60,656 -4.5% |
| 2011 | $568 -6.4% | $63,487 -6.4% |
| 2010 | $607 +2.9% | $67,816 +2.7% |
| 2009 | $590 +5.6% | $66,033 +0.1% |
| 2008 | $558 -15.3% | $65,967 +3% |
| 2007 | $659 -4.3% | $64,046 +2.5% |
| 2006 | $688 +3.6% | $62,484 +3% |
| 2005 | $664 +2.4% | $60,664 +3% |
| 2004 | $649 +2.1% | $58,897 +1.9% |
| 2003 | $636 +2.8% | $57,799 +2.4% |
| 2002 | $618 +8.4% | $56,444 +4.6% |
| 2000 | $571 | $53,937 |
Find assessor info on the county website
Monthly payment
Est. payment
Payment breakdown
Explore the cost of this home by adjusting the details. Changes won't be saved.Climate risks
Neighborhood: 32707
Nearby schools
GreatSchools rating
- 5/10Winter Springs Elementary SchoolGrades: PK-5Distance: 0.8 mi
- 6/10Milwee Middle SchoolGrades: 6-8Distance: 1.7 mi
- 6/10Winter Springs High SchoolGrades: 9-12Distance: 3.4 mi
Schools provided by the listing agent
- Elementary: Winter Springs Elementary
- Middle: Milwee Middle
- High: Winter Springs High
Source: Stellar MLS. This data may not be complete. We recommend contacting the local school district to confirm school assignments for this home.
- $290,0003 bd1 ba1k sqft819 Osceola Trl, Casselberry, FL 32707Sold
- $359,9993 bd2 ba1.2k sqft823 Osceola Trl, Casselberry, FL 32707Sold

- $345,9003 bd2 ba1.5k sqft818 Caloosa Trl, Casselberry, FL 32707Off Market
- $306,3003 bd2 ba1.2k sqft816 Caloosa Trl, Casselberry, FL 32707Off Market

- $324,7003 bd2 ba1.1k sqft820 Caloosa Trl, Casselberry, FL 32707Off Market
- $275,3003 bd2 ba1k sqft817 Osceola Trl, Casselberry, FL 32707Off Market
- $301,2003 bd2 ba1k sqft820 Osceola Trl, Casselberry, FL 32707Off Market
- $307,5003 bd2 ba1.2k sqft818 Osceola Trl, Casselberry, FL 32707Off Market
A local agent can set up tours, give advice and negotiate with sellers.
Similar homes
- $230,0003 bd2 ba1k sqft956 OSCEOLA TRAIL, CASSELBERRY, FL 32707For Sale

 MLS ID #O6407211, Raquel Littlejohn, MAINSTAY BROKERAGE LLC. Stellar MLS
 - $299,9003 bd2 ba1.5k sqft1915 CARRIGAN AVENUE, WINTER PARK, FL 32792For Sale
 MLS ID #O6432994, Christopher Wallace, MAINSTAY BROKERAGE LLC. Stellar MLS
 - $369,5003 bd2 ba1.1k sqft377 JEFFERSON DRIVE, CASSELBERRY, FL 32707For Sale
 MLS ID #O6418081, Michael Elias, CHARLES RUTENBERG REALTY ORLANDO. Stellar MLS
 - $375,0003 bd2 ba1.2k sqft1275 BRIDLEBROOK DRIVE, CASSELBERRY, FL 32707For Sale
 MLS ID #O6428762, Kristine McKinley, RE/MAX TOWN & COUNTRY REALTY. Stellar MLS
 - $295,9993 bd1 ba864 sqft107 FORD AVENUE, ALTAMONTE SPRINGS, FL 32701For SaleMLS ID #O6419840, Devin Bellmany, CALVARY REAL ESTATE GROUP LLC. Stellar MLS
- $289,9903 bd3 ba1.4k sqft2901 WAREHAM COURT, CASSELBERRY, FL 32707For SaleMLS ID #O6419229, Reza Shirzad, ANNE ROGERS REALTY GROUP INC. Stellar MLS
- $375,0004 bd2 ba1.4k sqft142 BAYBERRY COURT, WINTER SPRINGS, FL 32708For SaleMLS ID #O6422888, Roxanne Rose, ROSE PROPERTY MANAGEMENT INC. Stellar MLS
- $340,0003 bd2 ba1.3k sqft239 PANORAMA DRIVE, WINTER SPRINGS, FL 32708For SaleMLS ID #O6397776, Rosie Reid, PREMIER SOTHEBYS INT'L REALTY. Stellar MLS
- $339,0003 bd2 ba1.1k sqft3562 BOUGAINVILLEA DRIVE, WINTER PARK, FL 32792For SaleMLS ID #O6427582, Tania Crandall, SHORESTONE PROPERTY GROUP. Stellar MLS
- $315,0003 bd2 ba1k sqft324 QUEEN AVENUE, OVIEDO, FL 32765For SaleMLS ID #O6427591, Wendy Aldana LLC, NETWORTH REALTY OF ORLANDO, LLC. Stellar MLS
- $325,0003 bd2 ba1.1k sqft3008 CALUMET DRIVE, ORLANDO, FL 32810For SaleMLS ID #V4946914, Jesse McNinch, LPT REALTY LLC. Stellar MLS
- $334,9003 bd2 ba1.1k sqft1822 JASPER DRIVE, ORLANDO, FL 32807For SaleMLS ID #O6424897, Robert Salmons, ENTERA REALTY LLC. Stellar MLS
- $340,0003 bd2 ba1.2k sqft2040 E TRIANGLE DRIVE, LONGWOOD, FL 32779For SaleMLS ID #O6406274, Brenda Feliciani, CHARLES RUTENBERG REALTY ORLANDO. Stellar MLS
- $319,0003 bd2 ba1.4k sqft1110 CATHERINE STREET, ORANGE CITY, FL 32763For SaleMLS ID #O6431175, Brendan McGilvray, LPT REALTY LLC. Stellar MLS
- $312,0003 bd2 ba1.3k sqft102 AMIGOS ROAD, DEBARY, FL 32713For SaleMLS ID #S5153827, Kareem Gomes, SEQUOIA REALTY GROUP, LLC.. Stellar MLS
- $320,0003 bd2 ba1.4k sqft2445 SANFORD AVENUE, SANFORD, FL 32771For SaleMLS ID #O6421603, Nicole Dege, REDFIN CORPORATION. Stellar MLS
- $299,9003 bd2 ba1.3k sqft3625 COCHRAN STREET, APOPKA, FL 32703For SaleMLS ID #O6429887, Chris Creegan, CREEGAN GROUP. Stellar MLS
- $350,0003 bd2 ba1.1k sqft723 OAK MANOR CIRCLE, ORLANDO, FL 32825For SaleMLS ID #O6432434, Barrett Spray, KELLER WILLIAMS ADVANTAGE REALTY. Stellar MLS
- $287,5003 bd2 ba1k sqft14 CYCLOPS DRIVE, APOPKA, FL 32703For SaleMLS ID #O6376121, Carlos German, EXP REALTY LLC. Stellar MLS
- $295,0003 bd3 ba1.2k sqft247 TOMS ROAD, DEBARY, FL 32713For SaleMLS ID #V4950193, Gernelle Bokuniewicz, LIVELY REAL ESTATE. Stellar MLS
