Spacious living meets exceptional location in this impressive ranch home located in one of Iola’s desirable neighborhoods! Offering over 4,000 square feet, this all electric home has room for everyone with 5 bedrooms, 3 full baths, and 2 half baths. The finished walk-out basement is built for entertaining with a wet bar, fireplace, and plenty of space for gatherings, game nights, or hosting guests. The upper-level master suite features a private sitting area along with a luxurious bath complete with walk-in closet, make-up vanity, jetted tub, and separate shower. The open kitchen and dining area offers two islands, abundant cabinetry, generous counter space, and tons of storage. Sitting on 1.5 lots, the property provides plenty of outdoor space to enjoy, garden, entertain, or simply relax. If you’ve been looking for space, storage, and a great neighborhood, this one checks all the boxes!
For sale
Price cut: $26K (9/30)
$349,000
819 Pryor St, Iola, KS 66749
5beds
4,270sqft
Single Family Residence, Residential
Built in 2001
0.33 Acres Lot
$346,100 Zestimate®
$82/sqft
$-- HOA
What's special
Private sitting areaTons of storageLuxurious bathSpacious livingUpper-level master suiteGenerous counter spaceFinished walk-out basement
- 112 days
- 338
- 10
Zillow last checked:
Listing updated:
Listed by:
Sharon Hubbard 785-241-6380,
RE/MAX Connections
Source: Sunflower AOR as distributed by MLS GRID,MLS#: 245253
Facts & features
Interior
Bedrooms & bathrooms
- Bedrooms: 5
- Bathrooms: 5
- Full bathrooms: 3
- 1/2 bathrooms: 2
Primary bedroom
- Level: Main
- Area: 576
- Dimensions: 24x24
Bedroom 2
- Level: Main
- Area: 528
- Dimensions: 24x22
Bedroom 3
- Level: Main
- Area: 484
- Dimensions: 22x22
Bedroom 4
- Level: Main
- Area: 484
- Dimensions: 22x22
Other
- Level: Main
- Area: 400
- Dimensions: 20x20
Dining room
- Level: Main
Kitchen
- Level: Main
Laundry
- Level: Main
Living room
- Level: Main
Heating
- Electric, Heat Pump
Cooling
- Central Air
Appliances
- Included: Electric Range, Microwave, Dishwasher, Refrigerator, Disposal
- Laundry: Main Level
Features
- Flooring: Hardwood, Ceramic Tile, Carpet
- Basement: Finished
- Number of fireplaces: 2
- Fireplace features: Two, Wood Burning, Family Room, Living Room
Interior area
- Total structure area: 4,270
- Total interior livable area: 4,270 sqft
- Finished area above ground: 2,570
- Finished area below ground: 1,700
Video & virtual tour
Property
Parking
- Total spaces: 2
- Parking features: Attached
- Attached garage spaces: 2
Features
- Patio & porch: Patio, Deck
- Fencing: Fenced
Lot
- Size: 0.33 Acres
- Dimensions: 107 x 135
Details
- Parcel number: R1241
- Special conditions: Standard
Construction
Type & style
- Home type: SingleFamily
- Architectural style: Ranch
- Property subtype: Single Family Residence, Residential
Materials
- Brick, Frame
- Roof: Composition
Condition
- Year built: 2001
Utilities & green energy
- Water: Public
Community & HOA
Community
- Subdivision: Other
HOA
- Has HOA: No
Location
- Region: Iola
Financial & listing details
- Price per square foot: $82/sqft
- Tax assessed value: $341,250
- Annual tax amount: $7,926
- Date on market: 6/26/2026
- Cumulative days on market: 113 days
Estimated market value
$346,100
$329,000 - $363,000
$3,345/mo
Price history
| Date | Event | Price |
|---|---|---|
| 9/30/2026 | Price change | $349,000-6.9%$82/sqft |
Source:  Heartland MLS as distributed by MLS GRID #2620106 Report a problem Heartland MLS as distributed by MLS GRID #2620106 Report a problem | ||
| 9/9/2026 | Price change | $375,000-1.1%$88/sqft |
Source:  Sunflower AOR as distributed by MLS GRID #245253 Report a problem Sunflower AOR as distributed by MLS GRID #245253 Report a problem | ||
| 7/20/2026 | Price change | $379,000-9.8%$89/sqft |
Source: Sunflower AOR as distributed by MLS GRID #245253 Report a problem | ||
| 6/25/2026 | Listed for sale | $420,000+45.3%$98/sqft |
Source: Heartland MLS as distributed by MLS GRID #2620106 Report a problem | ||
| 2/19/2019 | Sold | -- |
Source: Heartland MLS as distributed by MLS GRID #S30232 Report a problem | ||
| 9/15/2018 | Listing removed | $289,000$68/sqft |
Source: Access Realty #30232 Report a problem | ||
| 5/25/2018 | Price change | $289,000-2%$68/sqft |
Source: Access Realty #30232 Report a problem | ||
| 12/15/2017 | Listed for sale | $295,000$69/sqft |
Source: Access Realty #30232 Report a problem | ||
Public tax history
| Year | Property taxes | Tax assessment |
|---|---|---|
| 2025 | -- | $39,243 0% |
| 2024 | -- | $39,244 +2.9% |
| 2023 | -- | $38,145 +12.7% |
| 2022 | -- | $33,835 +18.4% |
| 2021 | -- | $28,586 +2% |
| 2020 | -- | $28,026 |
| 2019 | -- | $28,026 -0.6% |
| 2018 | -- | $28,208 +2% |
| 2017 | -- | $27,655 |
| 2016 | -- | $27,655 +0.5% |
| 2015 | -- | $27,517 +0% |
| 2014 | -- | $27,516 -1% |
| 2013 | -- | $27,794 -0.4% |
| 2012 | -- | $27,912 |
| 2011 | -- | -- |
| 2010 | -- | $32,207 +0% |
| 2009 | -- | $32,200 |
| 2008 | -- | $32,200 |
Find assessor info on the county website
Monthly payment
Est. payment
Payment breakdown
Explore the cost of this home by adjusting the details. Changes won't be saved.Climate risks
Neighborhood: 66749
Nearby schools
Schools provided by the listing agent
- Elementary: Iola Elementary - USD 257
- Middle: Iola Middle School USD 257
- High: Iola High School USD 257
Source: Sunflower AOR as distributed by MLS GRID. This data may not be complete. We recommend contacting the local school district to confirm school assignments for this home.

Similar homes
- $320,0004 bd3 ba3.1k sqft21 W Edwards St, Iola, KS 66749For Sale
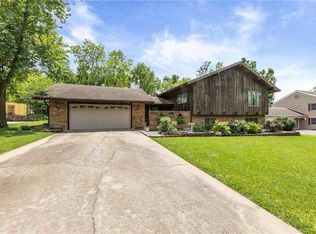 MLS ID #2625190, Jennifer Chester, Crown Realty. Heartland MLS as distributed by MLS GRID
 - $249,9004 bd3 ba2.6k sqft220 W Garfield St, Iola, KS 66749For Sale
 MLS ID #2634294, John Brocker, Allen County Realty, Inc.. Heartland MLS as distributed by MLS GRID
 - $179,9004 bd2 ba2.3k sqft401 E Madison Ave, Iola, KS 66749For Sale
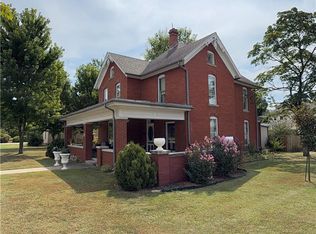 MLS ID #2640905, Alex Wilkins, Crown Realty. Heartland MLS as distributed by MLS GRID
 - $499,0004 bd4 ba2.4k sqft2160 3rd Rd, Le Roy, KS 66857For Sale
 MLS ID #2627731, Shalena Rohrer, TrustPoint Real Estate. Heartland MLS as distributed by MLS GRID
