Step into timeless charm with this beautifully maintained 1890 Victorian home, perfectly situated in town for the best of both convenience and character. This two-story residence blends historic appeal with everyday livability, featuring a welcoming wraparound porch supported by classic columns, ideal for morning coffee or relaxing evenings on the porch swing! Inside this beautiful 4-bedroom, 3-bathroom home, you'll find the warmth and craftmanship you expect from a home of this era, with spacious rooms, tall ceilings, and plenty of natural light. The kitchen comes fully equipped with all stainless-steel appliances and feature new vinyl plank flooring that flows into the dining room, creating a fresh, updated feel while maintaining the home's character. Both the main floor bathroom and the upstairs guest bathroom have been tastefully updated with new luxury vinyl flooring, cabinetry, and vanities. The laundry room has also been updated and offers generous space, perfect for not only everyday use but also as a bonus area for hobbies, crafts, home gym or additional storage. Outside, the property continues to impress with a well-kept yard, beautiful landscaping, and standout curb appeal. Situated on a desirable corner lot, this home also features an oversized detached garage along with a newly painted storage unit, complete with a brand-new wooden deck built around a portion of it, creating yet another inviting space to sit back and enjoy the outdoors. The generous back yard also boasts a partially fenced in area great for kids and/or your furry, four-legged friends! Location is everything, and this home delivers, just two blocks from the downtown square of Humboldt, making it incredibly convenient to enjoy local shops, events, and community festivities with ease. Humboldt also offers the Humboldt Promise Scholarship for their students. Be sure to ask about that! Whether you're drawn to historic homes, need extra space, or simply want a home with personality, this one delivers. Enjoy in-town living with charm, space, and unbeatable proximity to everything happening in the community. Don't miss your chance to own this charming Victorian gem, schedule your showing today!
For sale
$194,000
524 Bridge St, Humboldt, KS 66748
4beds
2,440sqft
Single Family Residence
Built in 1890
0.27 Acres Lot
$188,500 Zestimate®
$80/sqft
$-- HOA
What's special
Beautiful landscapingWell-kept yardDesirable corner lotOversized detached garageSpacious roomsPlenty of natural lightStandout curb appeal
- 172 days
- 438
- 55
Zillow last checked:
Listing updated:
Listed by:
Amy Shannon 620-228-1032,
ReeceNichols BajaRanch Team
Source: My State MLS,MLS#: 11732085
Facts & features
Interior
Bedrooms & bathrooms
- Bedrooms: 4
- Bathrooms: 3
- Full bathrooms: 3
Rooms
- Room types: Den, Dining Room, En Suite, First Floor Bathroom, Kitchen, Laundry Room, Living Room, Master Bedroom
Kitchen
- Features: Galley
Basement
- Area: 1220
Heating
- Gas, Forced Air
Cooling
- Central
Appliances
- Included: Dishwasher, Dryer, Microwave, Oven, Washer, Stainless Steel Appliances
Features
- Flooring: Hardwood, Carpet
- Basement: Full,Unfinished
- Has fireplace: No
Interior area
- Total structure area: 3,660
- Total interior livable area: 2,440 sqft
- Finished area above ground: 2,440
Property
Parking
- Total spaces: 2
- Parking features: Detached
- Garage spaces: 2
Features
- Stories: 2
- Patio & porch: Covered Porch
Lot
- Size: 0.27 Acres
- Features: Corner
Details
- Additional structures: General Outbuilding
- Parcel number: 00410900
- Lease amount: $0
Construction
Type & style
- Home type: SingleFamily
- Architectural style: Victorian
- Property subtype: Single Family Residence
Materials
- Masonry - Concrete Block, Brick Siding, Masonry Siding, Stucco Siding
- Roof: Asphalt,Flat
Condition
- New construction: No
- Year built: 1890
- Major remodel year: 2025
Utilities & green energy
- Electric: Amps(0)
- Sewer: Community
- Water: Community
Community & HOA
HOA
- Has HOA: No
Location
- Region: Humboldt
Financial & listing details
- Price per square foot: $80/sqft
- Tax assessed value: $138,000
- Annual tax amount: $3,522
- Date on market: 4/27/2026
- Date available: 04/27/2026
- Listing agreement: Exclusive
Estimated market value
$188,500
$179,000 - $198,000
$1,712/mo
Price history
| Date | Event | Price |
|---|---|---|
| 9/15/2026 | Listed for sale | $194,000$80/sqft |
Source: My State MLS #11732085 Report a problem | ||
| 8/15/2026 | Contingent | $194,000$80/sqft |
Source: My State MLS #11732085 Report a problem | ||
| 7/1/2026 | Price change | $194,000-7.2%$80/sqft |
Source: My State MLS #11732085 Report a problem | ||
| 4/27/2026 | Listed for sale | $209,000+49.3%$86/sqft |
Source:  ReeceNichols Real Estate #11732085 Report a problem ReeceNichols Real Estate #11732085 Report a problem | ||
| 5/13/2024 | Sold | -- |
Source:  Heartland MLS as distributed by MLS GRID #45001_2474659 Report a problem Heartland MLS as distributed by MLS GRID #45001_2474659 Report a problem | ||
| 4/8/2024 | Pending sale | $140,000$57/sqft |
Source: Heartland MLS as distributed by MLS GRID #2474659 Report a problem | ||
| 3/19/2024 | Listed for sale | $140,000-12.4%$57/sqft |
Source: Heartland MLS as distributed by MLS GRID #2474659 Report a problem | ||
| 11/22/2021 | Sold | -- |
Source: Heartland MLS as distributed by MLS GRID #45001_S41929 Report a problem | ||
| 9/22/2021 | Pending sale | $159,900$66/sqft |
Source:  Southeast Kansas MLS #41929 Report a problem Southeast Kansas MLS #41929 Report a problem | ||
| 6/26/2021 | Price change | $159,900-5.7%$66/sqft |
Source: Southeast Kansas MLS #41929 Report a problem | ||
| 6/13/2021 | Price change | $169,500-5.6%$69/sqft |
Source: Southeast Kansas MLS #41929 Report a problem | ||
| 6/3/2021 | Price change | $179,500-2.7%$74/sqft |
Source: Southeast Kansas MLS #41929 Report a problem | ||
| 5/19/2021 | Price change | $184,500-2.8%$76/sqft |
Source: Southeast Kansas MLS #41929 Report a problem | ||
| 5/4/2021 | Listed for sale | $189,900$78/sqft |
Source: Southeast Kansas MLS #41929 Report a problem | ||
Public tax history
| Year | Property taxes | Tax assessment |
|---|---|---|
| 2025 | -- | $15,870 +18.2% |
| 2024 | -- | $13,428 +10.7% |
| 2023 | -- | $12,128 +23.8% |
| 2022 | -- | $9,794 +8% |
| 2021 | -- | $9,068 +55.5% |
| 2020 | -- | $5,830 +1.1% |
| 2019 | -- | $5,768 +3.8% |
| 2018 | -- | $5,558 +4.4% |
| 2017 | -- | $5,324 0% |
| 2016 | -- | $5,325 |
| 2015 | -- | $5,325 +0.7% |
| 2014 | -- | $5,290 +0.8% |
| 2013 | -- | $5,250 +2.1% |
| 2012 | -- | $5,141 |
| 2011 | -- | -- |
Find assessor info on the county website
Monthly payment
Est. payment
Payment breakdown
Explore the cost of this home by adjusting the details. Changes won't be saved.Climate risks
Neighborhood: 66748
Nearby schools
Schools provided by the listing agent
- District: Usd 258
Source: My State MLS. This data may not be complete. We recommend contacting the local school district to confirm school assignments for this home.

Similar homes
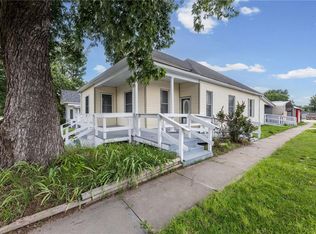
- $189,0003 bd2 ba1.2k sqft404 S 5th St, Humboldt, KS 66748For Sale
 MLS ID #11948165, Amy Shannon, ReeceNichols BajaRanch Team. My State MLS
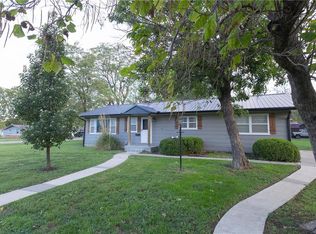
 - $180,0003 bd2 ba1.5k sqft1201 Bridge St, Humboldt, KS 66748For Sale
 MLS ID #2622690, Jennifer Chester, Crown Realty. Heartland MLS as distributed by MLS GRID
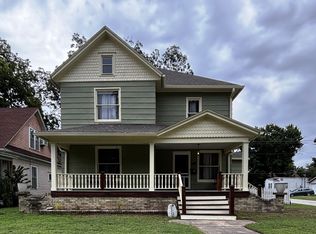
 - $140,0002 bd1 ba1.4k sqft401 N 4th St, Humboldt, KS 66748For Sale
 MLS ID #2645936, Nichole Adkison, Heritage 1st Realty. Heartland MLS as distributed by MLS GRID
 - $199,0004 bd2 ba2.2k sqft1130 S Santa, Chanute, KS 66720For Sale
 United Country
