Skip main navigation
Sold
  • Price Unknown

    819 S Huttig Ave, Independence, MO 64053

    4beds
    1,400sqft
    Single Family Residence
    Built in 1915
    4,356 Square Feet Lot
    $209,200 Zestimate®
    $--/sqft
    $1,498 Estimated rent

    Home value

    $209,200

    $186,000 - $234,000

    $1,498/mo

    Zestimate® history
    Loading
    Loading...

    Owner options

    List your home for rent

    $1,498/mo

    Rent Zestimate®

    Find your next renter with Zillow Rental Manager. Plus, with online applications, you can quickly screen prospective tenants – for free.

    Learn more

    $1,498/mo

    Rent Zestimate®

    Refinance and save

    Refinancing to a lower rate could help reduce your monthly payments and save thousands over the life of the loan.

    See today's rates

    Explore your selling options

    Work with a Zillow partner agent

    Leverage their expertise and Zillow's premium Showcase listings to get your home seen by more buyers.

    Get started

    List with your own agent

    Get your home in front of millions of buyers by listing it on Zillow.

    Learn how to do it

    Sell it yourself

    Take full control of how buyers see your home on Zillow by listing For Sale by Owner (FSBO).

    List your home

    What's special

    Private fenced backyard oasisCovered deckContemporary finishesOutdoor retreatRenovated kitchenModern comfortsThoughtfully designed layout
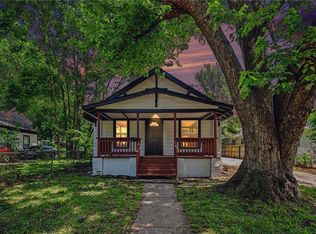
    Don't miss this Charming and Fully Updated 4-Bedroom Home with Modern Comforts and Outdoor Retreat! Welcome to this beautifully updated 1.5-story home that blends timeless charm with modern functionality. Featuring 4 spacious bedrooms and 2 full bathrooms, this residence offers a thoughtfully designed layout perfect for families or those who love to entertain. The main level boasts a warm and inviting living room, a renovated kitchen with contemporary finishes, two comfortable bedrooms, and a full bath—providing convenient single-level living if desired. Upstairs, you’ll find two additional bedrooms, a second full bathroom, and a cozy loft area ideal for a home office, reading nook, or play space. Step outside to your private, fenced backyard oasis. Enjoy year-round relaxation under the covered deck, perfect for a firepit for evening gatherings. The oversized, detached 2-car garage offers ample space for vehicles, tools, or hobby needs. From the thoughtful interior updates to the inviting outdoor space, this home is a rare find that’s move-in ready and full of character.

    Zillow last checked:

    Listing updated:

    Listing Provided by:

    Michelle Monnig 816-564-0001,

    Exit Realty Professionals

    Bought with:

    Dani Beyer Team

    Keller Williams KC North

    Source: Heartland MLS as distributed by MLS GRID,MLS#: 2549243MLS Logo

    Facts & features

    Interior

    Bedrooms & bathrooms
    • Bedrooms: 4
    • Bathrooms: 2
    • Full bathrooms: 2
    Bedroom 1
    • Features: Luxury Vinyl
    • Level: Main
    • Dimensions: 13 x 9
    Bedroom 2
    • Features: Luxury Vinyl
    • Level: Main
    • Dimensions: 9 x 10
    Bedroom 3
    • Features: Luxury Vinyl
    • Level: Second
    • Dimensions: 9 x 13
    Bedroom 4
    • Features: Luxury Vinyl
    • Level: Second
    • Dimensions: 11 x 13
    Bathroom 1
    • Features: Shower Over Tub
    • Level: Main
    • Dimensions: 5 x 6
    Bathroom 2
    • Features: Shower Only
    • Level: Second
    • Dimensions: 8 x 5
    Kitchen
    • Features: Luxury Vinyl
    • Level: Main
    • Dimensions: 7 x 11
    Living room
    • Features: Luxury Vinyl
    • Level: Main
    • Dimensions: 17 x 10
    Loft
    • Features: Luxury Vinyl
    • Level: Second
    Heating
    • Electric
    Cooling
    • Electric
    Appliances
    • Included: Dishwasher, Disposal, Dryer, Microwave, Refrigerator, Built-In Electric Oven, Washer
    • Laundry: Main Level, Off The Kitchen
    Features
    • Ceiling Fan(s)
    • Flooring: Laminate, Luxury Vinyl
    • Windows: Thermal Windows
    • Basement: Crawl Space
    • Has fireplace: No
    Interior area
    • Total structure area: 1,400
    • Total interior livable area: 1,400 sqft
    • Finished area above ground: 1,400
    • Finished area below ground: 0

    Property

    Parking
    • Total spaces: 2
    • Parking features: Detached, Garage Faces Rear
    • Garage spaces: 2
    Features
    • Patio & porch: Deck, Patio
    • Fencing: Metal
    Lot
    • Size: 4,356 sqft
    • Dimensions: 50 x 125
    • Features: City Lot, Level
    Details
    • Parcel number: 27120120900000000

    Construction

    Type & style
    • Home type: SingleFamily
    • Architectural style: Traditional
    • Property subtype: Single Family Residence
    Materials
    • Frame
    • Roof: Composition
    Condition
    • Year built: 1915

    Utilities & green energy

    • Sewer: Public Sewer
    • Water: Public

    Community & neighborhood

    Location
    • Region: Independence
    • Subdivision: Fairmount

    Other

    Other facts
    • Listing terms: Cash,Conventional,FHA,VA Loan
    • Ownership: Private

    Price history

    DateEventPrice
    6/20/2025Sold--
    Source: Heartland MLS as distributed by MLS GRID #2549243 Report a problem
    6/10/2025Pending sale$193,000$138/sqft
    Source: Heartland MLS as distributed by MLS GRID #2549243 Report a problem
    5/23/2025Contingent$193,000$138/sqft
    Source: Heartland MLS as distributed by MLS GRID #2549243 Report a problem
    5/22/2025Listed for sale$193,000+10.3%$138/sqft
    Source: Heartland MLS as distributed by MLS GRID #2549243 Report a problem
    6/9/2023Sold--
    Source: Heartland MLS as distributed by MLS GRID #2432220 Report a problem
    5/2/2023Pending sale$174,999$125/sqft
    Source: Heartland MLS as distributed by MLS GRID #2432220 Report a problem
    4/28/2023Listed for sale$174,999$125/sqft
    Source: Heartland MLS as distributed by MLS GRID #2432220 Report a problem

    Public tax history

    YearProperty taxesTax assessment
    2025$1,139 -21.4%$15,578 -23.4%
    2024$1,449 +2.5%$20,330
    2023$1,414 +57.6%$20,330 +72.6%
    2022$897 +0.4%$11,780
    2021$894 +8.3%$11,780 +11.3%
    2020$825 +1.5%$10,586
    2019$813 $10,586 +14.9%
    2018$813 +8%$9,213
    2017$753 +3.7%$9,213 +2.6%
    2016$725 +4.8%$8,983 +3%
    2014$692 +0.6%$8,721
    2013$688 +1.2%$8,721
    2012$680 -7.5%$8,721
    2011$735 +2.4%$8,721 -9.1%
    2010$717 -7.5%$9,590
    2009$776 +2.5%$9,590 -11%
    2008$757 +3.4%$10,776
    2007$732 +0%$10,776 +4%
    2006$732 +11.5%$10,361
    2005$657 +0%$10,361 +13%
    2004$657 +10.7%$9,170
    2003$593 +0%$9,170 +12%
    2002$593 +1.2%$8,187
    2001$586 $8,187

    Find assessor info on the county website

    Neighborhood: Carlisle

    Nearby schools

    GreatSchools rating
    Get a cash offer in 3 minutes
    Find out how much your home could sell for in as little as 3 minutes with a no-obligation cash offer.
    Estimated market value
    $209,200
    Get a cash offer in 3 minutes
    Find out how much your home could sell for in as little as 3 minutes with a no-obligation cash offer.
    Estimated market value
    $209,200