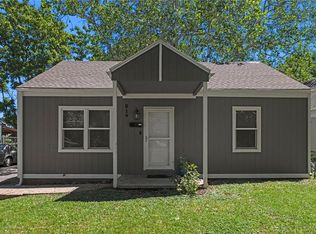
Completely remodeled and full of Charm for this 3-bedroom, 2 full bath home that is packed with updates and style. The beautifully updated kitchen features painted cabinetry, granite countertops, and modern finishes throughout. Both bathrooms have been tastefully renovated with new vanities and tile work. Luxury vinyl plank flooring flows throughout the home, complemented by fresh paint and updated hardware. Relax on the spacious covered front porch and enjoy the added versatility of the detached garage, which includes two finished rooms perfect for a home office, mud room, guest space, or potential living quarters — endless possibilities! Located in the highly desirable Fairmount subdivision, this home is one you do not want to miss.
Sold
Zillow last checked:
Listing updated:
Bought with:
Tina Nickerson, 2017545
1st Class Real Estate KC
Source: Heartland MLS as distributed by MLS GRID,MLS#: 2621617
Price history
| Date | Event | Price |
|---|---|---|
| 8/19/2026 | Sold | -- |
Source:  Heartland MLS as distributed by MLS GRID #2621617 Report a problem Heartland MLS as distributed by MLS GRID #2621617 Report a problem | ||
| 6/29/2026 | Contingent | $177,500$169/sqft |
Source: Heartland MLS as distributed by MLS GRID #2621617 Report a problem | ||
| 6/18/2026 | Price change | $177,500-1.3%$169/sqft |
Source: Heartland MLS as distributed by MLS GRID #2621617 Report a problem | ||
| 5/21/2026 | Listed for sale | $179,900+136.7%$171/sqft |
Source: Heartland MLS as distributed by MLS GRID #2621617 Report a problem | ||
| 4/20/2026 | Sold | -- |
Source: Heartland MLS as distributed by MLS GRID #2606560 Report a problem | ||
| 4/1/2026 | Pending sale | $76,000$72/sqft |
Source: Heartland MLS as distributed by MLS GRID #2606560 Report a problem | ||
| 3/23/2026 | Price change | $76,000-10.6%$72/sqft |
Source: Heartland MLS as distributed by MLS GRID #2606560 Report a problem | ||
| 3/12/2026 | Listed for sale | $85,000$81/sqft |
Source: Heartland MLS as distributed by MLS GRID #2606560 Report a problem | ||
| 5/4/2020 | Sold | -- |
Source: Public Record Report a problem | ||
| 2/23/2015 | Sold | -- |
Source: Public Record Report a problem | ||

Get a cash offer in 3 minutes
Find out how much your home could sell for in as little as 3 minutes with a no-obligation cash offer.
Estimated market value
$175,100
