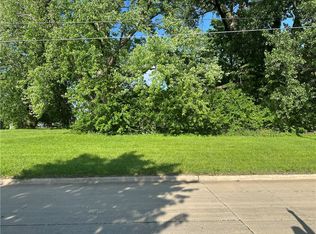

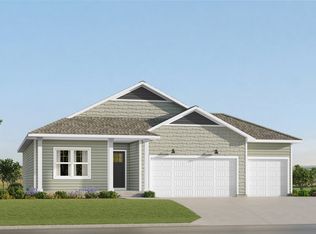
Welcome to your new home, a new construction open plan modern ranch, that will bring life to any family making it their own. With construction scheduled to be finished in 2025, you could be the first owner of this beautiful four bedroom home.
For sale
$395,000
819 SE 11th St, Des Moines, IA 50309
4beds
1,218sqft
Single Family Residence
Built in 2025
-- sqft lot
$-- Zestimate®
$324/sqft
$-- HOA
What's special
Open plan modern ranchBeautiful four bedroom home
- 150 days
- 71
- 8
Zillow last checked:
Listing updated:
Listed by:
Marlen Maddux (515)865-0245,
Fathom Realty,
David Burgos 515-339-1667,
Fathom Realty
Source: DMMLS,MLS#: 717614 Originating MLS: Des Moines Area Association of REALTORS
Originating MLS: Des Moines Area Association of REALTORSFacts & features
Interior
Bedrooms & bathrooms
- Bedrooms: 4
- Bathrooms: 3
- Full bathrooms: 3
- Main level bedrooms: 2
Heating
- Gas, Natural Gas
Cooling
- Central Air
Appliances
- Included: Dishwasher, Microwave, Refrigerator, Stove
Features
- Basement: Finished
Interior area
- Total structure area: 1,218
- Total interior livable area: 1,218 sqft
- Finished area below ground: 1,218
Property
Parking
- Total spaces: 2
- Parking features: Attached, Garage, Two Car Garage
- Attached garage spaces: 2
Features
- Stories: 1
Details
- Parcel number: 2024212
- Zoning: N3c
Construction
Type & style
- Home type: SingleFamily
- Architectural style: Ranch
- Property subtype: Single Family Residence
Materials
- Foundation: Poured
- Roof: Asphalt,Shingle
Condition
- Year built: 2025
Utilities & green energy
- Sewer: Public Sewer
- Water: Public
Community & HOA
HOA
- Has HOA: No
Location
- Region: Des Moines
Financial & listing details
- Price per square foot: $324/sqft
- Annual tax amount: $418
- Date on market: 5/15/2026
- Cumulative days on market: 152 days
- Listing terms: Cash,Conventional,Contract,FHA,VA Loan
- Road surface type: Asphalt
Estimated market value
Not available
Estimated sales range
Not available
Not available
Price history
| Date | Event | Price |
|---|---|---|
| 7/6/2026 | Price change | $395,000-2.5%$324/sqft |
Source:  DMMLS #717614 Report a problem DMMLS #717614 Report a problem | ||
| 5/17/2026 | Listed for sale | $405,000$333/sqft |
Source: DMMLS #717614 Report a problem | ||
| 5/4/2026 | Listing removed | $405,000$333/sqft |
Source: DMMLS #717614 Report a problem | ||
| 5/10/2025 | Listed for sale | $405,000$333/sqft |
Source: DMMLS #717614 Report a problem | ||
Public tax history
Tax history is unavailable.
Monthly payment
Est. payment
Payment breakdown
Explore the cost of this home by adjusting the details. Changes won't be saved.Climate risks
Neighborhood: Capitol View South
Nearby schools
Schools provided by the listing agent
- District: Des Moines Independent
Source: DMMLS. This data may not be complete. We recommend contacting the local school district to confirm school assignments for this home.


Similar homes
- $395,0004 bd3 ba1.2k sqft811 SE 11th St, Des Moines, IA 50309For Sale
 MLS ID #717497, Marlen Maddux, Fathom Realty. DMMLS
 - from $385,2004 bd3 ba1.8k sqftLincoln Plan, Berwick Estates, Ankeny, IA 50021New Construction
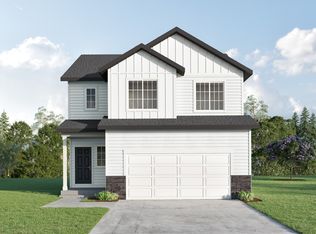 Hubbell Homes
 - from $347,4003 bd2 ba1.4k sqftRemson Plan, Greens at Woodland Hills, Des Moines, IA 50313New Construction
 Hubbell Homes
 - $411,9904 bd3 ba1.5k sqft5634 Walnut Ridge Dr, Des Moines, IA 50317New Construction
 DMMLS
DMMLS
