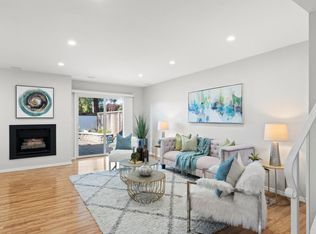
Welcome to the highly desirable Harborside Community. This lovely 3 bed 2 bath end unit features an open floor plan with vaulted ceilings and window shutters. Modern kitchen with quartz countertops, a Thermador gas range/oven, stainless steel LG refrigerator and large picture window overlooking the patio. A serving counter that can double as a wine/coffee bar just off the dinning area. One bedroom and recently renovated bathroom on the lower level. Spacious primary bedroom with a custom walk-in closet. Recently renovated primary bathroom with dual sinks, elegant mirror/light and stall shower with a skylight. Large brick patio with custom lighting, projector screen and drip system. 2-car garage and bonus driveway that only a few homes in Harborside feature. Plenty of guest parking. Common area features 2 sparkling pools, hot tub, club house, tennis courts, a boat dock and access to the serene wide water lagoon. Close to top rated schools, restaurants and shopping.
Sold for $1,635,000
$1,635,000
819 Spruance Ln, Foster City, CA 94404
3beds
1,530sqft
Townhouse, Residential
Built in 1975
2,560 Square Feet Lot
$1,549,900 Zestimate®
$1,069/sqft
$4,924 Estimated rent
Home value
$1,549,900
$1.47M - $1.64M
$4,924/mo
Zestimate® history
Owner options
List your home for rent
$4,924/mo
Rent Zestimate®
Find your next renter with Zillow Rental Manager. Plus, with online applications, you can quickly screen prospective tenants – for free.
$4,924/mo
Rent Zestimate®
Refinance and save
$10,913/mo
Est. payment
Refinancing to a lower rate could help reduce your monthly payments and save thousands over the life of the loan.
$10,913/mo
Est. payment
Explore your selling options
Work with a Zillow partner agent
Leverage their expertise and Zillow's premium Showcase listings to get your home seen by more buyers.
Get startedList with your own agent
Get your home in front of millions of buyers by listing it on Zillow.
Learn how to do itSell it yourself
Take full control of how buyers see your home on Zillow by listing For Sale by Owner (FSBO).
List your homeWhat's special
Tennis courtsBoat dockClub houseCustom walk-in closetQuartz countertopsStall showerModern kitchen
Zillow last checked:
Listing updated:
Listed by:
Lorenzo Gueco 01941116 415-806-2242,
Veritas Homes 650-740-6025,
Vandervort Group 70010088 650-740-6025,
Veritas Homes
Bought with:
Aaron Yang, 02107886
Compass
Jun Chung, 01781903
Compass
Source: MLSListings Inc,MLS#: ML81955154
Facts & features
Interior
Bedrooms & bathrooms
- Bedrooms: 3
- Bathrooms: 2
- Full bathrooms: 2
Bedroom
- Features: GroundFloorBedroom, WalkinCloset
Bathroom
- Features: DoubleSinks, ShowerandTub, Skylight, StallShower, FullonGroundFloor
Dining room
- Features: DiningArea
Family room
- Features: NoFamilyRoom
Kitchen
- Features: ExhaustFan
Heating
- Central Forced Air
Cooling
- None
Appliances
- Included: Dishwasher, Exhaust Fan, Disposal, Range Hood, Microwave, Built In Gas Oven/Range, Refrigerator, Washer/Dryer
- Laundry: In Garage
Features
- One Or More Skylights, Vaulted Ceiling(s), Walk-In Closet(s)
- Flooring: Carpet, Other
- Number of fireplaces: 1
- Fireplace features: Living Room
- Common walls with other units/homes: End Unit
Interior area
- Total structure area: 1,530
- Total interior livable area: 1,530 sqft
Property
Parking
- Total spaces: 2
- Parking features: Attached
- Attached garage spaces: 2
Features
- Stories: 2
- Exterior features: Back Yard, Tennis Court(s)
- Pool features: Community, In Ground
- Spa features: Other
Lot
- Size: 2,560 Square Feet
Details
- Additional structures: TennisRaquetball
- Parcel number: 094771300
- Zoning: PD0000
- Special conditions: Standard
Construction
Type & style
- Home type: Townhouse
- Property subtype: Townhouse, Residential
Materials
- Foundation: Slab
- Roof: Composition
Condition
- New construction: No
- Year built: 1975
Utilities & green energy
- Gas: PublicUtilities
- Sewer: Public Sewer
- Water: Public
- Utilities for property: Public Utilities, Water Public
Community & HOA
HOA
- Has HOA: Yes
- Amenities included: Boat Dock, Club House, Community Pool, Garden Greenbelt Trails, Playground
- HOA fee: $482 monthly
Location
- Region: Foster City
Financial & listing details
- Price per square foot: $1,069/sqft
- Tax assessed value: $1,667,700
- Annual tax amount: $19,626
- Date on market: 2/22/2024
- Listing agreement: ExclusiveRightToSell
- Listing terms: CashorConventionalLoan
Price history
| Date | Event | Price |
|---|---|---|
| 4/3/2024 | Sold | $1,635,000+2.3%$1,069/sqft |
Source:  MLSListings Inc #ML81955154 Report a problem MLSListings Inc #ML81955154 Report a problem | ||
| 3/7/2024 | Pending sale | $1,598,000$1,044/sqft |
Source: MLSListings Inc #ML81955154 Report a problem | ||
| 2/22/2024 | Listed for sale | $1,598,000-0.4%$1,044/sqft |
Source: MLSListings Inc #ML81955154 Report a problem | ||
| 8/18/2022 | Sold | $1,605,000+3.7%$1,049/sqft |
Source: Public Record Report a problem | ||
| 7/7/2022 | Listed for sale | $1,548,000+40.7%$1,012/sqft |
Source:  MLSListings Inc #ML81899226 Report a problem MLSListings Inc #ML81899226 Report a problem | ||
| 5/29/2015 | Sold | $1,100,000+13.6%$719/sqft |
Source: Public Record Report a problem | ||
| 4/30/2015 | Listed for sale | $968,000+48.9%$633/sqft |
Source: Dwell Realtors, Inc. #81462748 Report a problem | ||
| 8/26/2011 | Sold | $650,000$425/sqft |
Source: Public Record Report a problem | ||
Public tax history
| Year | Property taxes | Tax assessment |
|---|---|---|
| 2025 | $19,626 +1.3% | $1,667,700 +1.9% |
| 2024 | $19,370 +2.1% | $1,637,100 +2% |
| 2023 | $18,970 +27.1% | $1,605,000 +28.8% |
| 2022 | $14,926 +1.3% | $1,245,776 +2% |
| 2021 | $14,734 +2.8% | $1,221,350 +1% |
| 2020 | $14,330 +5.5% | $1,208,827 +2% |
| 2019 | $13,578 +4.1% | $1,185,126 +2% |
| 2018 | $13,045 +1.1% | $1,161,889 +2% |
| 2017 | $12,900 +0.5% | $1,139,108 +2% |
| 2016 | $12,842 +67.5% | $1,116,774 +64.4% |
| 2015 | $7,668 | $679,316 +2% |
| 2014 | $7,668 | $666,010 +0.5% |
| 2013 | -- | $663,000 +2% |
| 2012 | -- | $650,000 +143.6% |
| 2011 | -- | $266,818 +2.8% |
| 2010 | -- | $259,634 -0.2% |
| 2009 | -- | $260,251 +2% |
| 2008 | -- | $255,149 +2% |
| 2007 | -- | $250,147 +2% |
| 2006 | -- | $245,243 |
| 2005 | -- | $245,243 +4% |
| 2004 | -- | $235,721 +1.9% |
| 2003 | -- | $231,402 +2% |
| 2002 | -- | $226,866 +2% |
| 2001 | -- | $222,418 +2% |
| 2000 | -- | $218,057 |
Find assessor info on the county website
Neighborhood: Admirals
Nearby homes
- $1,786,2003 bd3 ba1.7k sqft817 Spruance Ln, Foster City, CA 94404Off Market
- $1,768,0004 bd2 ba1.8k sqft815 Spruance Ln, Foster City, CA 94404Off Market

- $1,828,1003 bd2 ba1.3k sqft813 Spruance Ln, Foster City, CA 94404Off Market
- $1,697,1003 bd2 ba1.5k sqft811 Spruance Ln, Foster City, CA 94404Off Market
- $1,344,3003 bd2 ba1.3k sqft1101 Forrestal Ln, Foster City, CA 94404Off Market
- $1,845,1004 bd2 ba1.8k sqft1103 Forrestal Ln, Foster City, CA 94404Off Market
- $1,511,5003 bd2 ba1.3k sqft1108 Forrestal Ln, Foster City, CA 94404Off Market
- $1,408,8003 bd2 ba1.3k sqft1107 Forrestal Ln, Foster City, CA 94404Off Market
Nearby schools
GreatSchools rating
- 8/10Beach Park ElementaryGrades: K-5Distance: 0.1 mi
- 9/10Bowditch Middle SchoolGrades: 6-8Distance: 1.2 mi
- 9/10San Mateo High SchoolGrades: 9-12Distance: 4.2 mi
Schools provided by the listing agent
- District: SanMateoFosterCityElementary
Source: MLSListings Inc. This data may not be complete. We recommend contacting the local school district to confirm school assignments for this home.
Get a cash offer in 3 minutes
Find out how much your home could sell for in as little as 3 minutes with a no-obligation cash offer.
Estimated market value
$1,549,900
Get a cash offer in 3 minutes
Find out how much your home could sell for in as little as 3 minutes with a no-obligation cash offer.
Estimated market value
$1,549,900
- California
- San Mateo County
- Foster City
- 94404
- Admirals
- 819 Spruance Ln
Nearby cities
Nearby neighborhoods
Nearby zip codes
Other Foster City Topics
