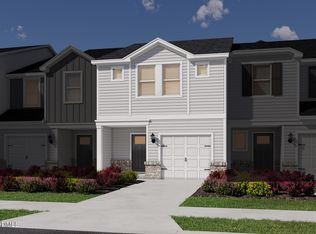
Brand new, energy-efficient home ready Sep 2026! There's plenty of space to entertain in the Amber plan. Step out onto the patio and enjoy a weekend BBQ, or prep your favorite meal in the chef-inspired kitchen. Upstairs, a versatile loft is useful as a media center or study nook. The primary suite comes well-appointed with a luxurious en-suite bath and spacious walk-in closet to elevate your morning routine. Linen cabinets, marble-look white quartz countertops, light brown EVP flooring with beige carpet in our Chic package. Located near downtown Mebane, Oakwood offers a small town feel with easy access to Durham and the rest of the Triangle via I-40 and I-85. Built with our signature energy-efficient features, there's a plan fit for every lifestyle. Plus, planned amenities include a swimming pool, tot lot, clubhouse and more. Schedule a tour today. Each of our homes is built with innovative, energy-efficient features designed to help you enjoy more savings, better health, real comfort and peace of mind.
New construction
$276,000
819 Stream View Ct, Mebane, NC 27302
3beds
1,597sqft
Townhouse, Residential
Built in 2026
2,178 Square Feet Lot
$-- Zestimate®
$173/sqft
$140/mo HOA
What's special
Versatile loftLight brown evp flooringChef-inspired kitchenMarble-look white quartz countertopsBeige carpetPrimary suiteSpacious walk-in closet
- 1 day |
- 15 |
- 0 |
Zillow last checked:
Listing updated:
Listed by:
La Sonda Stasinopoulos 919-763-3089,
Meritage Homes of the Carolina
Source: Doorify MLS,MLS#: 10186911
Facts & features
Interior
Bedrooms & bathrooms
- Bedrooms: 3
- Bathrooms: 3
- Full bathrooms: 2
- 1/2 bathrooms: 1
Heating
- Central, Heat Pump, Zoned
Cooling
- Central Air, Heat Pump, Zoned
Appliances
- Included: Dishwasher, Dryer, ENERGY STAR Qualified Appliances, Gas Range, Gas Water Heater, Microwave, Refrigerator, Stainless Steel Appliance(s), Tankless Water Heater, Washer
- Laundry: Laundry Room, Upper Level
Features
- Crown Molding, Double Vanity, Kitchen Island, Kitchen/Dining Room Combination, Living/Dining Room Combination, Low Flow Plumbing Fixtures, Open Floorplan, Pantry, Quartz Counters, Smart Home, Smart Light(s), Smart Thermostat, Walk-In Closet(s), Walk-In Shower, Water Closet
- Flooring: Carpet, Vinyl
- Windows: Blinds, Low-Emissivity Windows
Interior area
- Total structure area: 1,597
- Total interior livable area: 1,597 sqft
- Finished area above ground: 1,597
- Finished area below ground: 0
Video & virtual tour
Property
Parking
- Total spaces: 2
- Parking features: Garage
- Attached garage spaces: 1
- Uncovered spaces: 1
Features
- Levels: Two
- Stories: 2
- Exterior features: Smart Lock(s)
- Pool features: Community
- Has view: Yes
Lot
- Size: 2,178 Square Feet
- Dimensions: 21 x 105
- Features: Back Yard, Front Yard, Landscaped
Details
- Parcel number: 819 Stream View
- Special conditions: Standard
Construction
Type & style
- Home type: Townhouse
- Architectural style: Traditional
- Property subtype: Townhouse, Residential
Materials
- Frame, Low VOC Insulation
- Foundation: Slab
- Roof: Shingle
Condition
- New construction: Yes
- Year built: 2026
- Major remodel year: 2026
Details
- Builder name: Meritage Homes
Utilities & green energy
- Sewer: Public Sewer
- Water: Public
- Utilities for property: Electricity Connected, Natural Gas Connected, Sewer Connected, Water Connected, Underground Utilities
Green energy
- Energy efficient items: Appliances, Doors, HVAC, Insulation, Lighting, Thermostat, Windows
- Indoor air quality: Contaminant Control, Integrated Pest Management, Moisture Control, Ventilation
Community & HOA
Community
- Features: Clubhouse, Curbs, Park, Playground, Pool, Sidewalks, Street Lights, Suburban
- Subdivision: Oakwood
HOA
- Has HOA: Yes
- Amenities included: Clubhouse, Dog Park, Landscaping, Management, Playground, Pool
- Services included: Storm Water Maintenance
- HOA fee: $140 monthly
Location
- Region: Mebane
Financial & listing details
- Price per square foot: $173/sqft
- Annual tax amount: $1
- Date on market: 8/17/2026
Estimated market value
Not available
Estimated sales range
Not available
Not available
Price history
| Date | Event | Price |
|---|---|---|
| 8/17/2026 | Listed for sale | $276,000$173/sqft |
Source:  Doorify MLS #10186911 Report a problem Doorify MLS #10186911 Report a problem | ||
Public tax history
Tax history is unavailable.
Monthly payment
Est. payment
Payment breakdown
Explore the cost of this home by adjusting the details. Changes won't be saved.Climate risks
Neighborhood: 27302
Nearby schools
GreatSchools rating
- 6/10Efland Cheeks ElementaryGrades: PK-5Distance: 3.7 mi
- 7/10Gravelly Hill MiddleGrades: 6-8Distance: 3.3 mi
- 6/10Orange HighGrades: 9-12Distance: 9.1 mi
Schools provided by the listing agent
- Elementary: Orange - Efland Cheeks Elementary
- Middle: Orange - Gravelly Hill Middle
- High: Orange - Cedar Ridge High
Source: Doorify MLS. This data may not be complete. We recommend contacting the local school district to confirm school assignments for this home.
- $275,8003 bd3 ba1.4k sqft1060 Winding Spring Dr, Mebane, NC 27302Off Market
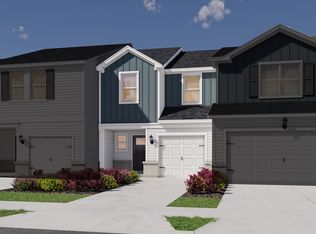
- $283,3003 bd3 ba1.4k sqft1060 Winding Spg, Mebane, NC 27302Off Market
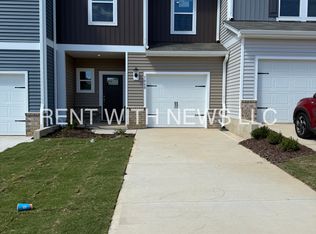
- $307,8003 bd3 ba1.6k sqft1062 Winding Spring Dr #1, Mebane, NC 27302Off Market
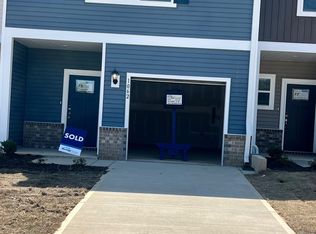
- $347,0003 bd3 ba1.8k sqft1066 Winding Spring Dr #U0N4OB, Mebane, NC 27302Sold
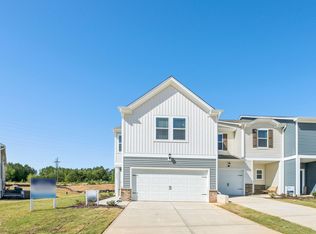
- $249,0003 bd2 ba1.5k sqft930 Broadleaf Trce, Mebane, NC 27302New Construction
- $344,6893 bd3 ba1.8k sqft813 Stream View Ct, Mebane, NC 27302Pending
- $277,0003 bd3 ba1.5k sqft825 Stream View Ct, Mebane, NC 27302New Construction
- $282,0003 bd3 ba1.5k sqft821 Stream View Ct, Mebane, NC 27302New Construction
A local agent can set up tours, give advice and negotiate with sellers.
Similar homes
- $280,0003 bd3 ba1.5k sqft823 Stream View Ct, Mebane, NC 27302New Construction
 MLS ID #10186916, La Sonda Stasinopoulos. Doorify MLS
 - $282,0003 bd3 ba1.5k sqft821 Stream View Ct, Mebane, NC 27302New Construction
 MLS ID #10186915, La Sonda Stasinopoulos. Doorify MLS
 - $277,0003 bd3 ba1.5k sqft825 Stream View Ct, Mebane, NC 27302New Construction
 MLS ID #10186900, La Sonda Stasinopoulos. Doorify MLS
 - $281,0003 bd3 ba1.5k sqft827 Stream View Ct, Mebane, NC 27302New ConstructionMLS ID #10187121, La Sonda Stasinopoulos. Doorify MLS
- $284,9003 bd1 ba1.6k sqft200 N 7th St, Mebane, NC 27302For SaleMLS ID #10186697, Jeremy Clayton. Doorify MLS
- $289,9003 bd2 ba1.4k sqft1510 Darlas Walk, Mebane, NC 27302For SaleMLS ID #10186667, Cheryl Renee Raines. Doorify MLS
- $270,0003 bd3 ba1.5k sqft823 Pryor St, Mebane, NC 27302For Sale
 MLS ID #1223484, Lori Porter. Triad MLS
 - $266,4103 bd3 ba1.6k sqft1337 Hammond Dr, Mebane, NC 27302New ConstructionMLS ID #10186872, Chris Wooden-Hand. Doorify MLS
- $280,0003 bd3 ba1.5k sqft806 Stream View Ct, Mebane, NC 27302New ConstructionDoorify MLS
- $282,0003 bd3 ba1.5k sqft804 Stream View Ct, Mebane, NC 27302New ConstructionDoorify MLS
- from $314,6873 bd3 ba1.8k sqftJade Plan, Oakwood Townes, Mebane, NC 27302New ConstructionMeritage Homes
- $315,0003 bd3 ba1.8k sqft1018 Abbott St, Mebane, NC 27302For SaleMLS ID #10183845, Jonathan Tyrone Alston. Doorify MLS
- $269,0003 bd3 ba1.5k sqft807 Stream View Ct, Mebane, NC 27302New ConstructionDoorify MLS
- $269,0003 bd3 ba1.5k sqft805 Stream View Ct, Mebane, NC 27302New ConstructionDoorify MLS
- $260,0003 bd3 ba1.5k sqft1024 Abbott St, Mebane, NC 27302For SaleMLS ID #1226433, Daniel Sprouse. Triad MLS
- $287,0003 bd3 ba1.5k sqft808 Stream View Ct, Mebane, NC 27302New ConstructionDoorify MLS
- $266,0003 bd3 ba1.5k sqft928 Broadleaf Trce, Mebane, NC 27302New ConstructionDoorify MLS
- $249,0003 bd3 ba1.6k sqft803 Stream View Ct, Mebane, NC 27302New ConstructionTriad MLS
- $263,0003 bd3 ba1.5k sqft926 Broadleaf Trce, Mebane, NC 27302New ConstructionDoorify MLS
- $264,0003 bd3 ba1.5k sqft932 Broadleaf Trce, Mebane, NC 27302New ConstructionDoorify MLS
