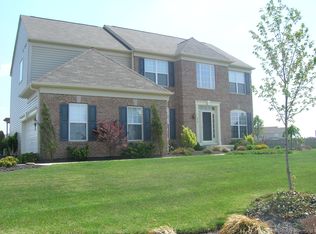
Welcome to 819 Witherspoon Way in the highly sought after community of Mullica Hill. This impressive brick front home offers timeless curb appeal with a spacious front yard. Step inside to discover bright, generously sized living spaces perfect for everyday comfort as well as effortless entertaining. Large windows fill the home with natural light and provide views of your inground pool and paver patio. The heart of the home is the expansive kitchen with sunny breakfast area as well as granite countertops, a pantry, and an island. Adjacent to the kitchen is the family room with soaring cathedral ceilings and a cozy fireplace. Rounding out the main floor are a dining room, formal living room, and an office. Upstairs you'll find four comfortable bedrooms, including a primary suite with double vanity, soaking tub, and walk in closet. The large unfinished basement is just waiting for you to customize it to suit your needs. Conveniently located near Mullica Hill's charming downtown, local parks, wineries, shopping, dining, and major commuting routes, this home offers the perfect balance of peaceful suburban living and everyday convenience.
Pending
$750,000
819 Witherspoon Way, Mullica Hill, NJ 08062
4beds
3,208sqft
Single Family Residence
Built in 2003
1 Acres Lot
$762,400 Zestimate®
$234/sqft
$55/mo HOA
What's special
Cozy fireplaceWalk in closetTimeless curb appealBrick front homeSoaking tubExpansive kitchenDining room
- 55 days
- 83
- 0
Zillow last checked:
Listing updated:
Listed by:
Jennifer Smith 856-534-6210,
EXP Realty, LLC
Source: Bright MLS,MLS#: NJGL2075556
Facts & features
Interior
Bedrooms & bathrooms
- Bedrooms: 4
- Bathrooms: 3
- Full bathrooms: 3
- Main level bathrooms: 1
Basement
- Area: 0
Heating
- Forced Air, Natural Gas
Cooling
- Central Air, Electric
Appliances
- Included: Microwave, Dishwasher, Dryer, Oven, Oven/Range - Gas, Refrigerator, Stainless Steel Appliance(s), Washer, Gas Water Heater
Features
- Attic, Bathroom - Stall Shower, Soaking Tub, Dining Area, Family Room Off Kitchen, Open Floorplan, Formal/Separate Dining Room, Eat-in Kitchen, Kitchen - Gourmet, Kitchen Island, Pantry, Primary Bath(s), Upgraded Countertops, Walk-In Closet(s), Bar
- Flooring: Carpet, Wood
- Windows: Window Treatments
- Basement: Concrete,Interior Entry
- Number of fireplaces: 1
- Fireplace features: Gas/Propane
Interior area
- Total structure area: 3,208
- Total interior livable area: 3,208 sqft
- Finished area above ground: 3,208
- Finished area below ground: 0
Property
Parking
- Total spaces: 2
- Parking features: Garage Faces Side, Garage Door Opener, Inside Entrance, Attached, Driveway
- Attached garage spaces: 2
- Has uncovered spaces: Yes
Accessibility
- Accessibility features: None
Features
- Levels: Two
- Stories: 2
- Exterior features: Lawn Sprinkler, Sidewalks
- Has private pool: Yes
- Pool features: Fenced, Filtered, In Ground, Private
- Has spa: Yes
- Spa features: Bath, Hot Tub
Lot
- Size: 1 Acres
Details
- Additional structures: Above Grade, Below Grade, Outbuilding
- Parcel number: 0800045 1700010
- Zoning: R1
- Special conditions: Standard
Construction
Type & style
- Home type: SingleFamily
- Architectural style: Colonial,Contemporary,Traditional
- Property subtype: Single Family Residence
Materials
- Frame
- Foundation: Permanent
Condition
- Very Good,Good,Average
- New construction: No
- Year built: 2003
Utilities & green energy
- Sewer: On Site Septic
- Water: Public
Community & HOA
Community
- Security: Fire Sprinkler System
- Subdivision: Mullica Station
HOA
- Has HOA: Yes
- HOA fee: $660 annually
Location
- Region: Mullica Hill
- Municipality: HARRISON TWP
Financial & listing details
- Price per square foot: $234/sqft
- Tax assessed value: $414,200
- Annual tax amount: $14,102
- Date on market: 7/18/2026
- Listing agreement: Exclusive Agency
- Listing terms: Cash,Conventional,FHA,VA Loan
- Inclusions: All Appliances Currently In Home, Pool Equipment, Hot Tub.
- Exclusions: Personal Property,
- Ownership: Fee Simple
Estimated market value
$762,400
$724,000 - $801,000
$4,142/mo
Price history
| Date | Event | Price |
|---|---|---|
| 8/7/2026 | Pending sale | $750,000$234/sqft |
Source: | ||
| 7/19/2026 | Contingent | $750,000$234/sqft |
Source: | ||
| 7/19/2026 | Listed for sale | $750,000+108.3%$234/sqft |
Source: | ||
| 6/23/2010 | Sold | $360,000-6.3%$112/sqft |
Source: Public Record Report a problem | ||
| 3/12/2010 | Listing removed | $384,000$120/sqft |
Source: REMAX Connection #5610745 Report a problem | ||
| 11/25/2009 | Listed for sale | $384,000-2.9%$120/sqft |
Source: REMAX Connection #5610745 Report a problem | ||
| 12/17/2003 | Sold | $395,615$123/sqft |
Source: Public Record Report a problem | ||
Public tax history
| Year | Property taxes | Tax assessment |
|---|---|---|
| 2025 | $13,263 | $414,200 |
| 2024 | $13,263 -1.1% | $414,200 +5.3% |
| 2023 | $13,404 +6.3% | $393,500 |
| 2022 | $12,608 +2.4% | $393,500 |
| 2021 | $12,317 +5.1% | $393,500 |
| 2020 | $11,718 +2.8% | $393,500 |
| 2019 | $11,396 | $393,500 |
| 2018 | $11,396 +4% | $393,500 |
| 2017 | $10,955 +2.9% | $393,500 +7.4% |
| 2016 | $10,644 +4.2% | $366,400 |
| 2015 | $10,212 +2.2% | $366,400 |
| 2014 | $9,995 +3.6% | $366,400 |
| 2013 | $9,651 +2.1% | $366,400 |
| 2012 | $9,453 -1.2% | $366,400 |
| 2011 | $9,567 -17.2% | $366,400 |
| 2010 | $11,548 -0.8% | $366,400 +26.7% |
| 2009 | $11,640 | $289,200 |
| 2008 | -- | $289,200 |
| 2007 | -- | $289,200 |
| 2006 | -- | $289,200 |
| 2005 | -- | $289,200 |
Find assessor info on the county website
Monthly payment
Est. payment
Payment breakdown
Explore the cost of this home by adjusting the details. Changes won't be saved.Climate risks
Neighborhood: 08062
Nearby schools
Schools provided by the listing agent
- District: Clearview Regional Schools
Source: Bright MLS. This data may not be complete. We recommend contacting the local school district to confirm school assignments for this home.