Skip main navigation
Off market
  • $1,246,200

    820 Witherspoon Way, Mullica Hill, NJ 08062

    6beds
    4,328sqft
    SingleFamily
    Built in 2024
    1.01 Acres Lot
    $1,246,200 Zestimate®
    $288/sqft
    $6,195 Estimated rent

    Home value

    $1,246,200

    $1.12M - $1.40M

    $6,195/mo

    Zestimate® history
    Loading
    Loading...

    Owner options

    List your home for rent

    $6,195/mo

    Rent Zestimate®

    Find your next renter with Zillow Rental Manager. Plus, with online applications, you can quickly screen prospective tenants – for free.

    Learn more

    $6,195/mo

    Rent Zestimate®

    Refinance and save

    $7,588/mo

    Est. payment

    Refinancing to a lower rate could help reduce your monthly payments and save thousands over the life of the loan.

    See today's rates

    $7,588/mo

    Est. payment

    Explore your selling options

    Work with a Zillow partner agent

    Leverage their expertise and Zillow's premium Showcase listings to get your home seen by more buyers.

    Get started

    List with your own agent

    Get your home in front of millions of buyers by listing it on Zillow.

    Learn how to do it

    Sell it yourself

    Take full control of how buyers see your home on Zillow by listing For Sale by Owner (FSBO).

    List your home

    What's special

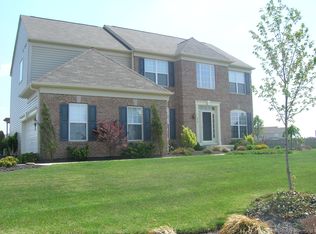
    A beautiful 6-bedroom, 4.5 bath home in desirable Mullica Station in Mullica Hill. If you are looking for a meticulously maintained, spacious home featuring a gorgeous backyard that’s perfect for summer time entertaining and winter activities…look no further. This brick front beauty boasts superb curb appeal with incredible landscaping and hardscaping situated on a picturesque 1-acre property. Upon entering, you’ll be welcomed into a two-story foyer with hardwood floors, and a hardwood staircase with custom iron balusters that’s dual-accessible from the foyer and kitchen. With nine-foot ceilings throughout, this home features an open first floor plan, a large gourmet kitchen with 6’ island, double wall ovens, upgraded 42” cabinetry, beautiful granite countertops, custom tiled backsplash, butler’s pantry, and a large 19’x10’ sunroom that greets you every morning with breathtaking sunrises and natural light. The spacious family room welcomes you with floor to ceiling windows and a 42” gas fireplace to keep you extra warm and cozy in the winter months. While working from home, you’ll have plenty of space to be productive in the large office off the foyer. There’s also a formal dining room to enjoy family gatherings and a spacious living room that allows beautiful natural light and overlooks the incredible backyard and inground, lagoon-shaped swimming pool. Upstairs features five spacious bedrooms and three full bathrooms that each includes ceramic tiled shower/bathtubs and floors. As you walk up the beautiful hardwood stairs, the first two bedrooms are fitted with a Jack and Jill bath and double vanity. The main bedroom features a double door entry, tray ceiling with sitting area and has a large walk-in closet with custom built-in’s that includes a stow-away ironing board and felt-lined jewelry drawer. The main bathroom features a separate toilet area, tiled floor, double vanity, tiled shower and soaking tub. On the lower level of this spacious home, you’ll experience a newly remodeled finished walk-out basement that’s perfect for entertaining or can be used as an in-law suite. Featuring nearly 800 square feet of living space, you’ll enjoy a brand-new kitchenette with pantry, laminate hardwood flooring, spacious bedroom with a floor to ceiling window and full bathroom. There’s also a separate space with bountiful storage. This home offers a three-car, side entry garage with custom installed GarageTek PVC walls, shelving, cabinets and workbench. Off the asphalt driveway, you’ll enjoy a basketball court that also serves as overflow parking. This home is incredibly well-maintained with a Timberline Ultra HD shingled roof installed May, 2018, professionally serviced 14 zone irrigation system, newer high-efficiency 60-gallon hot water heater, high efficiency dual zone Lennox HVAC, low voltage landscape lighting and outdoor spotlights. We saved the best for last. Enjoy beautiful sunsets and make incredible family memories relaxing by the inground, lagoon-shaped pool featuring waterfalls and a stamped concrete patio. The professionally landscaped yard also features a 35’x20’ EP Henry paver patio with an outdoor built-in BBQ, newly sided 14’x12’ shed and an adorable children’s wooden playhouse. Convenient location to major highways, shopping and restaurants and a short commute to Center City, Philadelphia and the Jersey shore.

    This property is off market, which means it's not currently listed for sale or rent on Zillow. This may be different from what's available on other websites or public sources.

    Facts & features

    Interior

    Bedrooms & bathrooms
    • Bedrooms: 6
    • Bathrooms: 5
    • Full bathrooms: 4
    • 1/2 bathrooms: 1
    Heating
    • Forced air, Gas
    Cooling
    • Central
    Appliances
    • Included: Dishwasher, Garbage disposal, Microwave, Range / Oven, Refrigerator
    Features
    • Flooring: Tile, Hardwood, Laminate
    • Basement: Finished
    • Has fireplace: Yes
    Interior area
    • Total interior livable area: 4,328 sqft

    Property

    Parking
    • Total spaces: 5
    • Parking features: Garage - Attached, Off-street
    Features
    • Exterior features: Vinyl, Brick
    Lot
    • Size: 1.01 Acres
    Details
    • Parcel number: 08000451600004

    Construction

    Type & style
    • Home type: SingleFamily
    • Architectural style: Colonial
    Materials
    • Frame
    • Roof: Shake / Shingle
    Condition
    • Year built: 2024

    Community & neighborhood

    Location
    • Region: Mullica Hill

    HOA & financial

    HOA
    • Has HOA: Yes
    • HOA fee: $45 monthly

    Price history

    DateEventPrice
    3/30/2021Sold$640,000+2.4%$148/sqft
    Source: Public Record Report a problem
    2/27/2021Pending sale$625,000$144/sqft
    Source: Owner Report a problem
    2/25/2021Listed for sale$625,000$144/sqft
    Source: Owner Report a problem
    2/12/2021Pending sale$625,000$144/sqft
    Source: Owner Report a problem
    2/9/2021Listed for sale$625,000-7.8%$144/sqft
    Source: Owner Report a problem
    6/1/2006Sold$678,000+50%$157/sqft
    Source: Public Record Report a problem
    2/19/2004Sold$452,000$104/sqft
    Source: Public Record Report a problem

    Public tax history

    YearProperty taxesTax assessment
    2025$15,523 $484,800
    2024$15,523 -1.1%$484,800
    2023$15,688 +1%$484,800
    2022$15,533 +2.4%$484,800
    2021$15,174 +5.1%$484,800
    2020$14,437 +2.8%$484,800
    2019$14,040 $484,800
    2018$14,040 +15%$484,800
    2017$12,208 +2.9%$484,800 +18.7%
    2016$11,861 +4.2%$408,300
    2015$11,379 +2.2%$408,300
    2014$11,138 +3.6%$408,300
    2013$10,755 +2.1%$408,300
    2012$10,534 -1.2%$408,300
    2011$10,661 -16.6%$408,300
    2010$12,782 -0.8%$408,300 +27.6%
    2009$12,884 $320,100
    2008-- $320,100 +2.7%
    2007-- $311,800
    2006-- $311,800
    2005-- $311,800

    Find assessor info on the county website

    Neighborhood: 08062

    Nearby schools

    GreatSchools rating
    Get a cash offer in 3 minutes
    Find out how much your home could sell for in as little as 3 minutes with a no-obligation cash offer.
    Estimated market value
    $1,246,200
    Get a cash offer in 3 minutes
    Find out how much your home could sell for in as little as 3 minutes with a no-obligation cash offer.
    Estimated market value
    $1,246,200