Skip main navigation
Off market
  • $812,700

    905 Stockton Dr, Mullica Hill, NJ 08062

    5beds
    3,985sqft
    Detached
    Built in 2003
    1.03 Acres Lot
    $812,700 Zestimate®
    $204/sqft
    $4,780 Estimated rent

    Home value

    $812,700

    $772,000 - $861,000

    $4,780/mo

    Zestimate® history
    Loading
    Loading...

    Owner options

    List your home for rent

    $4,780/mo

    Rent Zestimate®

    Find your next renter with Zillow Rental Manager. Plus, with online applications, you can quickly screen prospective tenants – for free.

    Learn more

    $4,780/mo

    Rent Zestimate®

    Refinance and save

    $5,929/mo

    Est. payment

    Refinancing to a lower rate could help reduce your monthly payments and save thousands over the life of the loan.

    See today's rates

    $5,929/mo

    Est. payment

    Explore your selling options

    Work with a Zillow partner agent

    Leverage their expertise and Zillow's premium Showcase listings to get your home seen by more buyers.

    Get started

    List with your own agent

    Get your home in front of millions of buyers by listing it on Zillow.

    Learn how to do it

    Sell it yourself

    Take full control of how buyers see your home on Zillow by listing For Sale by Owner (FSBO).

    List your home

    What's special

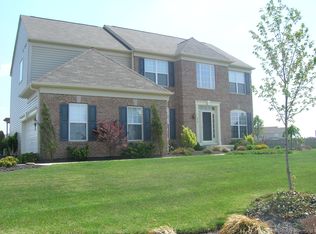
    Brand New Septic System! Located in the desirable Mullica Station neighborhood of Mullica Hill is where you will find this stately brick home. This stunning property rests on an clear acre lot, laden with countless upgrades. The two story foyer greets you with gleaming hardwood floors, along with shadow boxing that lines the foyer and staircase. Open and bright living room with bay window. Detailed dining room complete with shadow boxing wall trim and crown molding. The kitchen is a cook's dream with a large center island and cooktop, butler's pantry, plentiful cabinet space, stainless steel appliances, tile floors, tile backsplash and a spacious breakfast room lined with windows. Relax in the two-story family room fitted with a gas fireplace, custom motorized blinds, and custom trim . Work from home in your private and spacious first-floor office. The second floor offers a luxurious master suite, featuring a massive walk-in closet, sitting area, tray ceiling, custom paint and a private master bathroom with a double vanity, large soaking tub, and tile shower. Three more spacious bedrooms with fresh carpets, as well as a full bathroom with a tile shower to complete the second floor. The large finished/walk-out basement is fitted with brand new flooring, full bathroom, an office/bedroom, chair rails, crown molding, and a large storage room. The office/bedroom in the basement has its own closet and own private entrance to the full bathroom. The backyard is an absolute entertainers paradise with a composite deck, paver walk-way that leads to a private oasis with a built-in firepit, and a large shed. This home also comes with a full sprinkler system which has its own well, dual-zone climate control, as well as an extended driveway with a built-in basket ball court and 3-Car Garage. Minutes from Exit 2 on the NJ Turnpike, as well Exit 11 on I-295. *Upgraded Trim Package, 2-Story Foyer, Walk-Out Basement, Master Suite, Trex Deck, 3-Car Garage, Sprinkler System with its ow

    This property is off market, which means it's not currently listed for sale or rent on Zillow. This may be different from what's available on other websites or public sources.

    Facts & features

    Interior

    Bedrooms & bathrooms
    • Bedrooms: 5
    • Bathrooms: 4
    • Full bathrooms: 3
    • 1/2 bathrooms: 1
    Heating
    • Forced air
    Cooling
    • Central
    Appliances
    • Included: Refrigerator
    Features
    • Kitchen Island, Pantry, Recessed Lighting, Walk-In Closet(s), Built-Ins, Eat-in Kitchen, Butlers Pantry, Attic, Master Bath(s), Breakfast Area, Upgraded Countertops, Kitchen - Gourmet, Chair Railings, Store/Office
    • Flooring: Carpet, Hardwood
    • Basement: Y
    Interior area
    • Total interior livable area: 3,985 sqft
    • Finished area below ground: 800

    Property

    Parking
    • Total spaces: 9
    • Parking features: Garage - Attached
    Accessibility
    • Accessibility features: 2+ Access Exits
    Features
    • Exterior features: Brick
    • Has view: Yes
    • View description: Water
    • Has water view: Yes
    • Water view: Water
    Lot
    • Size: 1.03 Acres
    Details
    • Parcel number: 08000451600009
    • Special conditions: Standard

    Construction

    Type & style
    • Home type: SingleFamily
    • Architectural style: Colonial
    • Property subtype: Detached
    Condition
    • Year built: 2003

    Community & HOA

    HOA
    • Has HOA: Yes
    • HOA fee: $45 monthly
    Location
    • Region: Mullica Hill

    Financial & listing details

    • Price per square foot: $204/sqft
    • Tax assessed value: $452,300
    • Annual tax amount: $14,483

    Price history

    DateEventPrice
    4/20/2020Sold$484,900$122/sqft
    Source: Public Record Report a problem
    3/4/2020Pending sale$484,900$122/sqft
    Source: RE/MAX Connection #NJGL254040 Report a problem
    2/24/2020Listed for sale$484,900+2.1%$122/sqft
    Source: RE/MAX Connection #NJGL254040 Report a problem
    8/7/2019Listing removed$474,900$119/sqft
    Source: RE/MAX Connection #NJGL241216 Report a problem
    7/26/2019Listed for sale$474,900$119/sqft
    Source: RE/MAX Connection #NJGL241216 Report a problem
    7/22/2019Pending sale$474,900$119/sqft
    Source: RE/MAX Connection #NJGL241216 Report a problem
    6/24/2019Price change$474,900-5%$119/sqft
    Source: RE/MAX Connection #NJGL241216 Report a problem
    5/20/2019Listed for sale$499,900-22.1%$125/sqft
    Source: RE/MAX Connection #NJGL241216 Report a problem
    7/14/2007Listing removed$642,000$161/sqft
    Source: Owner Report a problem
    2/13/2007Listed for sale$642,000+11.3%$161/sqft
    Source: Owner Report a problem
    11/18/2005Sold$577,000+27.1%$145/sqft
    Source: Public Record Report a problem
    12/10/2003Sold$454,035$114/sqft
    Source: Public Record Report a problem

    Public tax history

    YearProperty taxesTax assessment
    2025$14,483 $452,300
    2024$14,483 -1.1%$452,300
    2023$14,636 +1%$452,300
    2022$14,492 +2.4%$452,300
    2021$14,157 +5.1%$452,300
    2020$13,469 +2.8%$452,300
    2019$13,099 $452,300
    2018$13,099 +11%$452,300
    2017$11,805 +2.9%$452,300 +14.6%
    2016$11,469 +4.2%$394,800
    2015$11,003 +2.2%$394,800
    2014$10,770 +3.6%$394,800
    2013$10,399 +2.1%$394,800
    2012$10,186 -1.2%$394,800
    2011$10,308 -17.7%$394,800
    2010$12,530 +0.2%$394,800 +27.1%
    2009$12,506 $310,700
    2008-- $310,700
    2007-- $310,700
    2006-- $310,700
    2005-- $310,700
    Find assessor info on the county website

    Neighborhood: 08062

    Nearby schools

    GreatSchools rating
    Schools provided by the listing agent
    • Middle: CLEARVIEW REGIONAL M.S.
    • High: CLEARVIEW REGIONAL H.S.
    • District: CLEARVIEW REGIONAL SCHOOLS

    Source: The MLS. This data may not be complete. We recommend contacting the local school district to confirm school assignments for this home.

    Get a cash offer in 3 minutes
    Find out how much your home could sell for in as little as 3 minutes with a no-obligation cash offer.
    Estimated market value
    $812,700
    Get a cash offer in 3 minutes
    Find out how much your home could sell for in as little as 3 minutes with a no-obligation cash offer.
    Estimated market value
    $812,700