Mountain-modern meets Scandinavian in the coveted Pinery Golf Course community. This expansive 4,000+ finished sq. ft. home has been thoughtfully updated with new exterior siding, flooring, furnace, water heater, whole-home humidifier, and a soon-to-be-installed roof. Nestled in a lifestyle-rich community, enjoy Bingham Lake fishing and walking path, golf, tennis, swimming, a wonderful restaurant, and pro shop. Inside, a slate-tile entry leads to beetle pine floors, a chef’s kitchen, and a family room with double sliders and a wood-burning fireplace. The main level also boasts a newly remodeled powder room, a sunken living room with another fireplace, formal dining, and an office (optional main level bedroom) with French doors. Upstairs, you’ll find four bedrooms, including an amazing primary retreat, and a finished 400 sq. ft. attic office. The walk-out level offers a self-contained apartment with a full sized fridge, ample counter space, a ¾ bath, and private access. Outside, a 20+ft custom concrete grill, a 45x12 ft. wrap-around deck with cable railings, a shaded dining area, multiple irrigated built-in garden and flower boxes, and fantastic firepit, make this the ultimate lifestyle retreat. Buyer/Buyer's Agent to verify all info.
Sold for $910,000
$910,000
8190 Lakeshore Drive, Parker, CO 80134
5beds
4,438sqft
Single Family Residence
Built in 1978
0 Square Feet Lot
$898,400 Zestimate®
$205/sqft
$4,066 Estimated rent
Home value
$898,400
$853,000 - $943,000
$4,066/mo
Zestimate® history
Owner options
List your home for rent
$4,066/mo
Rent Zestimate®
Find your next renter with Zillow Rental Manager. Plus, with online applications, you can quickly screen prospective tenants – for free.
$4,066/mo
Rent Zestimate®
Refinance and save
$5,384/mo
Est. payment
Refinancing to a lower rate could help reduce your monthly payments and save thousands over the life of the loan.
$5,384/mo
Est. payment
Explore your selling options
Work with a Zillow partner agent
Leverage their expertise and Zillow's premium Showcase listings to get your home seen by more buyers.
Get startedList with your own agent
Get your home in front of millions of buyers by listing it on Zillow.
Learn how to do itSell it yourself
Take full control of how buyers see your home on Zillow by listing For Sale by Owner (FSBO).
List your homeWhat's special
Zillow last checked:
Listing updated:
Listed by:
Liesja Antieri 303-917-6724 shesellscolorado@outlook.com,
Realty One Group Premier
Bought with:
Anna Jansma, 100104094
West and Main Homes Inc
Source: REcolorado as distributed by MLS GRID,MLS#: 6178996
Facts & features
Interior
Bedrooms & bathrooms
- Bedrooms: 5
- Bathrooms: 4
- Full bathrooms: 2
- 3/4 bathrooms: 1
- 1/2 bathrooms: 1
- Main level bathrooms: 1
- Main level bedrooms: 1
Bedroom
- Description: Currently An Office With French Doors, A Walk-In Closet, And A Slider To The Deck. Could Be Connected To The Powder Room.
- Level: Main
Bedroom
- Description: Gorgeous Remodeled En-Suite With Peak-A-Boo Mountain Views.
- Features: Primary Suite
- Level: Upper
Bedroom
- Description: Upper Br #2 ~ Overlooks The Front Yard
- Level: Upper
Bedroom
- Description: Upper Br #3
- Level: Upper
Bedroom
- Description: Upper Br #4
- Level: Upper
Bathroom
- Description: Custom Tile, Double Sinks, Walk-In Shower W/ Bench, With Toilet Room.
- Features: Primary Suite
- Level: Upper
Bathroom
- Description: The "beach Bathroom" With Walk-In Shower, And Jetted Tub
- Level: Upper
Bathroom
- Description: Fully Remodeled And Shares A Wall With The Main Level Br/Office
- Level: Main
Bathroom
- Description: Services The Basement Apt
- Level: Basement
Bonus room
- Description: Apt Family Room And Sleeping Area
- Level: Basement
Den
- Description: Two-Level Attic Space, W/ Separate Work Areas
- Level: Upper
Dining room
- Description: Perfect For Family Gatherings, Overlooks The Sunken Living Room
- Level: Main
Family room
- Description: Kitchen Overlooks, Double Sliders, Wood Burning Fireplace
- Level: Main
Kitchen
- Description: Beautifully Remodeled Eat-In Kitchen W/ Many Custom Features
- Level: Main
Kitchen
- Description: Kitchenette W/ Ample Counter/Cabinet Space, Full-Sized Fridge, And Sink
- Level: Basement
Laundry
- Description: Plenty Of Room For Folding
- Level: Upper
Living room
- Description: Dramatic Sunken, With Beautiful Fireplace, Vaults, And Sliders To Huge Deck
- Level: Main
Office
- Description: Attic Office W/ Heat And A/C
- Level: Upper
Utility room
- Description: Area For Work Bench
- Level: Basement
Heating
- Forced Air, Natural Gas
Cooling
- Air Conditioning-Room, Evaporative Cooling
Appliances
- Included: Dishwasher, Disposal, Double Oven, Humidifier, Microwave, Oven, Range, Range Hood, Refrigerator, Self Cleaning Oven, Trash Compactor
- Laundry: In Unit
Features
- Built-in Features, Ceiling Fan(s), Eat-in Kitchen, Entrance Foyer, Granite Counters, High Ceilings, High Speed Internet, Pantry, Primary Suite, Quartz Counters, Smoke Free, Solid Surface Counters, Vaulted Ceiling(s), Walk-In Closet(s)
- Flooring: Carpet, Tile, Wood
- Windows: Double Pane Windows, Skylight(s), Window Coverings
- Basement: Daylight,Finished,Walk-Out Access
- Number of fireplaces: 2
- Fireplace features: Family Room, Living Room, Wood Burning
Interior area
- Total structure area: 4,438
- Total interior livable area: 4,438 sqft
- Finished area above ground: 3,163
- Finished area below ground: 1,007
Property
Parking
- Total spaces: 2
- Parking features: Concrete, Storage
- Attached garage spaces: 2
Features
- Levels: Two
- Stories: 2
- Patio & porch: Deck, Patio, Wrap Around
- Exterior features: Barbecue, Fire Pit, Garden, Gas Grill, Lighting, Playground, Private Yard
- Has view: Yes
- View description: Mountain(s)
Lot
- Size: 0 Square Feet
- Features: Landscaped, Many Trees, Sprinklers In Front, Sprinklers In Rear
- Residential vegetation: Mixed, Wooded, Xeriscaping
Details
- Parcel number: R0114091
- Zoning: PDU
- Special conditions: Standard
Construction
Type & style
- Home type: SingleFamily
- Architectural style: Mountain Contemporary
- Property subtype: Single Family Residence
Materials
- Cement Siding, Frame, Other
- Foundation: Slab
- Roof: Composition
Condition
- Updated/Remodeled
- Year built: 1978
Utilities & green energy
- Electric: 110V, 220 Volts
- Sewer: Public Sewer
- Water: Public
- Utilities for property: Cable Available, Electricity Connected, Internet Access (Wired), Natural Gas Connected, Phone Available, Phone Connected
Community & HOA
Community
- Security: Carbon Monoxide Detector(s), Smoke Detector(s)
- Subdivision: The Pinery
HOA
- Has HOA: Yes
- Amenities included: Clubhouse, Fitness Center, Golf Course, Park, Playground, Pool, Sauna, Spa/Hot Tub, Tennis Court(s), Trail(s)
- HOA fee: $33 annually
- HOA name: Pinery
- HOA phone: 303-841-8572
Location
- Region: Parker
Financial & listing details
- Price per square foot: $205/sqft
- Tax assessed value: $682,800
- Annual tax amount: $3,963
- Date on market: 4/26/2026
- Listing terms: Cash,Conventional,FHA,Other,VA Loan
- Exclusions: Seller`s Personal Property And Any Staging Items.
- Ownership: Individual
- Electric utility on property: Yes
- Road surface type: Paved
Price history
| Date | Event | Price |
|---|---|---|
| 5/28/2026 | Sold | $910,000+1.7%$205/sqft |
Source:  REcolorado as distributed by MLS GRID #6178996 Report a problem REcolorado as distributed by MLS GRID #6178996 Report a problem | ||
| 4/29/2026 | Pending sale | $895,000$202/sqft |
Source: REcolorado as distributed by MLS GRID #6178996 Report a problem | ||
| 4/25/2026 | Listed for sale | $895,000+255.2%$202/sqft |
Source: REcolorado as distributed by MLS GRID #6178996 Report a problem | ||
| 4/28/2009 | Sold | $252,000+4.1%$57/sqft |
Source: Public Record Report a problem | ||
| 8/20/1997 | Sold | $242,000$55/sqft |
Source: Public Record Report a problem | ||
Public tax history
| Year | Property taxes | Tax assessment |
|---|---|---|
| 2025 | $3,951 -1.1% | $42,680 -16.3% |
| 2024 | $3,994 +39.9% | $51,010 -1% |
| 2023 | $2,855 -4% | $51,500 +45.5% |
| 2022 | $2,974 | $35,400 -2.8% |
| 2021 | -- | $36,430 +1.8% |
| 2020 | $2,935 +12.6% | $35,790 |
| 2019 | $2,606 0% | $35,790 +15% |
| 2018 | $2,606 +8% | $31,110 |
| 2017 | $2,413 +3.6% | $31,110 +5.8% |
| 2016 | $2,329 -2.5% | $29,410 |
| 2015 | $2,389 +8.2% | $29,410 +21.1% |
| 2014 | $2,207 | $24,290 |
| 2013 | -- | $24,290 +1.7% |
| 2012 | -- | $23,880 -9.9% |
| 2011 | -- | $26,500 +2.3% |
| 2010 | -- | $25,900 -5.8% |
| 2009 | $2,493 +0.8% | $27,500 |
| 2008 | $2,474 | $27,500 +9.4% |
| 2007 | -- | $25,130 |
| 2006 | $2,335 -5.1% | $25,130 +0.7% |
| 2004 | $2,460 -36.3% | $24,960 -7.2% |
| 2003 | $3,860 | $26,910 |
| 2002 | -- | $26,910 +9.9% |
| 2001 | $2,653 -2.1% | $24,490 +0% |
| 2000 | $2,711 | $24,489 |
Find assessor info on the county website
Neighborhood: 80134
Nearby homes
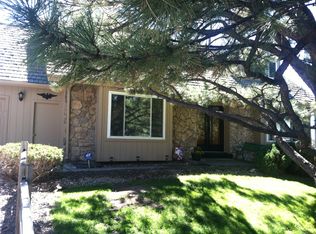
- $600,6004 bd2 ba1.9k sqft8172 Lakeshore Dr, Parker, CO 80134Off Market
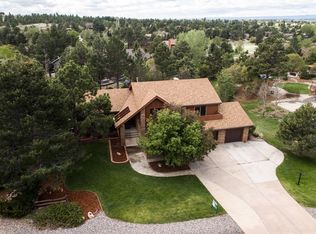
- $831,8005 bd3 ba4.8k sqft8218 Lakeshore Dr, Parker, CO 80134Off Market
- $738,2003 bd2 ba2.4k sqft8183 Tempest Ridge Way, Parker, CO 80134Off Market
- $715,2004 bd4 ba3.6k sqft6274 Lakewood Rd, Parker, CO 80134Off Market
- $813,4004 bd4 ba3.8k sqft8156 Lakeshore Dr, Parker, CO 80134Off Market
- $715,0005 bd4 ba3.1k sqft8165 Tempest Ridge Way, Parker, CO 80134Sold
- $765,4005 bd4 ba4.3k sqft8241 Tempest Ridge Way, Parker, CO 80134Off Market
- $740,0003 bd3 ba3k sqft8150 Tempest Ridge Way, Parker, CO 80134Sold
Nearby schools
GreatSchools rating
- NAMountain View Elementary SchoolGrades: PK-2Distance: 0.3 mi
- 6/10Sagewood Middle SchoolGrades: 6-8Distance: 1.5 mi
- 8/10Ponderosa High SchoolGrades: 9-12Distance: 1.6 mi
Schools provided by the listing agent
- Elementary: Northeast
- Middle: Sagewood
- High: Ponderosa
- District: Douglas RE-1
Source: REcolorado as distributed by MLS GRID. This data may not be complete. We recommend contacting the local school district to confirm school assignments for this home.
Get a cash offer in 3 minutes
Find out how much your home could sell for in as little as 3 minutes with a no-obligation cash offer.
Estimated market value
$898,400
Get a cash offer in 3 minutes
Find out how much your home could sell for in as little as 3 minutes with a no-obligation cash offer.
Estimated market value
$898,400
- Colorado
- Douglas County
- Parker
- 80134
- 8190 Lakeshore Drive
Nearby cities
Nearby neighborhoods
Nearby zip codes
Other Parker Topics
