Welcome to your dream home! This stunning 5 bed, 4 bath residence is ideally located across the street from a park,neighborhood schools and community clubhouse, offering you the perfect balance of convenience and tranquility. As you step inside, you'll be greeted by a beautifully maintained and move-in ready home. The bright and open floor plan fills the space with an abundance of natural light, creating a warm and inviting atmosphere. The living areas are thoughtfully designed, providing ample room for both relaxation and entertaining. The five spacious bedrooms offer comfort and privacy for the entire family. The primary bedroom is a true retreat, boasting a private ensuite bathroom and a generous walk-in closet. The additional bedrooms are versatile, and the main level office offer the space anyone will need, the finished basement provides additional living space, perfect for a home theater, a game room, or a fitness area. The possibilities are endless, allowing you to customize the space to fit your unique lifestyle. This home has been meticulously maintained, ensuring a worry-free living experience for its new owners. With its prime location near neighborhood schools and parks, you'll enjoy easy access to educational facilities and recreational opportunities. Embrace a vibrant and active lifestyle, including community events, movie at the park, and taking advantage of nearby parks for outdoor adventures, picnics, and leisurely strolls. Don't miss the opportunity to make this incredible house your new home. Experience the perfect blend of comfort, convenience, and a well-maintained property. Schedule a viewing today and start envisioning the possibilities that await you in this remarkable residence.
Sold for $588,000
$588,000
8191 Silver Birch Dr, Colorado Springs, CO 80927
5beds
3,610sqft
Single Family Residence
Built in 2012
6,220 Square Feet Lot
$584,800 Zestimate®
$163/sqft
$3,149 Estimated rent
Home value
$584,800
$556,000 - $614,000
$3,149/mo
Zestimate® history
Owner options
List your home for rent
$3,149/mo
Rent Zestimate®
Find your next renter with Zillow Rental Manager. Plus, with online applications, you can quickly screen prospective tenants – for free.
$3,149/mo
Rent Zestimate®
Refinance and save
$3,519/mo
Est. payment
Refinancing to a lower rate could help reduce your monthly payments and save thousands over the life of the loan.
$3,519/mo
Est. payment
Explore your selling options
Work with a Zillow partner agent
Leverage their expertise and Zillow's premium Showcase listings to get your home seen by more buyers.
Get startedList with your own agent
Get your home in front of millions of buyers by listing it on Zillow.
Learn how to do itSell it yourself
Take full control of how buyers see your home on Zillow by listing For Sale by Owner (FSBO).
List your homeWhat's special
Warm and inviting atmosphereFive spacious bedroomsAbundance of natural lightPrivate ensuite bathroomGenerous walk-in closetMain level office
Zillow last checked:
Listing updated:
Listed by:
Denise Ingram 303-246-5806,
LISTINGS.COM
Bought with:
Nathan Johnson ABR CRS GRI MRP
RE/MAX Real Estate Group LLC
Source: elevateMLS,MLS#: 6342757
Facts & features
Interior
Bedrooms & bathrooms
- Bedrooms: 5
- Bathrooms: 4
- Full bathrooms: 2
- 3/4 bathrooms: 1
- 1/2 bathrooms: 1
Other
- Level: Upper
Heating
- Forced Air
Cooling
- Central Air
Features
- Basement: Full,Partially Finished
Interior area
- Total structure area: 3,610
- Total interior livable area: 3,610 sqft
- Finished area above ground: 2,664
- Finished area below ground: 946
Property
Parking
- Total spaces: 3
- Parking features: Attached
- Attached garage spaces: 3
Features
- Levels: Two
- Stories: 2
- Patio & porch: Concrete
Lot
- Size: 6,220 Square Feet
- Features: Backs to Open Space
Details
- Parcel number: 5309303009
Construction
Type & style
- Home type: SingleFamily
- Property subtype: Single Family Residence
Materials
- Brick, Wood Siding, Framed on Lot
- Roof: Composite Shingle
Condition
- Existing Home
- New construction: No
- Year built: 2012
Utilities & green energy
- Water: Municipal
- Utilities for property: Cable Available
Community & HOA
HOA
- Has HOA: Yes
- Services included: Trash Removal, See Show/Agent Remarks
- HOA fee: $92 monthly
Location
- Region: Colorado Springs
Financial & listing details
- Price per square foot: $163/sqft
- Tax assessed value: $619,383
- Annual tax amount: $4,527
- Date on market: 2/22/2026
- Listing terms: Cash,Conventional,FHA,VA Loan
Price history
| Date | Event | Price |
|---|---|---|
| 4/3/2026 | Sold | $588,000+0.5%$163/sqft |
Source:  elevateMLS #6342757 Report a problem elevateMLS #6342757 Report a problem | ||
| 2/26/2026 | Pending sale | $585,000$162/sqft |
Source:  REcolorado as distributed by MLS GRID #8352159 Report a problem REcolorado as distributed by MLS GRID #8352159 Report a problem | ||
| 2/20/2026 | Listed for sale | $585,000+8.3%$162/sqft |
Source: REcolorado as distributed by MLS GRID #8352159 Report a problem | ||
| 11/3/2023 | Sold | $540,000-1.6%$150/sqft |
Source: Public Record Report a problem | ||
| 10/2/2023 | Listed for sale | $549,000-0.2%$152/sqft |
Source: elevateMLS #3547073 Report a problem | ||
| 9/27/2023 | Listing removed | -- |
Source: elevateMLS #7543197 Report a problem | ||
| 9/15/2023 | Price change | $550,000-2.7%$152/sqft |
Source: elevateMLS #7543197 Report a problem | ||
| 8/31/2023 | Price change | $565,000-1.7%$157/sqft |
Source: elevateMLS #7543197 Report a problem | ||
| 8/8/2023 | Listed for sale | $575,000$159/sqft |
Source: elevateMLS #7543197 Report a problem | ||
| 7/31/2023 | Listing removed | -- |
Source: elevateMLS #7543197 Report a problem | ||
| 7/5/2023 | Price change | $575,000-2.5%$159/sqft |
Source: elevateMLS #7543197 Report a problem | ||
| 6/23/2023 | Listed for sale | $590,000+100.5%$163/sqft |
Source: elevateMLS #7543197 Report a problem | ||
| 10/9/2012 | Sold | $294,300$82/sqft |
Source: Public Record Report a problem | ||
Public tax history
| Year | Property taxes | Tax assessment |
|---|---|---|
| 2024 | $4,698 +30.5% | $41,500 |
| 2023 | $3,600 -2.1% | $41,500 +39.7% |
| 2022 | $3,677 | $29,710 -2.8% |
| 2021 | -- | $30,570 +11.3% |
| 2020 | $3,323 +0.5% | $27,460 |
| 2019 | $3,305 +16.8% | $27,460 +17.8% |
| 2018 | $2,831 +0.3% | $23,310 |
| 2017 | $2,824 -0.3% | $23,310 -7.7% |
| 2016 | $2,831 -3.8% | $25,250 |
| 2015 | $2,942 -2.3% | $25,250 +3% |
| 2014 | $3,010 | $24,510 |
| 2013 | -- | -- |
| 2012 | -- | $8,450 |
| 2011 | $883 | $8,450 +13% |
| 2010 | -- | $7,480 +5.2% |
| 2009 | -- | $7,110 -5.8% |
| 2008 | -- | $7,550 +299.5% |
| 2006 | -- | $1,890 |
Find assessor info on the county website
Neighborhood: Falcon
Nearby homes
- $582,1004 bd3 ba3.6k sqft8179 Silver Birch Dr, Colorado Springs, CO 80927Off Market

- $417,8003 bd3 ba1.8k sqft6501 N Site Address, Colorado Springs, CO 80927Off Market

- $572,4005 bd2 ba3.8k sqft8203 Silver Birch Dr, Colorado Springs, CO 80927Off Market
- $600,0005 bd4 ba3.5k sqft8280 Knotty Alder Ct, Colorado Springs, CO 80927Sold
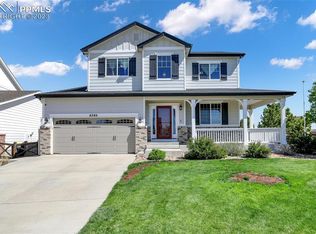
- $570,9004 bd4 ba3.3k sqft8264 Knotty Alder Ct, Colorado Springs, CO 80927Off Market
- $570,0005 bd4 ba3.1k sqft8167 Silver Birch Dr, Colorado Springs, CO 80927Sold
- $587,7005 bd4 ba3.6k sqft8248 Knotty Alder Ct, Colorado Springs, CO 80927Off Market
- $583,4005 bd4 ba3.5k sqft8232 Knotty Alder Ct, Colorado Springs, CO 80927Off Market
Nearby schools
GreatSchools rating
- 5/10Inspiration View Elementary SchoolGrades: PK-5Distance: 0.9 mi
- 7/10Skyview Middle SchoolGrades: 6-8Distance: 2 mi
- 4/10Vista Ridge High SchoolGrades: 9-12Distance: 1.5 mi
Schools provided by the listing agent
- Elementary: Inspiration View
- Middle: Skyview
- High: Vista Ridge
- District: District 49
Source: elevateMLS. This data may not be complete. We recommend contacting the local school district to confirm school assignments for this home.
Get a cash offer in 3 minutes
Find out how much your home could sell for in as little as 3 minutes with a no-obligation cash offer.
Estimated market value
$584,800
Get a cash offer in 3 minutes
Find out how much your home could sell for in as little as 3 minutes with a no-obligation cash offer.
Estimated market value
$584,800
- Colorado
- El Paso County
- Colorado Springs
- 80927
- Falcon
- 8191 Silver Birch Dr
Nearby cities
Nearby neighborhoods
- Briargate Real estate
- Central Colorado Springs Real estate
- Cimarron Hills Real estate
- East Colorado Springs Real estate
- Northeast Colorado Springs Real estate
- Northwest Colorado Springs Real estate
- Old Colorado City Real estate
- Powers Real estate
- Southeast Colorado Springs Real estate
- Southwest Colorado Springs Real estate
Nearby zip codes
Other Colorado Springs Topics
- Apartments for Rent in 80927
- Houses for Sale in 80927
- Houses for Rent in 80927
- 80927 Real Estate
- Colorado Springs Condos
- Houses for Sale in Colorado Springs
- Newest Listings in Colorado Springs
- Colorado Springs Home Values
- Colorado Springs Real Estate Agents
- Colorado Springs Refinance
- Colorado Springs Mortgage Rates
