Skip main navigation
Off market
  • $587,700

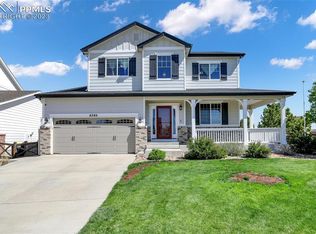
    8248 Knotty Alder Ct, Colorado Springs, CO 80927

    5beds
    3,695sqft
    SingleFamily
    Built in 2010
    6,403 Square Feet Lot
    $587,700 Zestimate®
    $159/sqft
    $3,208 Estimated rent

    Home value

    $587,700

    $558,000 - $617,000

    $3,208/mo

    Zestimate® history
    Loading
    Loading...

    Owner options

    List your home for rent

    $3,208/mo

    Rent Zestimate®

    Find your next renter with Zillow Rental Manager. Plus, with online applications, you can quickly screen prospective tenants – for free.

    Learn more

    $3,208/mo

    Rent Zestimate®

    Refinance and save

    $3,531/mo

    Est. payment

    Refinancing to a lower rate could help reduce your monthly payments and save thousands over the life of the loan.

    See today's rates

    $3,531/mo

    Est. payment

    Explore your selling options

    Work with a Zillow partner agent

    Leverage their expertise and Zillow's premium Showcase listings to get your home seen by more buyers.

    Get started

    List with your own agent

    Get your home in front of millions of buyers by listing it on Zillow.

    Learn how to do it

    Sell it yourself

    Take full control of how buyers see your home on Zillow by listing For Sale by Owner (FSBO).

    List your home

    What's special

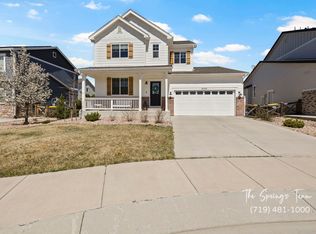
    Beautiful 5 bedroom 3.5 bath home in the Banning Lewis Ranch community. New carpet and LVP flooring being installed; updated pics coming soon! This home has many upgrades including wonderful spacious kitchen with an island, corian counters and new Samsung stainless appliances, newer roof and updated paint inside and out, finished basement with storage room/home gym, family room, full bath and bedroom. Hot Water heater replaced March 2022. The upper level has a large enclosed loft, currently being used as an office, but can also be used a second living room, play area, or lounge area. Also upstairs is the laundry, one full bathroom, 2 bedrooms, Large master suite to include a 5-piece master bath and large walk in closet. Tesla Panels installed July 2022 with a PowerWall whole-house battery backup and 220V EV connector installed. One year old Storage shed in the backyard conveys, as does the one-year new hot tub. Dog run already built to the side yard with doggie door to the house with a ramp. Not seen in the pics is an extended driveway that fits three cars. HOA includes the use of the Ranch clubhouse, fitness center, outdoor pools and tennis courts, and trash pick-up. There are numerous parks and walking trails throughout the neighborhood. You don't want to miss this one!

    This property is off market, which means it's not currently listed for sale or rent on Zillow. This may be different from what's available on other websites or public sources.

    Facts & features

    Interior

    Bedrooms & bathrooms
    • Bedrooms: 5
    • Bathrooms: 4
    • Full bathrooms: 4
    • 1/2 bathrooms: 1
    Heating
    • Forced air, Gas
    Cooling
    • Central, Other
    Appliances
    • Included: Dishwasher, Garbage disposal, Microwave, Range / Oven, Refrigerator, Washer
    Features
    • Flooring: Carpet, Laminate, Linoleum / Vinyl
    • Basement: Finished
    • Has fireplace: Yes
    Interior area
    • Total interior livable area: 3,695 sqft

    Property

    Parking
    • Total spaces: 2
    • Parking features: Garage - Attached
    Features
    • Exterior features: Other, Stone
    • Has spa: Yes
    • Has view: Yes
    • View description: Mountain
    Lot
    • Size: 6,403 Square Feet
    Details
    • Parcel number: 5309303003

    Construction

    Type & style
    • Home type: SingleFamily
    Materials
    • Frame
    • Roof: Other
    Condition
    • Year built: 2010

    Community & HOA

    Community
    • Features: Fitness Center
    HOA
    • Has HOA: Yes
    • HOA fee: $86 monthly
    Location
    • Region: Colorado Springs

    Financial & listing details

    • Price per square foot: $159/sqft
    • Tax assessed value: $618,559
    • Annual tax amount: $4,691

    Price history

    DateEventPrice
    8/18/2024Listing removed--
    Source: elevateMLS #4534393 Report a problem
    8/12/2024Price change$595,900-0.7%$161/sqft
    Source: elevateMLS #4534393 Report a problem
    7/26/2024Price change$600,000-1.6%$162/sqft
    Source: elevateMLS #4534393 Report a problem
    6/21/2024Price change$610,000-0.8%$165/sqft
    Source: elevateMLS #4534393 Report a problem
    6/13/2024Price change$615,000-1.6%$166/sqft
    Source: elevateMLS #4534393 Report a problem
    6/6/2024Listed for sale$625,000-0.8%$169/sqft
    Source: elevateMLS #4534393 Report a problem
    6/10/2023Listing removed--
    Source: Owner Report a problem
    5/9/2023Listed for sale$629,900$170/sqft
    Source: Owner Report a problem
    4/19/2023Pending sale$629,900$170/sqft
    Source: Owner Report a problem
    4/18/2023Listed for sale$629,900-5.3%$170/sqft
    Source: Owner Report a problem
    2/12/2023Listing removed--
    Source: Owner Report a problem
    2/10/2023Listed for sale$664,900+35.7%$180/sqft
    Source: Owner Report a problem
    3/29/2021Sold$490,000+15.2%$133/sqft
    Source: Public Record Report a problem
    4/30/2019Sold$425,500+0.1%$115/sqft
    Source: Public Record Report a problem
    4/12/2019Listed for sale$424,999$115/sqft
    Source: Re/Max Real Estate Group Llc #2457152 Report a problem
    4/12/2019Pending sale$424,999$115/sqft
    Source: RE/MAX Real Estate Group Inc #2457152 Report a problem
    4/3/2019Listed for sale$424,999$115/sqft
    Source: Re/Max Real Estate Group Llc #2457152 Report a problem
    4/3/2019Pending sale$424,999$115/sqft
    Source: RE/MAX Real Estate Group Inc #2457152 Report a problem
    3/26/2019Listed for sale$424,999$115/sqft
    Source: Re/Max Real Estate Group Llc #2457152 Report a problem
    3/26/2019Pending sale$424,999$115/sqft
    Source: RE/MAX Real Estate Group Inc #2457152 Report a problem
    3/20/2019Price change$424,999-1.2%$115/sqft
    Source: RE/MAX Real Estate Group Inc #2457152 Report a problem
    3/6/2019Price change$429,999-1.1%$116/sqft
    Source: RE/MAX Real Estate Group Inc #2457152 Report a problem
    2/23/2019Listed for sale$434,999+55.4%$118/sqft
    Source: Re/Max Real Estate Group Llc #2457152 Report a problem
    7/2/2015Sold$279,900$76/sqft
    Source: Public Record Report a problem
    5/29/2015Pending sale$279,900$76/sqft
    Source: Ashford Realty Group Report a problem
    5/28/2015Listed for sale$279,900-1.3%$76/sqft
    Source: Ashford Realty Group Report a problem
    10/1/2010Sold$283,500$77/sqft
    Source: Public Record Report a problem

    Public tax history

    YearProperty taxesTax assessment
    2024$4,691 +69.8%$41,440
    2023$2,763 -25%$41,440 +39.3%
    2022$3,682 $29,750 -2.8%
    2021-- $30,610 +16.3%
    2020$3,479 +9.8%$26,320
    2019$3,168 +11.3%$26,320 +12.3%
    2018$2,847 +0.3%$23,440
    2017$2,840 -0.3%$23,440 +2.9%
    2016$2,847 +7.2%$22,790
    2015$2,655 -2.3%$22,790 +3%
    2014$2,718 $22,130
    2013-- --
    2012-- $22,130
    2011$883 $22,130 +195.9%
    2010-- $7,480 +5.2%
    2009-- $7,110 -5.8%
    2008-- $7,550 +299.5%
    2006-- $1,890
    Find assessor info on the county website

    Neighborhood: Falcon

    Nearby schools

    GreatSchools rating
    Schools provided by the listing agent
    • Elementary: Falcon
    • Middle: Falcon
    • High: Falcon
    • District: District 49

    Source: The MLS. This data may not be complete. We recommend contacting the local school district to confirm school assignments for this home.

    Get a cash offer in 3 minutes
    Find out how much your home could sell for in as little as 3 minutes with a no-obligation cash offer.
    Estimated market value
    $587,700
    Get a cash offer in 3 minutes
    Find out how much your home could sell for in as little as 3 minutes with a no-obligation cash offer.
    Estimated market value
    $587,700