The Estates at Roseland is an exclusive, sought after, private 500-acre community like no other in Fairfax County with homes on 5-acre lots in a heavily wooded, rolling countryside. This GORGEOUS five bedroom, four and a half bathroom home is nestled on a quiet cul de sac on 5+ acres of wooded land and features over 6,800 square feet of luxury living with a three car attached garage. Enjoy the many recent upgrades and features of this home including all new bathrooms especially the owner's suite spa-like bathroom with heated floor, new trex-like deck with grill covered cooking area, new appliances, newly finished lower walk out level custom bar and wine tasting area and new LVP floors. There are new light fixtures throughout and updated Legrand wall plates and outlets throughout. These are just a few of the improvements! Benefit from a newer roof (2019), replaced young systems such as new HVAC, water filtration system, irrigation system (2022), refinished hardwood floors throughout main level and upper levels, two gas fireplaces, a stone patio, fenced in yard, and massive rear deck. There are two laundry rooms. The driveway is freshly repaved. Must see to believe! Located just minutes to Burke Lake Park, Fountainhead Regional Park, the Town of Occoquan, I-95, the Fairfax County Parkway, and shopping. This unique property is within the outstanding Lake Braddock school pyramid.
Sold for $1,700,000
$1,700,000
8192 Cottage Rose Ct, Fairfax Station, VA 22039
5beds
6,802sqft
Single Family Residence
Built in 1999
5.27 Acres Lot
$1,880,000 Zestimate®
$250/sqft
$6,703 Estimated rent
Home value
$1,880,000
$1.79M - $2.01M
$6,703/mo
Zestimate® history
Owner options
List your home for rent
$6,703/mo
Rent Zestimate®
Find your next renter with Zillow Rental Manager. Plus, with online applications, you can quickly screen prospective tenants – for free.
$6,703/mo
Rent Zestimate®
Refinance and save
$8,990/mo
Est. payment
Refinancing to a lower rate could help reduce your monthly payments and save thousands over the life of the loan.
$8,990/mo
Est. payment
Explore your selling options
Work with a Zillow partner agent
Leverage their expertise and Zillow's premium Showcase listings to get your home seen by more buyers.
Get startedList with your own agent
Get your home in front of millions of buyers by listing it on Zillow.
Learn how to do itSell it yourself
Take full control of how buyers see your home on Zillow by listing For Sale by Owner (FSBO).
List your homeWhat's special
Zillow last checked:
Listing updated:
Listed by:
Catherine Davidson 703-201-1998,
Compass
Bought with:
Leslie Carpenter, 0225093396
Compass
Source: Bright MLS,MLS#: VAFX2174526
Facts & features
Interior
Bedrooms & bathrooms
- Bedrooms: 5
- Bathrooms: 5
- Full bathrooms: 4
- 1/2 bathrooms: 1
- Main level bathrooms: 1
Rooms
- Room types: Living Room, Dining Room, Primary Bedroom, Bedroom 2, Bedroom 3, Bedroom 4, Bedroom 5, Kitchen, Family Room, Foyer, Breakfast Room, Laundry, Other, Office, Recreation Room, Storage Room, Media Room, Bathroom 2, Bathroom 3, Bonus Room, Primary Bathroom, Full Bath, Half Bath
Basement
- Area: 2247
Heating
- Zoned, Electric, Natural Gas
Cooling
- Central Air, Zoned, Electric
Appliances
- Included: Dishwasher, Disposal, Dryer, Refrigerator, Water Heater, Microwave, Cooktop, Down Draft, Exhaust Fan, Extra Refrigerator/Freezer, Ice Maker, Self Cleaning Oven, Water Conditioner - Owned, Stainless Steel Appliance(s), Washer, Water Treat System, Gas Water Heater
- Laundry: Upper Level, Lower Level, Laundry Room, Mud Room
Features
- Bar, Breakfast Area, Butlers Pantry, Combination Kitchen/Dining, Dining Area, Family Room Off Kitchen, Open Floorplan, Eat-in Kitchen, Kitchen Island, Pantry, Primary Bath(s), Recessed Lighting, Soaking Tub, Upgraded Countertops, Built-in Features, Double/Dual Staircase, Formal/Separate Dining Room, Kitchen - Gourmet, Kitchen - Table Space, Bathroom - Tub Shower, Walk-In Closet(s), Wine Storage, Other, 9'+ Ceilings, 2 Story Ceilings
- Flooring: Hardwood, Ceramic Tile, Heated, Wood
- Doors: Double Entry, French Doors, Insulated
- Windows: Transom, Palladian, Insulated Windows, Double Pane Windows, Screens, Window Treatments
- Basement: Exterior Entry,Interior Entry,Full,Finished,Rear Entrance,Sump Pump,Windows,Workshop,Other
- Number of fireplaces: 2
- Fireplace features: Brick, Gas/Propane, Mantel(s)
Interior area
- Total structure area: 6,802
- Total interior livable area: 6,802 sqft
- Finished area above ground: 4,555
- Finished area below ground: 2,247
Property
Parking
- Total spaces: 3
- Parking features: Garage Faces Side, Asphalt, Attached
- Attached garage spaces: 3
- Has uncovered spaces: Yes
Accessibility
- Accessibility features: None
Features
- Levels: Three
- Stories: 3
- Patio & porch: Patio, Deck
- Exterior features: Extensive Hardscape, Lighting, Rain Gutters, Lawn Sprinkler, Underground Lawn Sprinkler, Other
- Pool features: None
- Fencing: Back Yard
- Has view: Yes
- View description: Trees/Woods, Garden
Lot
- Size: 5.27 Acres
- Features: Backs to Trees, Front Yard, Landscaped, Premium, Private, Rear Yard, Wooded, No Thru Street, Cul-De-Sac
Details
- Additional structures: Above Grade, Below Grade
- Parcel number: 0964 08 0027A
- Zoning: 030
- Zoning description: One Dwelling per Five Acres
- Special conditions: Standard
Construction
Type & style
- Home type: SingleFamily
- Architectural style: Colonial
- Property subtype: Single Family Residence
Materials
- Brick, Brick Front, Vinyl Siding
- Foundation: Slab
- Roof: Architectural Shingle
Condition
- Excellent
- New construction: No
- Year built: 1999
- Major remodel year: 2022
Utilities & green energy
- Sewer: Septic = # of BR
- Water: Well
Community & HOA
Community
- Subdivision: Estates At Roseland
HOA
- Has HOA: Yes
- Services included: Management, Snow Removal, Trash, Road Maintenance, Reserve Funds
- HOA fee: $400 quarterly
Location
- Region: Fairfax Station
Financial & listing details
- Price per square foot: $250/sqft
- Tax assessed value: $1,482,330
- Annual tax amount: $16,728
- Date on market: 4/26/2024
- Listing agreement: Exclusive Right To Sell
- Exclusions: Two Large Wine Refrigerators In Lower Level. Two Light Fixtures - One In Owner's Suite Bedroom, Other In Upper Front Corner Bedroom.
- Ownership: Fee Simple
Price history
| Date | Event | Price |
|---|---|---|
| 5/30/2024 | Sold | $1,700,000+0.1%$250/sqft |
Source:  Bright MLS #VAFX2174526 Report a problem Bright MLS #VAFX2174526 Report a problem | ||
| 4/28/2024 | Pending sale | $1,699,000$250/sqft |
Source: Bright MLS #VAFX2174526 Report a problem | ||
| 4/26/2024 | Listed for sale | $1,699,000-2.9%$250/sqft |
Source: Bright MLS #VAFX2174526 Report a problem | ||
| 10/20/2023 | Listing removed | $1,750,000$257/sqft |
Source: Bright MLS #VAFX2149258 Report a problem | ||
| 10/5/2023 | Listed for sale | $1,750,000+28.7%$257/sqft |
Source: Bright MLS #VAFX2149258 Report a problem | ||
| 3/24/2023 | Listing removed | -- |
Source: Bright MLS #VAFX1177228 Report a problem | ||
| 3/23/2021 | Sold | $1,360,000-1.4%$200/sqft |
Source: Public Record Report a problem | ||
| 3/14/2021 | Pending sale | $1,380,000$203/sqft |
Source: Bright MLS #VAFX1177228 Report a problem | ||
| 2/19/2021 | Contingent | $1,380,000$203/sqft |
Source: Bright MLS #VAFX1177228 Report a problem | ||
| 2/15/2021 | Price change | $1,380,000-1.4%$203/sqft |
Source: Bright MLS #VAFX1177228 Report a problem | ||
| 2/6/2021 | Listed for sale | $1,399,000$206/sqft |
Source: Bright MLS #VAFX1177228 Report a problem | ||
| 1/29/2021 | Pending sale | $1,399,000$206/sqft |
Source: Bright MLS #VAFX1177228 Report a problem | ||
| 1/28/2021 | Listed for sale | $1,399,000+143.7%$206/sqft |
Source: Bright MLS #VAFX1177228 Report a problem | ||
| 12/2/1999 | Sold | $574,115$84/sqft |
Source: Public Record Report a problem | ||
Public tax history
| Year | Property taxes | Tax assessment |
|---|---|---|
| 2025 | $19,782 +15.2% | $1,711,260 +15.4% |
| 2024 | $17,173 +2.7% | $1,482,330 |
| 2023 | $16,728 +2.7% | $1,482,330 +4.1% |
| 2022 | $16,286 | $1,424,190 +27.3% |
| 2021 | -- | $1,119,190 +4.4% |
| 2020 | $12,687 +6.4% | $1,071,990 +6.4% |
| 2019 | $11,920 | $1,007,140 |
| 2018 | $11,920 -1.6% | $1,007,140 -3.5% |
| 2017 | $12,119 +4.1% | $1,043,880 +3.9% |
| 2016 | $11,638 +7.3% | $1,004,600 +3.4% |
| 2015 | $10,842 +99.9% | $971,480 |
| 2014 | $5,423 | $971,480 +2.9% |
| 2013 | -- | $944,460 |
| 2012 | -- | $944,460 -7.4% |
| 2011 | -- | $1,020,400 |
| 2010 | -- | $1,020,400 -9.4% |
| 2009 | -- | $1,126,140 -2.8% |
| 2008 | -- | $1,158,890 +15.8% |
| 2007 | -- | $1,000,660 +58.4% |
| 2003 | -- | $631,850 +10.4% |
| 2002 | -- | $572,500 +5.1% |
| 2001 | -- | $544,500 |
Find assessor info on the county website
Neighborhood: 22039
Nearby homes
- $1,689,0005 bd5 ba4.5k sqft8172 Cottage Rose Ct, Fairfax Station, VA 22039Off Market
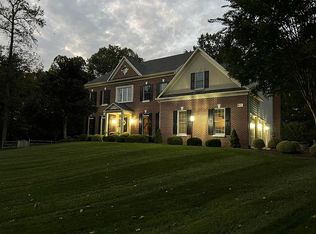
- $2,100,0005 bd6 ba7.7k sqft8197 Cottage Rose Ct, Fairfax Station, VA 22039Sold
- $1,762,0004 bd4 ba5.1k sqft8199 Cottage Rose Ct, Fairfax Station, VA 22039Off Market
- $2,299,0005 bd6 ba7.3k sqft8168 Cottage Rose Ct, Fairfax Station, VA 22039Off Market

- $2,100,0006 bd6 ba7.4k sqft9772 Thorn Bush Dr, Fairfax Station, VA 22039Coming Soon
- $1,790,2004 bd5 ba4.9k sqft8176 Cottage Rose Ct, Fairfax Station, VA 22039Off Market
- $1,748,6005 bd5 ba5.1k sqft9756 Thorn Bush Dr, Fairfax Station, VA 22039Off Market
- $1,775,0006 bd5 ba7.2k sqft9771 Thorn Bush Dr, Fairfax Station, VA 22039Sold
Nearby schools
GreatSchools rating
- 10/10Sangster Elementary SchoolGrades: PK-6Distance: 1.8 mi
- 9/10Lake Braddock SecondaryGrades: 7-12Distance: 4.9 mi
Schools provided by the listing agent
- Elementary: Sangster
- Middle: Lake Braddock Secondary School
- High: Lake Braddock
- District: Fairfax County Public Schools
Source: Bright MLS. This data may not be complete. We recommend contacting the local school district to confirm school assignments for this home.
Get a cash offer in 3 minutes
Find out how much your home could sell for in as little as 3 minutes with a no-obligation cash offer.
Estimated market value
$1,880,000
Get a cash offer in 3 minutes
Find out how much your home could sell for in as little as 3 minutes with a no-obligation cash offer.
Estimated market value
$1,880,000
- Virginia
- Fairfax County
- Fairfax Station
- 22039
- 8192 Cottage Rose Ct
Nearby cities
Nearby zip codes
Other Fairfax Station Topics
