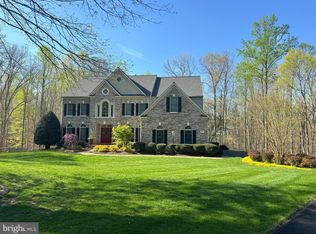
A substantial price adjustment for this Private Oasis; Elegant Estate on 5.5 Wooded Acres. OPEN HOUSE Saturday, 4/4/2026 From 12-3 PM. Welcome to an extraordinary Appx. 8284 square-foot luxury residence nestled on 5.5 wooded acres in the prestigious Estates at Roseland, southern Fairfax County. This beautifully maintained home offers a harmonious blend of modern family living and serene privacy, situated on a quiet cul-de-sac away from urban noise. Main Level Features:- Step into a grand two-story foyer with gleaming hardwood floors that flow seamlessly throughout the main level. The heart of the home is a gourmet chef’s kitchen, featuring an expansive center island, Thermador Masterpiece Series appliances with WiFi control, Wolf Designer cabinetry, a custom pantry, designer sinks, and smart faucets (reverse osmosis)—perfect for culinary enthusiasts. The spacious family room boasts a dramatic two-story ceiling and a stunning two-sided gas fireplace, adorned with quartzite stone on one side and limestone on the other, creating a warm and inviting atmosphere for gatherings or relaxing evenings. Enjoy formal living and dining rooms, a sunroom, and a conservatory—ideal for hosting elegant dinners and special occasions. A professional office provides a quiet, inspiring space for work or creative pursuits. Step outside onto an enormous two-level deck with original Trex decking and a screened-in gazebo, perfect for outdoor entertaining. The property also features a heated pool and jetted hot tub with WiFi control, as well as a scenic trail that winds along the creek through the grounds. Upper Level:- Upstairs, the lavish owner’s suite serves as a true sanctuary, offering breathtaking views and ample space to unwind. The spa-inspired ensuite bathroom includes an oversized tub, walk-in shower, and dual vanities for ultimate relaxation. Two walk-in closets and a dedicated dressing area provide exceptional storage and convenience. The upper level also includes three generously sized secondary bedrooms and two additional bathrooms. For added convenience, there are two laundry rooms, including a newly built elegant laundry room on the second floor with smart washer and dryer, custom cabinetry, and a marble backsplash. Lower Level:- The expansive lower level is designed for entertaining, featuring a bright recreation room ideal for gatherings, movie nights, or game days. A private fifth bedroom and full bath offer a comfortable retreat for guests. There’s ample space to create a home gym, media room, or hobby area tailored to your lifestyle. The large utility room hosts a second set of washer and dryer, a state-of-the-art EcoWater water system with smart app, and a UV light water filtration system. A spacious storage room provides plenty of space for seasonal items or additional supplies. This level offers direct access to the outdoor swimming pool, patios, and beautifully landscaped backyard, making indoor-outdoor living effortless. Community & Lifestyle:- Enjoy a relaxing drive through this tranquil, well-designed wooded community every day. The Estates at Roseland offers a peaceful retreat from the bustle of city life, with private outdoor spaces and luxurious amenities for the ultimate living experience. Experience the perfect blend of elegance, comfort, and modern convenience. Schedule your private tour of this exceptional residence today!
Sold for $2,100,000
$2,100,000
8197 Cottage Rose Ct, Fairfax Station, VA 22039
5beds
7,741sqft
Single Family Residence
Built in 1999
5.52 Acres Lot
$2,113,200 Zestimate®
$271/sqft
$7,593 Estimated rent
Home value
$2,113,200
$1.99M - $2.24M
$7,593/mo
Zestimate® history
Owner options
List your home for rent
$7,593/mo
Rent Zestimate®
Find your next renter with Zillow Rental Manager. Plus, with online applications, you can quickly screen prospective tenants – for free.
$7,593/mo
Rent Zestimate®
Refinance and save
$11,037/mo
Est. payment
Refinancing to a lower rate could help reduce your monthly payments and save thousands over the life of the loan.
$11,037/mo
Est. payment
Explore your selling options
Work with a Zillow partner agent
Leverage their expertise and Zillow's premium Showcase listings to get your home seen by more buyers.
Get startedList with your own agent
Get your home in front of millions of buyers by listing it on Zillow.
Learn how to do itSell it yourself
Take full control of how buyers see your home on Zillow by listing For Sale by Owner (FSBO).
List your homeWhat's special
Professional officeScreened-in gazeboSpacious storage roomSpacious family roomCustom pantryDramatic two-story ceilingTwo additional bathrooms
Zillow last checked:
Listing updated:
Listed by:
Gurdip Mangat 703-627-8067,
CENTURY 21 New Millennium
Bought with:
Bobby Pichtel, 0225088495
Samson Properties
Source: Bright MLS,MLS#: VAFX2293068
Facts & features
Interior
Bedrooms & bathrooms
- Bedrooms: 5
- Bathrooms: 6
- Full bathrooms: 4
- 1/2 bathrooms: 2
- Main level bathrooms: 2
Rooms
- Room types: Living Room, Dining Room, Primary Bedroom, Bedroom 2, Bedroom 3, Bedroom 4, Bedroom 5, Kitchen, Family Room, Foyer, Breakfast Room, Sun/Florida Room, Exercise Room, Laundry, Office, Recreation Room, Storage Room, Utility Room, Media Room, Bathroom 2, Bathroom 3, Conservatory Room, Primary Bathroom, Half Bath
Primary bedroom
- Features: Lighting - Ceiling, Primary Bedroom - Sitting Area, Walk-In Closet(s)
- Level: Upper
Bedroom 2
- Features: Ceiling Fan(s), Lighting - Ceiling, Attic - Pull-Down Stairs
- Level: Upper
Bedroom 3
- Features: Ceiling Fan(s), Lighting - Ceiling
- Level: Upper
Bedroom 4
- Features: Ceiling Fan(s), Lighting - Ceiling
- Level: Upper
Bedroom 5
- Features: Lighting - Ceiling
- Level: Lower
Primary bathroom
- Features: Soaking Tub, Bathroom - Stall Shower, Double Sink, Primary Bedroom - Dressing Area
- Level: Upper
Bathroom 2
- Features: Bathroom - Tub Shower
- Level: Upper
Bathroom 3
- Features: Bathroom - Tub Shower, Double Sink, Jack and Jill Bathroom
- Level: Upper
Bathroom 3
- Features: Bathroom - Tub Shower
- Level: Lower
Breakfast room
- Features: Flooring - Wood
- Level: Main
Other
- Features: Flooring - Wood
- Level: Main
Dining room
- Features: Flooring - Wood
- Level: Main
Exercise room
- Features: Lighting - Ceiling
- Level: Lower
Family room
- Features: Flooring - Wood, Fireplace - Gas, Recessed Lighting
- Level: Main
Foyer
- Features: Flooring - Wood
- Level: Main
Half bath
- Features: Flooring - Wood
- Level: Main
Half bath
- Features: Flooring - Wood
- Level: Main
Kitchen
- Features: Flooring - Wood, Built-in Features, Countertop(s) - Quartz, Double Sink, Kitchen Island, Kitchen - Gas Cooking, Lighting - Pendants, Recessed Lighting, Pantry
- Level: Main
Laundry
- Features: Built-in Features, Lighting - Ceiling
- Level: Upper
Living room
- Features: Flooring - Wood
- Level: Main
Media room
- Level: Lower
Mud room
- Features: Flooring - Wood
- Level: Main
Office
- Features: Flooring - Wood
- Level: Main
Recreation room
- Features: Wet Bar, Recessed Lighting
- Level: Lower
Storage room
- Features: Built-in Features
- Level: Lower
Other
- Features: Flooring - Carpet
- Level: Main
Utility room
- Level: Lower
Heating
- Zoned, Forced Air, Electric, Natural Gas
Cooling
- Central Air, Zoned, Electric
Appliances
- Included: Microwave, Dishwasher, Disposal, Dryer, Exhaust Fan, Extra Refrigerator/Freezer, Double Oven, Oven, Oven/Range - Gas, Range Hood, Refrigerator, Stainless Steel Appliance(s), Water Conditioner - Owned, Water Dispenser, Water Heater, Washer, Water Treat System, Gas Water Heater
- Laundry: Upper Level, Lower Level, Laundry Room, Mud Room
Features
- Additional Stairway, Attic, Bathroom - Tub Shower, Bathroom - Stall Shower, Built-in Features, Butlers Pantry, Ceiling Fan(s), Combination Kitchen/Dining, Crown Molding, Dining Area, Open Floorplan, Formal/Separate Dining Room, Kitchen - Gourmet, Primary Bath(s), Recessed Lighting, Upgraded Countertops, Wainscotting, Walk-In Closet(s), Bar
- Flooring: Carpet, Wood
- Basement: Finished,Walk-Out Access
- Number of fireplaces: 1
- Fireplace features: Double Sided, Glass Doors, Mantel(s), Stone, Gas/Propane
Interior area
- Total structure area: 8,284
- Total interior livable area: 7,741 sqft
- Finished area above ground: 5,052
- Finished area below ground: 2,689
Property
Parking
- Total spaces: 13
- Parking features: Garage Faces Side, Garage Door Opener, Inside Entrance, Asphalt, Attached, Driveway, On Street
- Attached garage spaces: 3
- Uncovered spaces: 10
- Details: Garage Sqft: 614
Accessibility
- Accessibility features: Other
Features
- Levels: Three
- Stories: 3
- Patio & porch: Deck, Patio, Porch, Screened
- Exterior features: Bump-outs, Lighting, Underground Lawn Sprinkler
- Has private pool: Yes
- Pool features: Gunite, Heated, In Ground, Private
- Has spa: Yes
- Spa features: Hot Tub
- Fencing: Back Yard,Wood
- Has view: Yes
- View description: Trees/Woods
Lot
- Size: 5.52 Acres
- Features: Cul-De-Sac, Front Yard, Landscaped, Wooded, Private, Rear Yard, Secluded, SideYard(s), Sloped, Stream/Creek
Details
- Additional structures: Above Grade, Below Grade
- Parcel number: 0962 10 0029
- Zoning: 030
- Special conditions: Standard
Construction
Type & style
- Home type: SingleFamily
- Architectural style: Colonial
- Property subtype: Single Family Residence
Materials
- Aluminum Siding
- Foundation: Other
Condition
- Excellent
- New construction: No
- Year built: 1999
- Major remodel year: 2021
Utilities & green energy
- Sewer: On Site Septic, Septic = # of BR
- Water: Well
Community & HOA
Community
- Security: Exterior Cameras, Monitored, Motion Detectors
- Subdivision: Estates At Roseland
HOA
- Has HOA: Yes
- Services included: Trash, Road Maintenance
- HOA fee: $426 quarterly
Location
- Region: Fairfax Station
Financial & listing details
- Price per square foot: $271/sqft
- Tax assessed value: $1,753,560
- Annual tax amount: $20,271
- Date on market: 3/1/2026
- Listing agreement: Exclusive Right To Sell
- Listing terms: Cash,Conventional,VA Loan,Other
- Exclusions: Ring Alarm System, Chandelier In Sunroom Next To Living Room( Has Been Removed From The Property But Still Shows In The Pictures)
- Ownership: Fee Simple
- Road surface type: Paved
Price history
| Date | Event | Price |
|---|---|---|
| 4/29/2026 | Sold | $2,100,000-2.3%$271/sqft |
Source:  Bright MLS #VAFX2293068 Report a problem Bright MLS #VAFX2293068 Report a problem | ||
| 4/7/2026 | Contingent | $2,149,000$278/sqft |
Source: Bright MLS #VAFX2293068 Report a problem | ||
| 4/1/2026 | Price change | $2,149,000-4.4%$278/sqft |
Source: Bright MLS #VAFX2293068 Report a problem | ||
| 3/1/2026 | Listed for sale | $2,249,0000%$291/sqft |
Source: Bright MLS #VAFX2293068 Report a problem | ||
| 12/23/2025 | Listing removed | $2,250,000$291/sqft |
Source: Bright MLS #VAFX2239878 Report a problem | ||
| 10/9/2025 | Listed for sale | $2,250,000-1.7%$291/sqft |
Source: Bright MLS #VAFX2239878 Report a problem | ||
| 9/13/2025 | Listing removed | $2,289,500$296/sqft |
Source: Bright MLS #VAFX2239878 Report a problem | ||
| 7/10/2025 | Price change | $2,289,500-4.2%$296/sqft |
Source: Bright MLS #VAFX2239878 Report a problem | ||
| 5/15/2025 | Listed for sale | $2,389,500+53.7%$309/sqft |
Source: Bright MLS #VAFX2239878 Report a problem | ||
| 3/24/2023 | Listing removed | -- |
Source: Bright MLS #VAFX1180198 Report a problem | ||
| 3/22/2021 | Sold | $1,555,000$201/sqft |
Source: Public Record Report a problem | ||
| 2/17/2021 | Pending sale | $1,555,000$201/sqft |
Source: Bright MLS #VAFX1180198 Report a problem | ||
| 2/16/2021 | Listed for sale | $1,555,000+127%$201/sqft |
Source: Bright MLS #VAFX1180198 Report a problem | ||
| 9/7/1999 | Sold | $685,150$89/sqft |
Source: Public Record Report a problem | ||
Public tax history
| Year | Property taxes | Tax assessment |
|---|---|---|
| 2025 | $19,438 +9.9% | $1,681,520 +10.1% |
| 2024 | $17,686 +2.7% | $1,526,670 |
| 2023 | $17,228 +1.4% | $1,526,670 +2.7% |
| 2022 | $16,991 | $1,485,870 +24.4% |
| 2021 | -- | $1,194,760 +4.9% |
| 2020 | $13,486 +7.4% | $1,139,460 +7.4% |
| 2019 | $12,557 | $1,061,000 |
| 2018 | $12,557 -1.8% | $1,061,000 -3.7% |
| 2017 | $12,787 +3.1% | $1,101,420 +2.9% |
| 2016 | $12,402 +7.4% | $1,070,540 +3.5% |
| 2015 | $11,545 +0.2% | $1,034,510 |
| 2014 | $11,519 | $1,034,510 +3% |
| 2013 | -- | $1,004,720 |
| 2012 | -- | $1,004,720 -7.6% |
| 2011 | -- | $1,086,800 +0.3% |
| 2010 | -- | $1,083,280 -9.9% |
| 2009 | -- | $1,202,910 -3% |
| 2008 | -- | $1,240,330 +4.3% |
| 2007 | -- | $1,188,930 +53.3% |
| 2003 | -- | $775,370 +9.5% |
| 2002 | -- | $707,895 +6.5% |
| 2001 | -- | $664,895 |
Find assessor info on the county website
Neighborhood: 22039
Nearby homes
- $1,749,0004 bd4 ba5.1k sqft8199 Cottage Rose Ct, Fairfax Station, VA 22039Off Market
- $1,700,0005 bd5 ba6.8k sqft8192 Cottage Rose Ct, Fairfax Station, VA 22039Sold
- $2,287,7005 bd6 ba7.3k sqft8168 Cottage Rose Ct, Fairfax Station, VA 22039Off Market

- $1,722,0005 bd5 ba5.1k sqft9756 Thorn Bush Dr, Fairfax Station, VA 22039Off Market
- $1,514,0004 bd6 ba5.7k sqft9901 Evenstar Ln, Fairfax Station, VA 22039Off Market
- $1,571,5005 bd5 ba4.2k sqft9900 Evenstar Ln, Fairfax Station, VA 22039Off Market
- $1,683,3005 bd5 ba4.5k sqft8172 Cottage Rose Ct, Fairfax Station, VA 22039Off Market
- $2,100,0006 bd6 ba7.4k sqft9772 Thorn Bush Dr, Fairfax Station, VA 22039Coming Soon
Nearby schools
GreatSchools rating
- 10/10Sangster Elementary SchoolGrades: PK-6Distance: 1.7 mi
- 9/10Lake Braddock SecondaryGrades: 7-12Distance: 4.8 mi
Schools provided by the listing agent
- Elementary: Sangster
- Middle: Lake Braddock Secondary School
- High: Lake Braddock Secondary School
- District: Fairfax County Public Schools
Source: Bright MLS. This data may not be complete. We recommend contacting the local school district to confirm school assignments for this home.
Get a cash offer in 3 minutes
Find out how much your home could sell for in as little as 3 minutes with a no-obligation cash offer.
Estimated market value
$2,113,200
Get a cash offer in 3 minutes
Find out how much your home could sell for in as little as 3 minutes with a no-obligation cash offer.
Estimated market value
$2,113,200
- Virginia
- Fairfax County
- Fairfax Station
- 22039
- 8197 Cottage Rose Ct
Nearby cities
Nearby zip codes
Other Fairfax Station Topics
