Cottonwood is calling! Ideally situated at the end of a cul-de-sac on a third of an acre, this 10 years young home has been well maintained by its original owner and awaits its next chapter with you. Walking through the front door, you will find an open-concept main floor that is drenched in natural light and more than capable of hosting larger gatherings. You'll be "cooking with gas" in the deluxe kitchen, complete with double wall ovens and an abundance of storage. Thanks to the desirable layout, you can grab refills without missing a beat of the activities in your generously-sized living area. With the included 85" Google TV, sound system, leather couches & dining table, your game days and movie nights await you on day one! Also on the first floor, you will find a half bath and bonus room that can be used for a multitude of purposes: 5th bedroom, office, play room, etc. | The moment your feet land on the second floor hallway, you're greeted with luxury stone vinyl plank flooring that runs throughout the 2nd floor. Upstairs you'll find four bedrooms, a laundry room, and hall bathroom. Last but not least on this level, the primary suite awaits you with plenty of closet space and attached bathroom featuring a double vanity and luxurious walk-in shower. | In the basement, you'll find ample living space in addition to a separate room that could be dedicated as a guest room, workout area, office, or storage. Rounding out the lower level is yet another full bathroom! | Taking a step outside, you'll have no shortage of parking between the attached garage (fits two regular SUVs) and the driveway. Walking around the house, you will find a beautiful rear yard with privacy provided from a vinyl fence and shrubs. The rear yard has a gentle slope away from the house, providing for improved storm water management. | Enjoy peace of mind with the new Carrier Infinity 2-stage HVAC system installed just 2 years ago. There is potential to assume loan (contact listing agent for more details). | 3D/interactive tour provided | Don't miss your chance to "have it all" at 8194 Cotton Mill.
Sold for $730,000
$730,000
8194 Cotton Mill Ct, Severn, MD 21144
5beds
3,142sqft
Single Family Residence
Built in 2015
0.33 Acres Lot
$739,600 Zestimate®
$232/sqft
$4,243 Estimated rent
Home value
$739,600
$688,000 - $791,000
$4,243/mo
Zestimate® history
Owner options
List your home for rent
$4,243/mo
Rent Zestimate®
Find your next renter with Zillow Rental Manager. Plus, with online applications, you can quickly screen prospective tenants – for free.
$4,243/mo
Rent Zestimate®
Refinance and save
$4,662/mo
Est. payment
Refinancing to a lower rate could help reduce your monthly payments and save thousands over the life of the loan.
$4,662/mo
Est. payment
Explore your selling options
Work with a Zillow partner agent
Leverage their expertise and Zillow's premium Showcase listings to get your home seen by more buyers.
Get startedList with your own agent
Get your home in front of millions of buyers by listing it on Zillow.
Learn how to do itSell it yourself
Take full control of how buyers see your home on Zillow by listing For Sale by Owner (FSBO).
List your homeWhat's special
Open-concept main floorBeautiful rear yardHall bathroomSecond floor hallwayDrenched in natural lightLaundry roomDouble wall ovens
Zillow last checked:
Listing updated:
Listed by:
Sam Kahl 443-286-7180,
Samson Properties
Bought with:
Monica Bryant, 655907
CENTURY 21 New Millennium
Source: Bright MLS,MLS#: MDAA2113060
Facts & features
Interior
Bedrooms & bathrooms
- Bedrooms: 5
- Bathrooms: 4
- Full bathrooms: 3
- 1/2 bathrooms: 1
- Main level bathrooms: 1
- Main level bedrooms: 1
Basement
- Area: 1066
Heating
- Forced Air, Central, Natural Gas
Cooling
- Central Air, Programmable Thermostat, Electric
Appliances
- Included: Dishwasher, Disposal, Refrigerator, Exhaust Fan, Ice Maker, Oven, Extra Refrigerator/Freezer, Cooktop, Dryer, Humidifier, Microwave, Stainless Steel Appliance(s), Washer, Gas Water Heater
- Laundry: Upper Level
Features
- Breakfast Area, Family Room Off Kitchen, Kitchen Island, Eat-in Kitchen, Crown Molding, Primary Bath(s), Open Floorplan, 9'+ Ceilings
- Flooring: Wood
- Doors: Insulated
- Windows: Double Pane Windows, Insulated Windows, Low Emissivity Windows, Screens
- Basement: Connecting Stairway,Partial,Heated,Partially Finished
- Number of fireplaces: 1
- Fireplace features: Gas/Propane
Interior area
- Total structure area: 3,480
- Total interior livable area: 3,142 sqft
- Finished area above ground: 2,414
- Finished area below ground: 728
Property
Parking
- Total spaces: 2
- Parking features: Garage Faces Front, Inside Entrance, Garage Door Opener, Concrete, Off Street, Driveway, Attached
- Attached garage spaces: 2
- Has uncovered spaces: Yes
Accessibility
- Accessibility features: None
Features
- Levels: Three
- Stories: 3
- Patio & porch: Porch
- Exterior features: Sidewalks, Play Equipment
- Pool features: None
Lot
- Size: 0.33 Acres
- Features: Cul-De-Sac, Landscaped, No Thru Street, Rear Yard
Details
- Additional structures: Above Grade, Below Grade
- Parcel number: 020414190237917
- Zoning: R-5
- Special conditions: Standard
Construction
Type & style
- Home type: SingleFamily
- Architectural style: Contemporary,Colonial
- Property subtype: Single Family Residence
Materials
- Vinyl Siding, Combination, Brick
- Foundation: Block
Condition
- New construction: No
- Year built: 2015
Details
- Builder model: HANOVER
- Builder name: K. HOVNANIAN HOMES
Utilities & green energy
- Sewer: Public Sewer
- Water: Public
- Utilities for property: Underground Utilities
Green energy
- Water conservation: Low-Flow Fixtures
Community & HOA
Community
- Subdivision: Cottonwood
HOA
- Has HOA: Yes
- HOA fee: $244 quarterly
Location
- Region: Severn
Financial & listing details
- Price per square foot: $232/sqft
- Tax assessed value: $580,700
- Annual tax amount: $6,463
- Date on market: 6/5/2025
- Listing agreement: Exclusive Right To Sell
- Inclusions: 85" Google Tv Above Fireplace With Sound System, Two Leather Couches, Dining Table, Exercise Equipment & Lawncare Supplies In Garage, Queen Bed, Custom Carpets For Main Floor, Ceiling Fans, Clothes Dryer, Clothes Washer, Cooktop, Dishwasher, Drapery / Curtain Rods, Exhaust Fans, Furnace Humidifier, Garage Opener, Garage Remotes, Garbage Disposal. Microwave, Playground Equipment, Refrigerators (2), Satelite Dish, Screens, Shades / Blinds. Storm Doors, Wall Mount Tv Brackets, Wall Ovens (2), Water Filter
- Ownership: Fee Simple
Price history
| Date | Event | Price |
|---|---|---|
| 9/24/2025 | Sold | $730,000-1.3%$232/sqft |
Source:  Bright MLS #MDAA2113060 Report a problem Bright MLS #MDAA2113060 Report a problem | ||
| 8/28/2025 | Pending sale | $739,900$235/sqft |
Source: Bright MLS #MDAA2113060 Report a problem | ||
| 7/4/2025 | Contingent | $739,900$235/sqft |
Source: Bright MLS #MDAA2113060 Report a problem | ||
| 6/5/2025 | Listed for sale | $739,900+54.1%$235/sqft |
Source: Bright MLS #MDAA2113060 Report a problem | ||
| 1/8/2016 | Sold | $479,990$153/sqft |
Source: Public Record Report a problem | ||
Public tax history
| Year | Property taxes | Tax assessment |
|---|---|---|
| 2025 | $6,711 +10.3% | $580,700 +4.5% |
| 2024 | $6,083 +5% | $555,567 +4.7% |
| 2023 | $5,792 +9.7% | $530,433 +5% |
| 2022 | $5,280 +1.6% | $505,300 +1.6% |
| 2021 | $5,197 +1.5% | $497,367 +1.6% |
| 2020 | $5,119 +1.6% | $489,433 +1.6% |
| 2019 | $5,041 +3.3% | $481,500 |
| 2018 | $4,882 -0.5% | $481,500 |
| 2017 | $4,908 | $481,500 -1.4% |
| 2016 | -- | $488,100 +860.2% |
| 2015 | -- | $50,833 +5.5% |
| 2014 | -- | $48,167 +5.9% |
| 2013 | -- | $45,500 |
Find assessor info on the county website
Neighborhood: 21144
Nearby homes
- $666,100-- bd2 ba2.7k sqft8195 Cotton Mill Ct, Severn, MD 21144Off Market
- $---- bd-- ba-- sqftRec Area, Severn, MD 21144Off Market
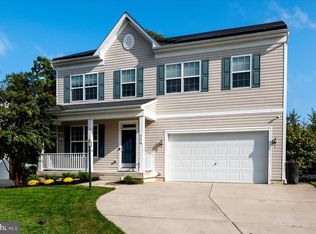
- $725,0005 bd4 ba3.4k sqft8196 Cotton Mill Ct, Severn, MD 21144Sold
- $489,4004 bd2 ba1.7k sqft1216 Hastings Hunt Way, Severn, MD 21144Off Market
- $544,8004 bd3 ba2.7k sqft1215 Hastings Hunt Way, Severn, MD 21144Off Market
- $500,0003 bd3 ba2.6k sqft1214 Hastings Hunt Way, Severn, MD 21144Sold
- $634,9004 bd3 ba2.5k sqft8103 Thompson St, Severn, MD 21144Off Market
- $709,6005 bd4 ba3.2k sqft8197 Cotton Mill Ct, Severn, MD 21144Off Market
Nearby schools
GreatSchools rating
- 8/10Ridgeway Elementary SchoolGrades: PK-5Distance: 0.6 mi
- 4/10Old Mill Middle NorthGrades: 6-8Distance: 2.9 mi
- NACenter Of Applied Technology-NorthGrades: 9-12Distance: 1.7 mi
Schools provided by the listing agent
- Elementary: Ridgeway
- Middle: Old Mill Middle School North
- High: Severn Run
- District: Anne Arundel County Public Schools
Source: Bright MLS. This data may not be complete. We recommend contacting the local school district to confirm school assignments for this home.
Get a cash offer in 3 minutes
Find out how much your home could sell for in as little as 3 minutes with a no-obligation cash offer.
Estimated market value
$739,600
Get a cash offer in 3 minutes
Find out how much your home could sell for in as little as 3 minutes with a no-obligation cash offer.
Estimated market value
$739,600
- Maryland
- Anne Arundel County
- Severn
- 21144
- 8194 Cotton Mill Ct
Nearby cities
Nearby zip codes
Other Severn Topics
