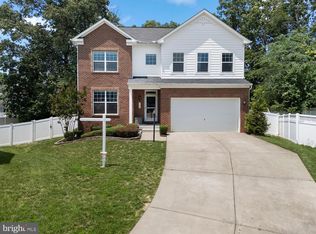
Welcome to 8196 Cotton Mill Court, an exquisite single-family home nestled in a serene cul-de-sac in Severn, Maryland. This stunning residence, built in 2014, offers approximately 2,600 square feet of thoughtfully designed living space, perfect for both relaxation and entertaining. With five spacious bedrooms and three and a half bathrooms, this home effortlessly accommodates families of all sizes. As you step inside, you’ll be greeted by the warmth of luxury vinyl plank flooring that flows throughout the main level. The heart of the home is undoubtedly the inviting kitchen, where a striking Tiffany blue color adds a touch of charm. The large kitchen island serves as a gathering place for family and friends, while brand new appliances—including a refrigerator, microwave, and dishwasher—ensure that this space is as functional as it is beautiful. The cozy stone hearth gas fireplace in the living area creates an ideal ambiance for cozy evenings at home. The upstairs features a second living room/rec room, laundry room, and a large primary suite. In the walk in closet, Ikea built-ins maximize the efficiency of the space. Finally, the finished basement extends your living space even further, offering versatility for recreation, a home office, or a guest suite and a full bathroom. Step outside into your private fenced backyard, a perfect retreat for outdoor gatherings or quiet evenings under the stars. The space offers room to expand the patio, allowing you to create the outdoor oasis of your dreams. With the peace of mind provided by the Vivint home security system, complete with window and door sensors and three exterior cameras, you can enjoy your surroundings with confidence. In addition to its impressive interior and exterior features, this home is equipped with modern conveniences such as an EV charger in the garage and leased solar panels at a competitive rate. Don’t miss your opportunity to make this beautiful residence your own. Schedule a tour today and discover the perfect blend of comfort, style, and modern living at 8196 Cotton Mill Court
Sold for $725,000
$725,000
8196 Cotton Mill Ct, Severn, MD 21144
5beds
3,480sqft
Single Family Residence
Built in 2014
8,221 Square Feet Lot
$743,900 Zestimate®
$208/sqft
$3,712 Estimated rent
Home value
$743,900
$692,000 - $803,000
$3,712/mo
Zestimate® history
Owner options
List your home for rent
$3,712/mo
Rent Zestimate®
Find your next renter with Zillow Rental Manager. Plus, with online applications, you can quickly screen prospective tenants – for free.
$3,712/mo
Rent Zestimate®
Refinance and save
$4,589/mo
Est. payment
Refinancing to a lower rate could help reduce your monthly payments and save thousands over the life of the loan.
$4,589/mo
Est. payment
Explore your selling options
Work with a Zillow partner agent
Leverage their expertise and Zillow's premium Showcase listings to get your home seen by more buyers.
Get startedList with your own agent
Get your home in front of millions of buyers by listing it on Zillow.
Learn how to do itSell it yourself
Take full control of how buyers see your home on Zillow by listing For Sale by Owner (FSBO).
List your homeWhat's special
Thoughtfully designed living spaceFinished basementIkea built-insBrand new appliancesPrivate fenced backyardSerene cul-de-sacLaundry room
Zillow last checked:
Listing updated:
Listed by:
Shaun Leway 443-534-1436,
Berkshire Hathaway HomeServices PenFed Realty,
Co-Listing Agent: Anais Messaadi 202-867-2630,
Berkshire Hathaway HomeServices PenFed Realty
Bought with:
Nick Waldner, 589020
Keller Williams Realty Centre
Source: Bright MLS,MLS#: MDAA2095980
Facts & features
Interior
Bedrooms & bathrooms
- Bedrooms: 5
- Bathrooms: 4
- Full bathrooms: 3
- 1/2 bathrooms: 1
- Main level bathrooms: 1
Basement
- Area: 1120
Heating
- Forced Air, Natural Gas
Cooling
- Central Air, Electric
Appliances
- Included: Microwave, Dishwasher, Disposal, Dryer, Ice Maker, Cooktop, Oven, Double Oven, Refrigerator, Stainless Steel Appliance(s), Washer, Water Heater, Gas Water Heater
- Laundry: Upper Level
Features
- Butlers Pantry, Ceiling Fan(s), Crown Molding, Family Room Off Kitchen, Open Floorplan, Formal/Separate Dining Room, Kitchen - Country, Kitchen - Gourmet, Kitchen Island, Pantry, Primary Bath(s), Recessed Lighting, Soaking Tub, Bathroom - Tub Shower, Upgraded Countertops, High Ceilings
- Flooring: Carpet, Hardwood, Vinyl, Wood
- Doors: Sliding Glass, French Doors
- Basement: Full,Interior Entry,Walk-Out Access,Finished
- Number of fireplaces: 1
- Fireplace features: Mantel(s), Gas/Propane
Interior area
- Total structure area: 3,760
- Total interior livable area: 3,480 sqft
- Finished area above ground: 2,640
- Finished area below ground: 840
Property
Parking
- Total spaces: 2
- Parking features: Garage Door Opener, Garage Faces Front, Driveway, Attached
- Attached garage spaces: 2
- Has uncovered spaces: Yes
Accessibility
- Accessibility features: Other
Features
- Levels: Three
- Stories: 3
- Patio & porch: Deck, Porch
- Exterior features: Sidewalks
- Pool features: None
- Fencing: Privacy,Back Yard,Vinyl
Lot
- Size: 8,221 Square Feet
Details
- Additional structures: Above Grade, Below Grade
- Parcel number: 020414190237918
- Zoning: R5
- Special conditions: Standard
Construction
Type & style
- Home type: SingleFamily
- Architectural style: Colonial
- Property subtype: Single Family Residence
Materials
- Vinyl Siding
- Foundation: Permanent
- Roof: Shingle
Condition
- New construction: No
- Year built: 2014
Utilities & green energy
- Sewer: Public Sewer
- Water: Public
Community & HOA
Community
- Subdivision: Cottonwood
HOA
- Has HOA: Yes
- HOA fee: $204 quarterly
Location
- Region: Severn
Financial & listing details
- Price per square foot: $208/sqft
- Tax assessed value: $565,333
- Annual tax amount: $6,570
- Date on market: 10/10/2024
- Listing agreement: Exclusive Right To Sell
- Ownership: Fee Simple
Price history
| Date | Event | Price |
|---|---|---|
| 1/17/2025 | Sold | $725,000$208/sqft |
Source:  Bright MLS #MDAA2095980 Report a problem Bright MLS #MDAA2095980 Report a problem | ||
| 11/14/2024 | Contingent | $725,000$208/sqft |
Source: Bright MLS #MDAA2095980 Report a problem | ||
| 10/10/2024 | Listed for sale | $725,000+33%$208/sqft |
Source: Bright MLS #MDAA2095980 Report a problem | ||
| 2/9/2021 | Sold | $545,000$157/sqft |
Source: Public Record Report a problem | ||
| 11/30/2020 | Sold | $545,000+2.8%$157/sqft |
Source: Agent Provided Report a problem | ||
| 9/30/2020 | Pending sale | $529,900$152/sqft |
Source: Keller Williams Integrity #MDAA447010 Report a problem | ||
| 9/17/2020 | Listed for sale | $529,900+5.3%$152/sqft |
Source: Keller Williams Integrity #MDAA447010 Report a problem | ||
| 10/7/2014 | Sold | $503,314$145/sqft |
Source: Public Record Report a problem | ||
Public tax history
| Year | Property taxes | Tax assessment |
|---|---|---|
| 2025 | $6,964 +12.5% | $591,300 +4.6% |
| 2024 | $6,190 +5.1% | $565,333 +4.8% |
| 2023 | $5,890 +9.8% | $539,367 +5.1% |
| 2022 | $5,365 +1.7% | $513,400 +1.7% |
| 2021 | $5,276 +1.6% | $504,833 +1.7% |
| 2020 | $5,191 +1.7% | $496,267 +1.8% |
| 2019 | $5,106 +3.3% | $487,700 |
| 2018 | $4,945 -0.5% | $487,700 |
| 2017 | $4,971 | $487,700 -1.4% |
| 2016 | -- | $494,700 +2.6% |
| 2015 | -- | $482,333 +1098.8% |
| 2014 | -- | $40,233 +2.6% |
| 2013 | -- | $39,200 |
Find assessor info on the county website
Neighborhood: 21144
Nearby homes
- $775,7005 bd4 ba3.1k sqft8198 Cotton Mill Ct, Severn, MD 21144Off Market
- $730,0005 bd4 ba3.1k sqft8194 Cotton Mill Ct, Severn, MD 21144Sold
- $---- bd-- ba-- sqftRec Area, Severn, MD 21144Off Market
- $666,100-- bd2 ba2.7k sqft8195 Cotton Mill Ct, Severn, MD 21144Off Market
- $804,200-- bd3 ba3.4k sqft8199 Cotton Mill Ct, Severn, MD 21144Off Market
- $634,9004 bd3 ba2.5k sqft8103 Thompson St, Severn, MD 21144Off Market
- $739,2004 bd4 ba5.1k sqft1198 Bradley Rd, Severn, MD 21144Off Market
- $709,6005 bd4 ba3.2k sqft8197 Cotton Mill Ct, Severn, MD 21144Off Market
Nearby schools
GreatSchools rating
- 8/10Ridgeway Elementary SchoolGrades: PK-5Distance: 0.6 mi
- 4/10Old Mill Middle NorthGrades: 6-8Distance: 2.9 mi
- NACenter Of Applied Technology-NorthGrades: 9-12Distance: 1.7 mi
Schools provided by the listing agent
- District: Anne Arundel County Public Schools
Source: Bright MLS. This data may not be complete. We recommend contacting the local school district to confirm school assignments for this home.
Get a cash offer in 3 minutes
Find out how much your home could sell for in as little as 3 minutes with a no-obligation cash offer.
Estimated market value
$743,900
Get a cash offer in 3 minutes
Find out how much your home could sell for in as little as 3 minutes with a no-obligation cash offer.
Estimated market value
$743,900
- Maryland
- Anne Arundel County
- Severn
- 21144
- 8196 Cotton Mill Ct
Nearby cities
Nearby zip codes
Other Severn Topics
