Skip main navigation
Sold for $562,000
  • $562,000

    8194 E 132nd Place, Thornton, CO 80602

    3beds
    2,469sqft
    Single Family Residence
    Built in 2009
    7,302 Square Feet Lot
    $551,800 Zestimate®
    $228/sqft
    $3,036 Estimated rent

    Home value

    $551,800

    $519,000 - $590,000

    $3,036/mo

    Zestimate® history
    Loading
    Loading...

    Owner options

    List your home for rent

    $3,036/mo

    Rent Zestimate®

    Find your next renter with Zillow Rental Manager. Plus, with online applications, you can quickly screen prospective tenants – for free.

    Learn more

    $3,036/mo

    Rent Zestimate®

    Refinance and save

    $3,394/mo

    Est. payment

    Refinancing to a lower rate could help reduce your monthly payments and save thousands over the life of the loan.

    See today's rates

    $3,394/mo

    Est. payment

    Explore your selling options

    Work with a Zillow partner agent

    Leverage their expertise and Zillow's premium Showcase listings to get your home seen by more buyers.

    Get started

    List with your own agent

    Get your home in front of millions of buyers by listing it on Zillow.

    Learn how to do it

    Sell it yourself

    Take full control of how buyers see your home on Zillow by listing For Sale by Owner (FSBO).

    List your home

    What's special

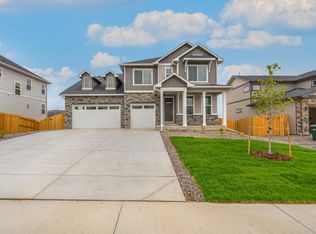
    Step into this stunning ranch-style residence thoughtfully designed for comfort and flexibility, featuring an open-concept layout that creates a seamless flow between living spaces and an expansive main living area, perfect for everyday living and entertaining. This home offers a total of three bedrooms, including a spacious main-floor primary suite with a 5-piece bath and a generous walk-in closet, while the two additional bedrooms provide exceptional versatility—easily serving as a formal dining room, creative studio, or additional workspace to fit your lifestyle needs. One of these bedrooms includes a Murphy bed that conveniently folds against the wall, allowing the space to function effortlessly as both a home office and guest bedroom. Extensive recent updates provide outstanding value and peace of mind, including a new roof and water heater (2025), new dishwasher (2025), and new washer and dryer (2025). Outdoor living is elevated by an impressive, oversized Trex deck installed in 2024, offering abundant space for entertaining, dining, and relaxing. The basement has already been framed, providing a head start on future finishing and adding even more value and potential living space. Additional improvements include a radon mitigation system (2022) and a garage door spring replacement (2022). With major upgrades already completed, this move-in-ready home delivers modern comfort, generous outdoor living, and exceptional flexibility—schedule your private showing today and experience all it has to offer.

    Zillow last checked:

    Listing updated:

    Listed by:

    Sam Cardenas 720-297-5868 cardenashometeam@hotmail.com,

    RE/MAX Northwest Inc,

    Lex Cisneros 720-934-4256,

    RE/MAX Northwest Inc

    Bought with:

    Rey Armendariz, 040016056

    Redfin Corporation

    Source: REcolorado as distributed by MLS GRID,MLS#: 4473651MLS Logo

    Facts & features

    Interior

    Bedrooms & bathrooms
    • Bedrooms: 3
    • Bathrooms: 2
    • Full bathrooms: 2
    • Main level bathrooms: 2
    • Main level bedrooms: 3
    Bedroom
    • Features: Primary Suite
    • Level: Main
    Bedroom
    • Level: Main
    Bedroom
    • Level: Main
    Bathroom
    • Features: Primary Suite
    • Level: Main
    Bathroom
    • Level: Main
    Laundry
    • Level: Main
    Heating
    • Forced Air
    Cooling
    • Central Air
    Appliances
    • Included: Dishwasher, Disposal, Dryer, Gas Water Heater, Microwave, Oven, Range, Refrigerator, Washer
    Features
    • Eat-in Kitchen, Granite Counters, Radon Mitigation System, Smoke Free, Vaulted Ceiling(s), Walk-In Closet(s)
    • Flooring: Carpet, Laminate, Vinyl
    • Basement: Bath/Stubbed,Crawl Space,Full,Sump Pump
    • Has fireplace: Yes
    • Fireplace features: Family Room
    Interior area
    • Total structure area: 2,469
    • Total interior livable area: 2,469 sqft
    • Finished area above ground: 1,515
    • Finished area below ground: 0

    Property

    Parking
    • Total spaces: 2
    • Parking features: Concrete
    • Attached garage spaces: 2
    Features
    • Levels: One
    • Stories: 1
    • Entry location: Ground
    • Patio & porch: Covered, Patio
    • Exterior features: Private Yard
    Lot
    • Size: 7,302 Square Feet
    • Features: Corner Lot, Sprinklers In Front, Sprinklers In Rear
    Details
    • Parcel number: R0150588
    • Special conditions: Standard

    Construction

    Type & style
    • Home type: SingleFamily
    • Architectural style: Contemporary
    • Property subtype: Single Family Residence
    Materials
    • Frame
    • Roof: Composition
    Condition
    • Year built: 2009

    Utilities & green energy

    • Electric: 220 Volts
    • Sewer: Public Sewer
    • Water: Public

    Community & HOA

    Community
    • Security: Carbon Monoxide Detector(s), Smoke Detector(s)
    • Subdivision: The Villages At Riverdale
    HOA
    • Has HOA: Yes
    • Amenities included: Park, Playground, Pond Seasonal, Trail(s)
    • Services included: Recycling, Trash
    • HOA fee: $43 monthly
    • HOA name: Villages at Riverdale
    • HOA phone: 303-980-0100
    Location
    • Region: Thornton

    Financial & listing details

    • Price per square foot: $228/sqft
    • Tax assessed value: $545,000
    • Annual tax amount: $3,424
    • Date on market: 2/19/2026
    • Listing terms: Cash,Conventional,FHA,VA Loan
    • Exclusions: Sellers Personal Property And Staging Items
    • Ownership: Individual

    Price history

    DateEventPrice
    3/30/2026Sold$562,000+2.2%$228/sqft
    Source: REcolorado as distributed by MLS GRID #4473651 Report a problem
    2/25/2026Pending sale$549,900$223/sqft
    Source: REcolorado as distributed by MLS GRID #4473651 Report a problem
    2/19/2026Listed for sale$549,900-1.8%$223/sqft
    Source: REcolorado as distributed by MLS GRID #4473651 Report a problem
    4/5/2022Sold$560,000+131.7%$227/sqft
    Source: Public Record Report a problem
    11/3/2009Sold$241,659$98/sqft
    Source: Public Record Report a problem

    Public tax history

    YearProperty taxesTax assessment
    2025$3,424 +0.5%$34,070 -12.3%
    2024$3,407 +23.9%$38,830
    2023$2,750 +3.8%$38,830 +38.5%
    2022$2,649 $28,040 -2.8%
    2021-- $28,850 +3.8%
    2020$2,505 $27,790 -0.2%
    2019$2,505 +15.7%$27,840 +16.6%
    2018$2,165 $23,880
    2017$2,165 $23,880 +18.4%
    2016-- $20,170
    2015$1,833 $20,170 +9.9%
    2014-- $18,350
    2013-- $18,350 -1.6%
    2012-- $18,650
    2011-- $18,650 -2.4%
    2010-- $19,100 +54.7%
    2009-- $12,350 +92.7%
    2008-- $6,410 +4.2%
    2007-- $6,150 -22.5%
    2006-- $7,940 +447.6%
    2005-- $1,450 +14400%
    2004-- $10
    2003-- $10
    Find assessor info on the county website

    Neighborhood: Villages at Riverdale

    Nearby schools

    GreatSchools rating
    Schools provided by the listing agent
    • Elementary: Brantner
    • Middle: Roger Quist
    • High: Riverdale Ridge
    • District: School District 27-J

    Source: REcolorado as distributed by MLS GRID. This data may not be complete. We recommend contacting the local school district to confirm school assignments for this home.

    Get a cash offer in 3 minutes
    Find out how much your home could sell for in as little as 3 minutes with a no-obligation cash offer.
    Estimated market value
    $551,800
    Get a cash offer in 3 minutes
    Find out how much your home could sell for in as little as 3 minutes with a no-obligation cash offer.
    Estimated market value
    $551,800