Buy This Home and We'll Buy Yours!* TAKE ADVANTAGE OF A QUALIFIED ASSUMPTION VA LOAN AT 2.25% FIXED! CURRENT P&I IS $2,265.18 WITH A CURRENT LOAN BALANCE OF $555,798.* Discover the epitome of luxurious living in this expansive ranch-style home nestled within the Blackstone CC community. Boasting an impressive 2,773 square feet on the main level, this home offers a perfect blend of modern upgrades, spacious interiors, and an unfinished full basement ready for your personal touch. The open floor plan seamlessly connects the Cozy Great Room with Gas Fireplace & Upgraded Mantle, Casual & Formal dining, and a Gourmet Kitchen, creating a harmonious flow ideal for both relaxing and entertaining. The gourmet kitchen, will delight even the most discerning chefs. Adorned with top-of-the-line stainless steel appliances featuring double ovens, gas range, microwave and refrigerator, sleek countertops, & ample storage space in the upgraded pantry, this culinary haven is a dream come true. Whether you're hosting intimate gatherings or preparing family meals, this kitchen is sure to inspire your inner chef. The spacious primary suite offers a serene atmosphere, while the attached sitting area and primary 5 piece bathroom presents a oasis with a deep soaking tub, a separate glass-enclosed shower, and dual vanities. A large walk-in closet with upgraded cabinetry provides an abundance of storage space. An additional generously sized bedroom provides versatility and comfort, accommodating family members or guests with ease and the main floor study that can flex as the 3rd bedroom has easy access to the backyard and is great for those who work from home. The exterior of this home is equally impressive. The ranch exudes timeless charm and curb appeal, while the professionally landscaped yard provides a picturesque setting for outdoor enjoyment. Breathe in the fresh Colorado air as you relax on the patio or screened deck for privacy. *cond apply*
Sold for $790,000
$790,000
8194 S Vandriver Way, Aurora, CO 80016
3beds
5,546sqft
Single Family Residence
Built in 2018
0.26 Acres Lot
$832,900 Zestimate®
$142/sqft
$3,758 Estimated rent
Home value
$832,900
$791,000 - $875,000
$3,758/mo
Zestimate® history
Owner options
List your home for rent
$3,758/mo
Rent Zestimate®
Find your next renter with Zillow Rental Manager. Plus, with online applications, you can quickly screen prospective tenants – for free.
$3,758/mo
Rent Zestimate®
Refinance and save
$3,847/mo
Est. payment
Refinancing to a lower rate could help reduce your monthly payments and save thousands over the life of the loan.
$3,847/mo
Est. payment
Explore your selling options
Work with a Zillow partner agent
Leverage their expertise and Zillow's premium Showcase listings to get your home seen by more buyers.
Get startedList with your own agent
Get your home in front of millions of buyers by listing it on Zillow.
Learn how to do itSell it yourself
Take full control of how buyers see your home on Zillow by listing For Sale by Owner (FSBO).
List your homeWhat's special
Gas fireplaceModern upgradesProfessionally landscaped yardSleek countertopsAmple storage spaceFormal dining
Zillow last checked:
Listing updated:
Listed by:
Evan Watson 303-594-9230 evan@watsonrg.com,
Your Home Sold Guaranteed Realty - Premier Partners,
William Watson 303-842-0836,
Your Home Sold Guaranteed Realty - Premier Partners
Bought with:
Greg Anderson, 40002788
MB The Anderson Team LLC
Source: REcolorado as distributed by MLS GRID,MLS#: 9205429
Facts & features
Interior
Bedrooms & bathrooms
- Bedrooms: 3
- Bathrooms: 3
- Full bathrooms: 3
- Main level bathrooms: 3
- Main level bedrooms: 3
Primary bedroom
- Level: Main
Bedroom
- Level: Main
Bedroom
- Description: Office That Can Flex As A Third Bedroom
- Level: Main
Primary bathroom
- Level: Main
Bathroom
- Level: Main
Bathroom
- Level: Main
Heating
- Forced Air
Cooling
- Central Air
Appliances
- Included: Dishwasher, Disposal, Dryer, Microwave, Refrigerator, Washer
Features
- Five Piece Bath, Granite Counters, Kitchen Island
- Flooring: Carpet, Wood
- Basement: Full
- Number of fireplaces: 1
- Fireplace features: Family Room
Interior area
- Total structure area: 5,546
- Total interior livable area: 5,546 sqft
- Finished area above ground: 2,773
- Finished area below ground: 0
Property
Parking
- Total spaces: 3
- Parking features: Garage - Attached
- Attached garage spaces: 3
Features
- Levels: One
- Stories: 1
Lot
- Size: 0.26 Acres
Details
- Parcel number: 035264548
- Special conditions: Standard
Construction
Type & style
- Home type: SingleFamily
- Property subtype: Single Family Residence
Materials
- Frame
- Roof: Composition
Condition
- Year built: 2018
Utilities & green energy
- Sewer: Public Sewer
Community & HOA
Community
- Subdivision: Blackstone Country Club
HOA
- Has HOA: Yes
- Amenities included: Clubhouse, Fitness Center, Park, Playground, Tennis Court(s)
- Services included: Maintenance Grounds, Recycling, Snow Removal, Trash
- HOA fee: $165 quarterly
- HOA name: High Plains Metro District
- HOA phone: 303-459-4919
- Second HOA fee: $147 monthly
- Second HOA name: Blackstone
- Second HOA phone: 303-680-0245
Location
- Region: Aurora
Financial & listing details
- Price per square foot: $142/sqft
- Tax assessed value: $800,400
- Annual tax amount: $5,441
- Date on market: 5/23/2023
- Listing terms: Cash,Conventional,Assumable,VA Loan
- Exclusions: Sellers Personal Property
- Ownership: Individual
Price history
| Date | Event | Price |
|---|---|---|
| 12/19/2023 | Sold | $790,000-1.1%$142/sqft |
Source:  REcolorado as distributed by MLS GRID #9205429 Report a problem REcolorado as distributed by MLS GRID #9205429 Report a problem | ||
| 9/13/2023 | Pending sale | $798,990$144/sqft |
Source: REcolorado as distributed by MLS GRID #9205429 Report a problem | ||
| 9/6/2023 | Price change | $798,990-1.4%$144/sqft |
Source: REcolorado as distributed by MLS GRID #9205429 Report a problem | ||
| 8/31/2023 | Price change | $809,990-0.6%$146/sqft |
Source: REcolorado as distributed by MLS GRID #9205429 Report a problem | ||
| 8/1/2023 | Price change | $814,990-1%$147/sqft |
Source: REcolorado as distributed by MLS GRID #9205429 Report a problem | ||
| 6/22/2023 | Price change | $822,950-2.8%$148/sqft |
Source: REcolorado as distributed by MLS GRID #9205429 Report a problem | ||
| 6/17/2023 | Price change | $846,950-0.4%$153/sqft |
Source: REcolorado as distributed by MLS GRID #9205429 Report a problem | ||
| 6/12/2023 | Price change | $850,000-1.8%$153/sqft |
Source: REcolorado as distributed by MLS GRID #9205429 Report a problem | ||
| 6/8/2023 | Price change | $865,8590%$156/sqft |
Source: REcolorado as distributed by MLS GRID #9205429 Report a problem | ||
| 6/1/2023 | Price change | $865,9410%$156/sqft |
Source: REcolorado as distributed by MLS GRID #9205429 Report a problem | ||
| 5/23/2023 | Listed for sale | $865,950+50.7%$156/sqft |
Source: REcolorado as distributed by MLS GRID #9205429 Report a problem | ||
| 8/29/2018 | Sold | $574,500$104/sqft |
Source: Public Record Report a problem | ||
Public tax history
| Year | Property taxes | Tax assessment |
|---|---|---|
| 2025 | $6,847 +7.5% | $50,025 -2.3% |
| 2024 | $6,372 +17.1% | $51,214 -7.6% |
| 2023 | $5,441 -5.3% | $55,433 +32% |
| 2022 | $5,745 | $41,998 -2.8% |
| 2021 | -- | $43,208 +1.2% |
| 2020 | $5,891 +123.1% | $42,714 |
| 2019 | $2,640 | $42,714 +126.2% |
| 2018 | $2,640 | $18,882 |
Find assessor info on the county website
Neighborhood: Blackstone Country Club
Nearby homes
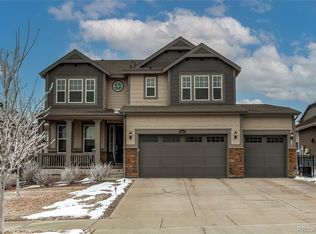
- $815,0005 bd5 ba3.7k sqft8204 S Vandriver Way, Aurora, CO 80016Sold
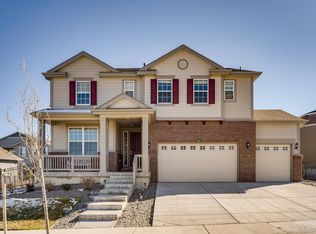
- $846,6005 bd4 ba4.3k sqft8184 S Vandriver Way, Aurora, CO 80016Off Market
- $894,6004 bd5 ba5.3k sqft8203 S Valleyhead Way, Aurora, CO 80016Off Market
- $674,7003 bd2 ba1.9k sqft8224 S Vandriver Way, Aurora, CO 80016Off Market
- $1,003,6004 bd5 ba5.5k sqft8193 S Valleyhead Way, Aurora, CO 80016Off Market
- $878,8005 bd4 ba4.3k sqft8213 S Valleyhead Way, Aurora, CO 80016Off Market
- $703,0003 bd2 ba3.7k sqft8174 S Vandriver Way, Aurora, CO 80016Off Market
- $1,010,8005 bd4 ba4.6k sqft8195 S Vandriver Way, Aurora, CO 80016Off Market
Nearby schools
GreatSchools rating
- 5/10Woodland Elementary SchoolGrades: PK-5Distance: 0.5 mi
- 6/10Fox Ridge Middle SchoolGrades: 6-8Distance: 1.8 mi
- 8/10Cherokee Trail High SchoolGrades: 9-12Distance: 2 mi
Schools provided by the listing agent
- Elementary: Altitude
- Middle: Fox Ridge
- High: Cherokee Trail
- District: Cherry Creek 5
Source: REcolorado as distributed by MLS GRID. This data may not be complete. We recommend contacting the local school district to confirm school assignments for this home.
Get a cash offer in 3 minutes
Find out how much your home could sell for in as little as 3 minutes with a no-obligation cash offer.
Estimated market value
$832,900
Get a cash offer in 3 minutes
Find out how much your home could sell for in as little as 3 minutes with a no-obligation cash offer.
Estimated market value
$832,900
- Colorado
- Arapahoe County
- Aurora
- 80016
- Blackstone Country Club
- 8194 S Vandriver Way
Nearby cities
Nearby neighborhoods
Nearby zip codes
Other Aurora Topics
