OPEN HOUSE THIS SATURDAY APRIL 12TH 1-4PM. Always dreamed of Country Club living? Welcome home to this beautiful home featuring 5 bedrooms, 5 bathrooms, Loft, full finished basement, 3 car garage and so much more! Just off the entry is a large office/den space with built in's that can accommodate more than 1 or used as a home school space. The great room has a large living room with stone fireplace, custom lighting and easy access to the gourmet kitchen and dining space. The kitchen boasts solid wood cabinetry, slab quartz countertops, stainless appliances, walk in pantry and a large island perfect for seating and meal preparation. The dining space has great views to the back with access to the large covered porch with composite decking. Upper level has spacious primary suite with luxurious primary bath including double sinks, quartz counters, oversized shower and free standing tub. Additional 3 bedrooms, 2 full baths and a loft round out the upper level. The basement is fully finished with a spacious flex space, guest suite featuring a spacious bedroom and 3/4 bath. Other features include custom lighting, paint and luxury flooring. Don't wait, everything is done. Just move in. Country Club includes an award wining golf course, grand club house with fitness center(s), restaurant, tennis courts, pickleball courts, multiple pools and more. Come live the good life!
Sold for $815,000
$815,000
8204 S Vandriver Way, Aurora, CO 80016
5beds
3,786sqft
Single Family Residence
Built in 2018
8,852 Square Feet Lot
$785,100 Zestimate®
$215/sqft
$4,683 Estimated rent
Home value
$785,100
$730,000 - $840,000
$4,683/mo
Zestimate® history
Owner options
List your home for rent
$4,683/mo
Rent Zestimate®
Find your next renter with Zillow Rental Manager. Plus, with online applications, you can quickly screen prospective tenants – for free.
$4,683/mo
Rent Zestimate®
Refinance and save
$4,847/mo
Est. payment
Refinancing to a lower rate could help reduce your monthly payments and save thousands over the life of the loan.
$4,847/mo
Est. payment
Explore your selling options
Work with a Zillow partner agent
Leverage their expertise and Zillow's premium Showcase listings to get your home seen by more buyers.
Get startedList with your own agent
Get your home in front of millions of buyers by listing it on Zillow.
Learn how to do itSell it yourself
Take full control of how buyers see your home on Zillow by listing For Sale by Owner (FSBO).
List your homeWhat's special
Stone fireplaceLuxury flooringOversized showerGuest suiteSpacious primary suiteWalk in pantryLuxurious primary bath
Zillow last checked:
Listing updated:
Listed by:
Lisa Rowe 303-725-7518 Lisalipskyrowe@comcast.net,
RE/MAX Alliance
Bought with:
Rachel Sartin, 100055821
Corken + Company Real Estate Group, LLC
Source: REcolorado as distributed by MLS GRID,MLS#: 4586903
Facts & features
Interior
Bedrooms & bathrooms
- Bedrooms: 5
- Bathrooms: 5
- Full bathrooms: 3
- 3/4 bathrooms: 1
- 1/2 bathrooms: 1
- Main level bathrooms: 1
Primary bedroom
- Level: Upper
- Area: 225 Square Feet
- Dimensions: 15 x 15
Bedroom
- Level: Upper
- Area: 110 Square Feet
- Dimensions: 10 x 11
Bedroom
- Level: Upper
- Area: 120 Square Feet
- Dimensions: 10 x 12
Bedroom
- Level: Upper
- Area: 110 Square Feet
- Dimensions: 10 x 11
Bedroom
- Level: Basement
- Area: 169 Square Feet
- Dimensions: 13 x 13
Primary bathroom
- Level: Upper
Bathroom
- Level: Upper
Bathroom
- Level: Upper
Bathroom
- Level: Basement
Bathroom
- Level: Main
Dining room
- Level: Main
- Area: 150 Square Feet
- Dimensions: 10 x 15
Family room
- Level: Basement
- Area: 465 Square Feet
- Dimensions: 15 x 31
Kitchen
- Level: Main
- Area: 190 Square Feet
- Dimensions: 10 x 19
Laundry
- Level: Upper
- Area: 42 Square Feet
- Dimensions: 6 x 7
Living room
- Level: Main
- Area: 288 Square Feet
- Dimensions: 16 x 18
Loft
- Level: Upper
- Area: 165 Square Feet
- Dimensions: 11 x 15
Office
- Level: Main
- Area: 132 Square Feet
- Dimensions: 11 x 12
Heating
- Forced Air
Cooling
- Central Air
Features
- Basement: Finished
Interior area
- Total structure area: 3,786
- Total interior livable area: 3,786 sqft
- Finished area above ground: 2,622
- Finished area below ground: 1,054
Property
Parking
- Total spaces: 3
- Parking features: Garage - Attached
- Attached garage spaces: 3
Features
- Levels: Two
- Stories: 2
- Patio & porch: Covered, Deck
- Fencing: Full
Lot
- Size: 8,852 Square Feet
Details
- Parcel number: 035264530
- Special conditions: Standard
Construction
Type & style
- Home type: SingleFamily
- Architectural style: Traditional
- Property subtype: Single Family Residence
Materials
- Frame
- Roof: Composition
Condition
- Year built: 2018
Utilities & green energy
- Sewer: Public Sewer
- Water: Public
Community & HOA
Community
- Subdivision: Blackstone Country Club
HOA
- Has HOA: Yes
- HOA fee: $165 quarterly
- HOA name: High Plains Metro District
- HOA phone: 303-459-4919
- Second HOA fee: $247 monthly
- Second HOA name: Blackstone
- Second HOA phone: 303-680-0245
Location
- Region: Aurora
Financial & listing details
- Price per square foot: $215/sqft
- Tax assessed value: $795,000
- Annual tax amount: $6,534
- Date on market: 2/21/2025
- Listing terms: Cash,Conventional,FHA,Jumbo,VA Loan
- Exclusions: Sellers Personal Property, Refrigerator, Washer, Dryer, Freezer, Small Outdoor Shed.
- Ownership: Individual
Price history
| Date | Event | Price |
|---|---|---|
| 5/23/2025 | Sold | $815,000-4.1%$215/sqft |
Source:  REcolorado as distributed by MLS GRID #4586903 Report a problem REcolorado as distributed by MLS GRID #4586903 Report a problem | ||
| 5/2/2025 | Pending sale | $849,900$224/sqft |
Source: REcolorado as distributed by MLS GRID #4586903 Report a problem | ||
| 2/21/2025 | Listed for sale | $849,900+6.4%$224/sqft |
Source: REcolorado as distributed by MLS GRID #4586903 Report a problem | ||
| 6/4/2024 | Listing removed | -- |
Source:  RE/MAX International Report a problem RE/MAX International Report a problem | ||
| 3/7/2023 | Sold | $799,000-0.1%$211/sqft |
Source: Public Record Report a problem | ||
| 3/7/2023 | Pending sale | $800,000$211/sqft |
Source: RE/MAX International #3259406 Report a problem | ||
| 3/7/2023 | Listing removed | -- |
Source: RE/MAX International Report a problem | ||
| 2/4/2023 | Pending sale | $800,000$211/sqft |
Source: RE/MAX International #3259406 Report a problem | ||
| 1/23/2023 | Price change | $800,000-2.4%$211/sqft |
Source: RE/MAX International #3259406 Report a problem | ||
| 12/16/2022 | Listed for sale | $820,000+50.2%$217/sqft |
Source: RE/MAX International #3259406 Report a problem | ||
| 10/9/2018 | Sold | $545,900$144/sqft |
Source: Public Record Report a problem | ||
Public tax history
| Year | Property taxes | Tax assessment |
|---|---|---|
| 2025 | $7,021 +7.5% | $49,688 -5.4% |
| 2024 | $6,534 +22% | $52,514 -7.5% |
| 2023 | $5,356 -5.3% | $56,745 +37.3% |
| 2022 | $5,655 | $41,338 -2.8% |
| 2021 | -- | $42,528 +4.7% |
| 2020 | $5,600 +112.1% | $40,605 +6.1% |
| 2019 | $2,640 | $38,253 +102.6% |
| 2018 | $2,640 | $18,882 |
Find assessor info on the county website
Neighborhood: Blackstone Country Club
Nearby homes
- $674,7003 bd2 ba1.9k sqft8224 S Vandriver Way, Aurora, CO 80016Off Market
- $790,0003 bd3 ba5.5k sqft8194 S Vandriver Way, Aurora, CO 80016Sold
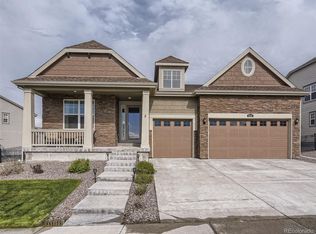
- $721,8003 bd3 ba4.4k sqft8234 S Vandiver Way, Aurora, CO 80016Off Market

- $878,8005 bd4 ba4.3k sqft8213 S Valleyhead Way, Aurora, CO 80016Off Market
- $894,6004 bd5 ba5.3k sqft8203 S Valleyhead Way, Aurora, CO 80016Off Market
- $846,6005 bd4 ba4.3k sqft8184 S Vandriver Way, Aurora, CO 80016Off Market
- $1,002,2004 bd5 ba5.2k sqft8223 S Valleyhead Way, Aurora, CO 80016Off Market
- $992,9004 bd5 ba3k sqft8205 S Vandriver Way, Aurora, CO 80016Off Market
Nearby schools
GreatSchools rating
- 5/10Woodland Elementary SchoolGrades: PK-5Distance: 0.5 mi
- 6/10Fox Ridge Middle SchoolGrades: 6-8Distance: 1.8 mi
- 8/10Cherokee Trail High SchoolGrades: 9-12Distance: 2 mi
Schools provided by the listing agent
- Elementary: Altitude
- Middle: Fox Ridge
- High: Cherokee Trail
- District: Cherry Creek 5
Source: REcolorado as distributed by MLS GRID. This data may not be complete. We recommend contacting the local school district to confirm school assignments for this home.
Get a cash offer in 3 minutes
Find out how much your home could sell for in as little as 3 minutes with a no-obligation cash offer.
Estimated market value
$785,100
Get a cash offer in 3 minutes
Find out how much your home could sell for in as little as 3 minutes with a no-obligation cash offer.
Estimated market value
$785,100
- Colorado
- Arapahoe County
- Aurora
- 80016
- Blackstone Country Club
- 8204 S Vandriver Way
Nearby cities
Nearby neighborhoods
Nearby zip codes
Other Aurora Topics
