Welcome to Clearwater Preserve, a community Rooted in Nature! The Dakota plan (Clearwater-2 Townhome) designed by Bill Beazley Homes is a two-story unit. This is a 3-bedroom, 2.5-bathroom middle unit. Large Great Room. Kitchen with granite counter and island, full backsplash, stainless steel appliances and pantry. This home has beautiful Evacore waterproof click flooring in Foyer, Kitchen, Breakfast Area, Great Room and Half Bath. Bathrooms with quartz countertops and LVT flooring. Large Owner's suite with tray ceiling, walk-in closet, fiberglass shower with semi-frameless shower door and double sink vanity. Upstairs laundry. This home also includes 2-inch faux wood blinds on the front windows, shadowbox fence, sod, programmable sprinkler system that covers front, back and sides, 50-gal electric hot water heater, Interlogix Smart Home Security System, structured wiring and low-E Vinyl windows. 1-car garage. Convenient to downtown Augusta and Aiken! 625-CP-7009-00
Sold for $241,900
$241,900
8195 Bannock Cir, Graniteville, SC 29829
3beds
1,643sqft
Townhouse
Built in 2023
2,178 Square Feet Lot
$247,900 Zestimate®
$147/sqft
$1,959 Estimated rent
Home value
$247,900
$236,000 - $260,000
$1,959/mo
Zestimate® history
Owner options
List your home for rent
$1,959/mo
Rent Zestimate®
Find your next renter with Zillow Rental Manager. Plus, with online applications, you can quickly screen prospective tenants – for free.
$1,959/mo
Rent Zestimate®
Refinance and save
$1,513/mo
Est. payment
Refinancing to a lower rate could help reduce your monthly payments and save thousands over the life of the loan.
$1,513/mo
Est. payment
Explore your selling options
Work with a Zillow partner agent
Leverage their expertise and Zillow's premium Showcase listings to get your home seen by more buyers.
Get startedList with your own agent
Get your home in front of millions of buyers by listing it on Zillow.
Learn how to do itSell it yourself
Take full control of how buyers see your home on Zillow by listing For Sale by Owner (FSBO).
List your homeWhat's special
Zillow last checked:
Listing updated:
Listed by:
Elizabeth Bragg 706-863-1775,
Berkshire Hathaway HomeService,
Renee Drumgoole Cottingham 706-834-8823,
Berkshire Hathaway HomeService
Bought with:
Renee Drumgoole Cottingham, 119994
Berkshire Hathaway HomeService
Source: Aiken MLS,MLS#: 205701
Facts & features
Interior
Bedrooms & bathrooms
- Bedrooms: 3
- Bathrooms: 3
- Full bathrooms: 2
- 1/2 bathrooms: 1
Primary bedroom
- Level: Upper
- Area: 224
- Dimensions: 14 x 16
Bedroom 2
- Level: Upper
- Area: 132
- Dimensions: 11 x 12
Bedroom 3
- Level: Upper
- Area: 132
- Dimensions: 11 x 12
Dining room
- Level: Main
- Area: 99
- Dimensions: 9 x 11
Great room
- Level: Main
- Area: 260
- Dimensions: 20 x 13
Kitchen
- Level: Main
- Area: 121
- Dimensions: 11 x 11
Heating
- Electric, Heat Pump
Cooling
- Central Air
Appliances
- Included: Microwave, Self Cleaning Oven, Dishwasher, Disposal, Electric Water Heater
Features
- Solid Surface Counters, Walk-In Closet(s), Kitchen Island, Pantry
- Flooring: See Remarks, Other, Carpet, Vinyl
- Basement: None
- Has fireplace: No
Interior area
- Total structure area: 1,643
- Total interior livable area: 1,643 sqft
- Finished area above ground: 1,643
- Finished area below ground: 0
Property
Parking
- Total spaces: 1
- Parking features: Attached, Driveway, Garage Door Opener
- Attached garage spaces: 1
- Has uncovered spaces: Yes
Features
- Levels: Two
- Patio & porch: Patio
- Has private pool: Yes
- Pool features: See Remarks
Lot
- Size: 2,178 Square Feet
- Dimensions: 100 x 22
- Features: See Remarks, Landscaped, Sprinklers In Front, Sprinklers In Rear
Details
- Additional structures: None
- Parcel number: 0361716010
- Special conditions: Standard
- Horse amenities: None
Construction
Type & style
- Home type: Townhouse
- Architectural style: See Remarks,Other
- Property subtype: Townhouse
Materials
- Vinyl Siding
- Foundation: Slab
- Roof: Composition,Shingle
Condition
- New construction: Yes
- Year built: 2023
Details
- Builder name: Bill Beazley Home
- Warranty included: Yes
Utilities & green energy
- Sewer: Public Sewer
- Water: Public
Community & HOA
Community
- Features: See Remarks
- Security: Security System
- Subdivision: Clearwater Preserve
HOA
- Has HOA: Yes
- HOA fee: $400 annually
Location
- Region: Graniteville
Financial & listing details
- Price per square foot: $147/sqft
- Tax assessed value: $243,470
- Annual tax amount: $3,855
- Date on market: 4/3/2023
- Cumulative days on market: 270 days
- Listing terms: Contract
- Road surface type: Paved
Price history
| Date | Event | Price |
|---|---|---|
| 3/24/2026 | Listing removed | $1,895$1/sqft |
Source: Zillow Rentals Report a problem | ||
| 2/7/2026 | Listed for rent | $1,895-5%$1/sqft |
Source: Zillow Rentals Report a problem | ||
| 1/5/2024 | Listing removed | -- |
Source: REALTORS® of Greater Augusta #520789 Report a problem | ||
| 11/16/2023 | Price change | $1,995-4.8%$1/sqft |
Source: REALTORS® of Greater Augusta #520789 Report a problem | ||
| 10/23/2023 | Listed for rent | $2,095$1/sqft |
Source: REALTORS® of Greater Augusta #520789 Report a problem | ||
| 10/10/2023 | Listing removed | -- |
Source: REALTORS® of Greater Augusta #520789 Report a problem | ||
| 9/22/2023 | Listed for rent | $2,095$1/sqft |
Source: REALTORS® of Greater Augusta #520789 Report a problem | ||
| 9/21/2023 | Sold | $241,900-2%$147/sqft |
Source:  Aiken MLS #205701 Report a problem Aiken MLS #205701 Report a problem | ||
| 7/24/2023 | Pending sale | $246,900$150/sqft |
Source:  Consolidated MLS #560048 Report a problem Consolidated MLS #560048 Report a problem | ||
| 6/30/2023 | Price change | $246,900-2%$150/sqft |
Source: Consolidated MLS #560048 Report a problem | ||
| 4/3/2023 | Listed for sale | $251,900+437.1%$153/sqft |
Source: Aiken MLS #205701 Report a problem | ||
| 3/31/2023 | Sold | $46,900$29/sqft |
Source: Public Record Report a problem | ||
Public tax history
| Year | Property taxes | Tax assessment |
|---|---|---|
| 2025 | $3,855 +7.9% | $14,610 |
| 2024 | $3,573 +451.9% | $14,610 +429.3% |
| 2023 | $647 | $2,760 |
Find assessor info on the county website
Neighborhood: 29829
Nearby homes
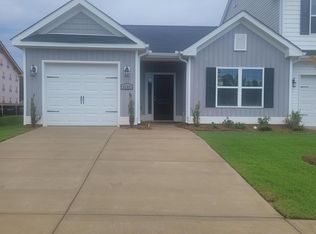
- $226,9002 bd2 ba1.1k sqft8189 Bannock Cir, Graniteville, SC 29829Sold
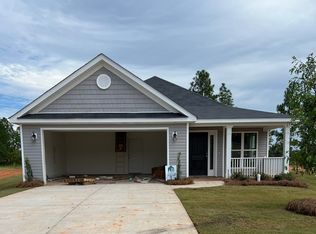
- $258,9003 bd2 ba1.3k sqft8200 Bannock Cir, Graniteville, SC 29829Sold

- $292,4453 bd2 ba1.7k sqft8211 Bannock Cir, Graniteville, SC 29829Sold
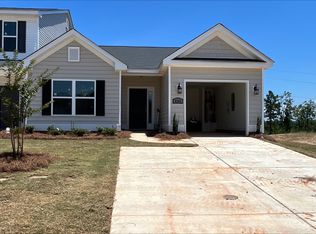
- $226,9002 bd2 ba1.1k sqft8205 Bannock Cir, Graniteville, SC 29829Sold
- $289,9003 bd2 ba1.7k sqft8223 Bannock Cir, Graniteville, SC 29829Sold
- $241,0003 bd3 ba1.6k sqft8172 Bannock Cir, Graniteville, SC 29829Sold
- $252,9003 bd2 ba1.2k sqft8192 Bannock Cir, Graniteville, SC 29829Sold
- $296,8823 bd2 ba1.7k sqft8217 Bannock Cir, Graniteville, SC 29829Sold
Nearby schools
GreatSchools rating
- 3/10Clearwater Elementary SchoolGrades: PK-5Distance: 1.1 mi
- 3/10Langley-Bath-Clearwater Middle SchoolGrades: 6-8Distance: 1.2 mi
- 4/10Midland Valley High SchoolGrades: 9-12Distance: 1.6 mi
Schools provided by the listing agent
- Elementary: Clearwater
- Middle: Lbc
- High: Midland Valley
Source: Aiken MLS. This data may not be complete. We recommend contacting the local school district to confirm school assignments for this home.


Get pre-qualified for a loan
At Zillow Home Loans, we can pre-qualify you in as little as 5 minutes with no impact to your credit score.An equal housing lender. NMLS #10287.
Sell for more on Zillow
Get a Zillow Showcase℠ listing at no additional cost and you could sell for .
$247,900
2% more
+$4,958
With Zillow Showcase(estimated)
$252,858
- South Carolina
- Aiken County
- Burnettown
- 29829
- 8195 Bannock Cir
Nearby cities
Nearby zip codes
Other Burnettown Topics
