Skip main navigation
Sold for $252,900
  • $252,900

    8192 Bannock Circle, Graniteville, SC

    3beds
    1,284sqft
    Single Family Residence
    Built in 2024
    5,662 Square Feet Lot
    $260,300 Zestimate®
    $197/sqft
    $1,939 Estimated rent

    Home value

    $260,300

    $247,000 - $273,000

    $1,939/mo

    Zestimate® history
    Loading
    Loading...

    Owner options

    List your home for rent

    $1,939/mo

    Rent Zestimate®

    Find your next renter with Zillow Rental Manager. Plus, with online applications, you can quickly screen prospective tenants – for free.

    Learn more

    $1,939/mo

    Rent Zestimate®

    Refinance and save

    $1,903/mo

    Est. payment

    Refinancing to a lower rate could help reduce your monthly payments and save thousands over the life of the loan.

    See today's rates

    $1,903/mo

    Est. payment

    Explore your selling options

    Work with a Zillow partner agent

    Leverage their expertise and Zillow's premium Showcase listings to get your home seen by more buyers.

    Get started

    List with your own agent

    Get your home in front of millions of buyers by listing it on Zillow.

    Learn how to do it

    Sell it yourself

    Take full control of how buyers see your home on Zillow by listing For Sale by Owner (FSBO).

    List your home

    What's special

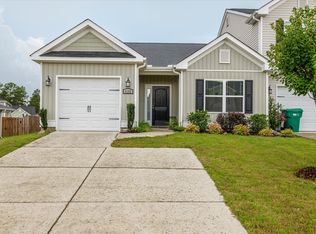
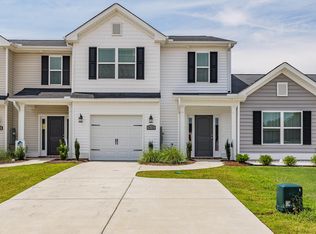
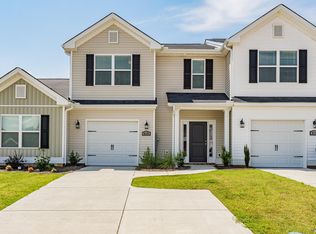
    Welcome to your dream home at Bill Beazley's Denton plan! This stunning 3-bedroom, 2-bathroom home is a masterpiece of modern design and luxury features. As you step inside, you'll be greeted by beautiful granite countertops, full tile backsplash, and painted cabinets with soft close hardware. The kitchen is a chef's delight with a double stainless steel undermounted sink, upgraded polished chrome pull out faucet, garbage disposal, and ice maker line. The attention to detail continues throughout the home with framed mirrors, upgraded vinyl tile flooring, raised two-panel arched interior doors, and frieze carpet by Shaw. Tray and vaulted ceilings add a touch of elegance, while ceiling fans in the great room and owner's bedroom provide comfort and style. Safety and energy efficiency are top priorities in this home, built to South Carolina Energy Code Standards with features such as house wrap, programmable Smart thermostats, and R-30 insulated ceilings. The tankless water heater, low-flow toilets, and insulated fiberglass front door further enhance the home's energy efficiency. Enjoy peace of mind with Qolsys Smart Home Security, supported by CAT6/RG6 wiring, smoke alarms, and carbon monoxide detectors. The exterior boasts a range of features including insulated steel doors, low-E insulated double pane windows, and 20-year three-tab fiberglass shingles. The home comes complete with GE stainless steel appliances, including an ENERGY STAR® dishwasher, smooth-top range, and built-in microwave hood. The owner's bathroom is a spa-like retreat with a walk-in shower featuring a semi-frameless shower door and double vanities. Outside, the community offers a range of amenities including sidewalks, underground utilities, a large pavilion, street lights, and a planned pool. Future amenities will include two community pools, pickleball courts, and paved recreational trails. Don't miss this opportunity to own a truly exceptional home with top-of-the-line features and a full-time warranty staff to ensure your peace of mind. Welcome to luxury living at its finest! 625-CP-7009-01

    Zillow last checked:

    Listing updated:

    Listed by:

    Eric Crawford 706-863-1775,

    Berkshire Hathaway HomeServices Beazley Realtors,

    Sheri Lynne Myers 317-442-9132,

    Berkshire Hathaway HomeServices Beazley Realtors

    Bought with:

    Sheri Lynne Myers, 358083

    Berkshire Hathaway HomeServices Beazley Realtors

    Source: Hive MLS,MLS#: 98183048MLS LogoOriginating MLS: REALTORS® of Greater Augusta

    Facts & features

    Interior

    Bedrooms & bathrooms
    • Bedrooms: 3
    • Bathrooms: 2
    • Full bathrooms: 2
    Rooms
    • Room types: Great Room, Breakfast Room, Master Bedroom, Bedroom 2, Bedroom 3
    Primary bedroom
    • Level: Main
    • Dimensions: 13 x 12
    Bedroom 2
    • Level: Main
    • Dimensions: 11 x 11
    Bedroom 3
    • Level: Main
    • Dimensions: 11 x 11
    Breakfast room
    • Level: Main
    • Dimensions: 9 x 9
    Great room
    • Level: Main
    • Dimensions: 15 x 14
    Kitchen
    • Level: Main
    • Dimensions: 11 x 12
    Heating
    • Natural Gas
    Cooling
    • Central Air
    Appliances
    • Included: Built-In Microwave, Range, Disposal, Dishwasher
    • Laundry: Dryer Hookup, Washer Hookup
    Features
    • Walk-in Closet(s), Pantry, Blinds/Shades, Walk-In Closet(s)
    • Flooring: LVT/LVP, Carpet, Other
    • Doors: Thermal Doors
    • Windows: Thermal Windows
    • Basement: None
    • Attic: Pull Down Stairs
    Interior area
    • Total structure area: 1,284
    • Total interior livable area: 1,284 sqft

    Property

    Parking
    • Total spaces: 1
    • Parking features: Attached, Concrete, Garage Door Opener, Garage
    • Has attached garage: Yes
    Features
    • Levels: One
    • Patio & porch: Covered, Porch
    • Exterior features: Thermal Doors
    • Fencing: Fenced
    Lot
    • Size: 5,662 Square Feet
    • Dimensions: 45 x 129 x 45 x 130
    • Features: Landscaped, Sprinklers in Front, Sprinklers in Rear
    Details
    • Parcel number: 16
    • Special conditions: Standard

    Construction

    Type & style
    • Home type: SingleFamily
    • Property subtype: Single Family Residence
    Materials
    • Stone, Vinyl Siding
    • Foundation: Slab
    • Roof: Composition
    Condition
    • New construction: Yes
    • Year built: 2024
    Details
    • Warranty included: Yes

    Utilities & green energy

    • Sewer: Public Sewer
    • Water: Public

    Community & HOA

    Community
    • Security: Smoke Detector(s), Security System Owned
    • Subdivision: Clearwater Preserve
    HOA
    • Has HOA: Yes
    • HOA fee: $440 annually
    Location
    • Region: Graniteville

    Financial & listing details

    • Price per square foot: $197/sqft
    • Tax assessed value: $257,760
    • Annual tax amount: $4,074
    • Date on market: 5/16/2024
    • Listing agreement: Exclusive Right To Sell
    • Listing terms: Cash,Conventional,FHA,USDA Loan,VA Loan

    Price history

    DateEventPrice
    11/7/2024Sold$252,900$197/sqft
    Source: Hive MLS #98183048 Report a problem
    10/9/2024Pending sale$252,900$197/sqft
    Source: REALTORS® of Greater Augusta #529168 Report a problem
    10/2/2024Price change$252,900-1.9%$197/sqft
    Source: REALTORS® of Greater Augusta #529168 Report a problem
    8/1/2024Price change$257,900-1.9%$201/sqft
    Source: REALTORS® of Greater Augusta #529168 Report a problem
    5/16/2024Listed for sale$262,900+397%$205/sqft
    Source: REALTORS® of Greater Augusta #529168 Report a problem
    4/26/2024Sold$52,900$41/sqft
    Source: Public Record Report a problem

    Public tax history

    YearProperty taxesTax assessment
    2025$4,074 +448.4%$15,470 +388%
    2024$743 -0.1%$3,170
    2023$743 $3,170
    Find assessor info on the county website

    Neighborhood: 29829

    Nearby schools

    GreatSchools rating
    Schools provided by the listing agent
    • Elementary: Clearwater
    • Middle: LBC
    • High: Midland Valley

    Source: Hive MLS. This data may not be complete. We recommend contacting the local school district to confirm school assignments for this home.

    Get pre-qualified for a loan
    At Zillow Home Loans, we can pre-qualify you in as little as 5 minutes with no impact to your credit score.

    An equal housing lender. NMLS #10287.

    Sell for more on Zillow
    Get a Zillow Showcase℠ listing at no additional cost and you could sell for .
    $260,300
    2% more
    +$5,206
    With Zillow Showcase(estimated)
    $265,506