Contact onsite agent for more details.
Welcome to the Aiken County's newest premier community, Clearwater Preserve! This stunning 4-bedroom, 2.5-bath home is a testament to quality, comfort, and contemporary living. With almost fifty years of local building experience, Bill Beazley Homes craftmanship has stood the test of time. As you enter the Kelly-5 Plan, the main living areas have luxurious and durable Evacore waterproof click flooring. The kitchen has an open concept, luxurious granite countertops and has an island for additional seating. Sleek GE Stainless Steel appliances include a smooth top, self-cleaning range, microwave oven with exhaust vent, and dishwasher. The Great Room has a ceiling fan, gas log fireplace and leads to the rear covered porch! There is a half bath with quartz countertops and storage under the stairs on the main level. Upstairs you will find the Owner's Suite with tray ceiling and ceiling fan. Rejuvenate in the Owner's Bath that has quartz counters, framed mirrors, soaking tub, semi-frameless walk in shower, as well as a large walk-in closet! The remaining 3 bedrooms are spacious. You will also find the laundry upstairs with LVT flooring for added convenience. This home is Energy Efficient w/Radiant Barrier, low flow toilets, gas tankless hot water heaters, and insulated doors and windows. Stay connected with a programmable Z-Wave Thermostats, an Interlogix Smart Home/Security System, and Structured Wiring System using CAT6 and RG5. A privacy fence is also included, along with a programable sprinkler system.
Discover the convenience of being close to local shopping, SRS, & Hospitals, while also being simultaneously nestled in greenspace. Future amenities will include two Community Pools, Pickleball Courts, and paved recreational trails. Rooted in nature, this is more than a home; it's a destination... 625-CP-7009-00
Sold for $318,900
$318,900
8280 Bannock Cir, Graniteville, SC 29829
4beds
2,193sqft
Single Family Residence
Built in 2023
5,662 Square Feet Lot
$330,300 Zestimate®
$145/sqft
$2,220 Estimated rent
Home value
$330,300
$314,000 - $347,000
$2,220/mo
Zestimate® history
Owner options
List your home for rent
$2,220/mo
Rent Zestimate®
Find your next renter with Zillow Rental Manager. Plus, with online applications, you can quickly screen prospective tenants – for free.
$2,220/mo
Rent Zestimate®
Refinance and save
$2,255/mo
Est. payment
Refinancing to a lower rate could help reduce your monthly payments and save thousands over the life of the loan.
$2,255/mo
Est. payment
Explore your selling options
Work with a Zillow partner agent
Leverage their expertise and Zillow's premium Showcase listings to get your home seen by more buyers.
Get startedList with your own agent
Get your home in front of millions of buyers by listing it on Zillow.
Learn how to do itSell it yourself
Take full control of how buyers see your home on Zillow by listing For Sale by Owner (FSBO).
List your homeWhat's special
Gas log fireplaceClearwater preserveProgrammable z-wave thermostatsHalf bathLvt flooringClose to local shoppingTray ceiling
Zillow last checked:
Listing updated:
Listed by:
Bharat Datta 706-863-1775,
Berkshire Hathaway HomeService,
Eric Crawford,
Berkshire Hathaway HomeService
Bought with:
Jasmin Bradley*, 89750
Keller Williams Realty Augusta Partners
Source: Aiken MLS,MLS#: 206120
Facts & features
Interior
Bedrooms & bathrooms
- Bedrooms: 4
- Bathrooms: 3
- Full bathrooms: 2
- 1/2 bathrooms: 1
Primary bedroom
- Level: Upper
- Area: 288
- Dimensions: 16 x 18
Bedroom 2
- Level: Upper
- Area: 130
- Dimensions: 13 x 10
Bedroom 3
- Level: Upper
- Area: 144
- Dimensions: 12 x 12
Bedroom 4
- Level: Upper
- Area: 120
- Dimensions: 12 x 10
Great room
- Level: Main
- Area: 306
- Dimensions: 17 x 18
Kitchen
- Level: Main
- Area: 210
- Dimensions: 15 x 14
Other
- Description: Breakfast
- Level: Main
- Area: 165
- Dimensions: 15 x 11
Heating
- Forced Air, Natural Gas
Cooling
- Central Air
Appliances
- Included: Microwave, Range, Self Cleaning Oven, Tankless Water Heater, Dishwasher, Disposal
Features
- Walk-In Closet(s), Ceiling Fan(s), Kitchen Island, Pantry, Cable Internet
- Flooring: See Remarks, Other, Carpet, Vinyl
- Basement: None
- Number of fireplaces: 1
- Fireplace features: Gas, Gas Log, Great Room
Interior area
- Total structure area: 2,193
- Total interior livable area: 2,193 sqft
- Finished area above ground: 2,193
- Finished area below ground: 0
Property
Parking
- Total spaces: 2
- Parking features: Attached, Driveway, Garage Door Opener
- Attached garage spaces: 2
- Has uncovered spaces: Yes
Features
- Levels: Two
- Patio & porch: Patio, Porch
- Exterior features: See Remarks
- Has private pool: Yes
- Pool features: None, See Remarks
Lot
- Size: 5,662 Square Feet
- Dimensions: 130 x 45
- Features: Sprinklers In Front, Sprinklers In Rear
Details
- Additional structures: None
- Parcel number: 0361719005
- Special conditions: Standard
- Horse amenities: None
Construction
Type & style
- Home type: SingleFamily
- Architectural style: Traditional
- Property subtype: Single Family Residence
Materials
- HardiPlank Type, Stone, Vinyl Siding
- Foundation: Slab
- Roof: Composition
Condition
- New construction: Yes
- Year built: 2023
Details
- Builder name: Bill Beazley Home
Utilities & green energy
- Sewer: Public Sewer
- Water: Public
- Utilities for property: Cable Available
Community & HOA
Community
- Features: See Remarks
- Subdivision: Clearwater Preserve
HOA
- Has HOA: Yes
- HOA fee: $400 annually
Location
- Region: Graniteville
Financial & listing details
- Price per square foot: $145/sqft
- Tax assessed value: $322,780
- Annual tax amount: $1,443
- Date on market: 5/1/2023
- Cumulative days on market: 331 days
- Listing terms: Contract
- Road surface type: Paved
Price history
| Date | Event | Price |
|---|---|---|
| 11/27/2023 | Sold | $318,900$145/sqft |
Source:  Aiken MLS #206120 Report a problem Aiken MLS #206120 Report a problem | ||
| 10/30/2023 | Pending sale | $318,900$145/sqft |
Source:  REALTORS® of Greater Augusta #515008 Report a problem REALTORS® of Greater Augusta #515008 Report a problem | ||
| 5/1/2023 | Listed for sale | $318,900+502.8%$145/sqft |
Source: Aiken MLS #206120 Report a problem | ||
| 3/22/2023 | Sold | $52,900$24/sqft |
Source: Public Record Report a problem | ||
Public tax history
| Year | Property taxes | Tax assessment |
|---|---|---|
| 2025 | $1,443 -0.7% | $12,920 |
| 2024 | $1,453 +95.4% | $12,920 +307.6% |
| 2023 | $743 | $3,170 |
Find assessor info on the county website
Neighborhood: 29829
Nearby homes
- $314,9004 bd3 ba2k sqft8273 Bannock Cir, Graniteville, SC 29829Sold
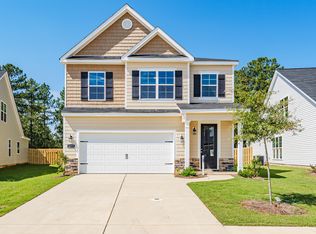
- $309,9003 bd4 ba1.9k sqft8267 Bannock Cir, Graniteville, SC 29829Sold

- $284,9003 bd2 ba1.7k sqft8290 Bannock Cir, Graniteville, SC 29829Sold
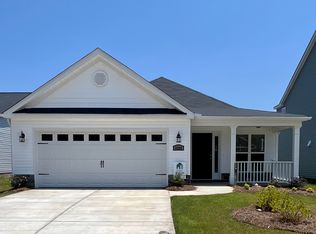
- $309,9003 bd4 ba1.9k sqft8281 Bannock Cir, Graniteville, SC 29829Sold

- $323,1004 bd2 ba1.7k sqft8298 Bannock Cir #21D, Graniteville, SC 29829Off Market
- $324,9004 bd3 ba2.1k sqft8244 Bannock Cir, Graniteville, SC 29829Sold
- $292,9004 bd2 ba1.7k sqft8298 Bannock Cir, Graniteville, SC 29829Sold
- $252,9003 bd2 ba1.2k sqft8192 Bannock Cir, Graniteville, SC 29829Sold
Nearby schools
GreatSchools rating
- 3/10Clearwater Elementary SchoolGrades: PK-5Distance: 1.1 mi
- 3/10Langley-Bath-Clearwater Middle SchoolGrades: 6-8Distance: 1.2 mi
- 4/10Midland Valley High SchoolGrades: 9-12Distance: 1.6 mi
Schools provided by the listing agent
- Elementary: Clearwater
- Middle: Lbc
- High: Midland Valley
Source: Aiken MLS. This data may not be complete. We recommend contacting the local school district to confirm school assignments for this home.


Get pre-qualified for a loan
At Zillow Home Loans, we can pre-qualify you in as little as 5 minutes with no impact to your credit score.An equal housing lender. NMLS #10287.
Sell for more on Zillow
Get a Zillow Showcase℠ listing at no additional cost and you could sell for .
$330,300
2% more
+$6,606
With Zillow Showcase(estimated)
$336,906
- South Carolina
- Aiken County
- Burnettown
- 29829
- 8280 Bannock Cir
Nearby cities
Nearby zip codes
Other Burnettown Topics
