Skip main navigation
Off market
  • $319,500

    8298 Bannock Cir #21D, Graniteville, SC 29829

    4beds
    1,786sqft
    SingleFamily
    Built in 2023
    -- sqft lot
    $319,500 Zestimate®
    $179/sqft
    $2,218 Estimated rent

    Home value

    $319,500

    $304,000 - $335,000

    $2,218/mo

    Zestimate® history
    Loading
    Loading...

    Owner options

    List your home for rent

    $2,218/mo

    Rent Zestimate®

    Find your next renter with Zillow Rental Manager. Plus, with online applications, you can quickly screen prospective tenants – for free.

    Learn more

    $2,218/mo

    Rent Zestimate®

    Refinance and save

    $1,880/mo

    Est. payment

    Refinancing to a lower rate could help reduce your monthly payments and save thousands over the life of the loan.

    See today's rates

    $1,880/mo

    Est. payment

    Explore your selling options

    Work with a Zillow partner agent

    Leverage their expertise and Zillow's premium Showcase listings to get your home seen by more buyers.

    Get started

    List with your own agent

    Get your home in front of millions of buyers by listing it on Zillow.

    Learn how to do it

    Sell it yourself

    Take full control of how buyers see your home on Zillow by listing For Sale by Owner (FSBO).

    List your home

    What's special

    Beautifully designed homeStylish finishesFunctional living spacePrivate en-suite bathGenerous counter spaceThoughtfully designed kitchenSpacious bedroom

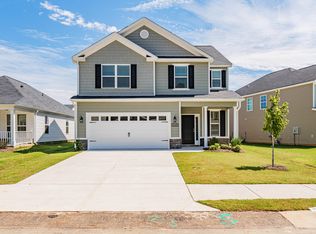
    Welcome to 8298 Bannock Circle in the beautiful planned community of Clearwater Preserve, where modern comfort meets neighborhood charm. This beautifully designed home offers the perfect balance of functional living space, stylish finishes, and a welcoming atmosphere ideal for everyday living and entertaining. Step inside to discover an open-concept layout filled with natural light, spacious living areas, and a thoughtfully designed kitchen featuring ample cabinetry, generous counter space, and a large island perfect for gathering with family and friends. The owner's suite provides a relaxing retreat with a spacious bedroom, private en-suite bath, and walk-in closet, while additional bedrooms offer flexibility for guests, family, or home office space. Outside, enjoy a private backyard space perfect for grilling, relaxing, or gardening. The home's location within the community provides convenient access to neighborhood amenities and nearby shopping, dining, schools, and commuter routes. Residents of Clearwater Preserve enjoy outstanding community amenities designed for both recreation and connection, including: Resort-style community pool Clubhouse and gathering spaces Walking trails and sidewalks Playground areas Green spaces and scenic surroundings Planned community atmosphere with beautifully maintained common areas Conveniently located near Aiken and Augusta, this home offers easy access to major employers, shopping centers, restaurants, and recreation while still maintaining the peaceful feel of a growing community. 8298 Bannock Circle offers the opportunity to enjoy comfort, convenience, and community living all in one exceptional location. The ideal home for both serenity and a target within driving distance. All appliances included: Refrigerator electric stove microwave range hood dishwasher washer dryer NO Cats allowed

    This property is off market, which means it's not currently listed for sale or rent on Zillow. This may be different from what's available on other websites or public sources.
    Zillow last checked:

    Listing updated:

    Source: Hive MLS,MLS#: 100579750

    Facts & features

    Interior

    Bedrooms & bathrooms
    • Bedrooms: 4
    • Bathrooms: 2
    • Full bathrooms: 2
    Heating
    • Natural Gas, Fireplace
    Cooling
    • Central Air, Ceiling Fan
    Appliances
    • Included: Dishwasher, Dryer, Microwave, Range, Refrigerator, Washer
    • Laundry: Dryer Hookup, Hookup - Dryer, In Unit, Laundry Room, Washer Hookup
    Features
    • Ceiling Fan(s), Kitchen Island, Walk In Closet, Walk-In Closet(s), Wired for Data
    • Flooring: Carpet
    Interior area
    • Total interior livable area: 1,786 sqft

    Property

    Parking
    • Total spaces: 2
    • Parking features: Attached, Garage
    • Has attached garage: Yes
    • Details: Contact manager
    Features
    • Exterior features: Association Fees included in rent, Attached, Bathroom 2, Bedroom 3, Bedroom 4, Concrete, Covered, Dryer Hookup, Garage, Garage Door Opener, Great Room, Heating system: Fireplace(s), Heating: Gas, Hookup - Dryer, Kitchen Island, Laundry, Laundry Room, Master Bedroom, None, Patio, Pickleball, Pool, Rear Porch, Thermal Doors, Thermal Windows, Trail(s), Walk In Closet, Walk-In Closet(s), Washer Hookup, Wired for Data
    • Pool features: Pool

    Construction

    Type & style
    • Home type: SingleFamily
    • Property subtype: SingleFamily
    Condition
    • Year built: 2023

    Community & HOA

    Community
    • Features: Pool
    • Application fee: $35
    HOA
    • Amenities included: Pool
    Location
    • Region: Graniteville

    Financial & listing details

    • Price per square foot: $179/sqft
    • Date on market: 6/8/2026
    • Lease term: 12 Months

    Price history

    DateEventPrice
    7/14/2026Listing removed$2,195$1/sqft
    Source: Hive MLS #100579750 Report a problem
    6/15/2026Price change$2,195-4.6%$1/sqft
    Source: Hive MLS #100579750 Report a problem
    6/8/2026Listed for rent$2,300$1/sqft
    Source: Hive MLS #100579750 Report a problem

    Public tax history

    Tax history is unavailable.

    Neighborhood: 29829

    Nearby schools

    GreatSchools rating
    Get pre-qualified for a loan
    At Zillow Home Loans, we can pre-qualify you in as little as 5 minutes with no impact to your credit score.

    An equal housing lender. NMLS #10287.

    Sell for more on Zillow
    Get a Zillow Showcase℠ listing at no additional cost and you could sell for .
    $319,500
    2% more
    +$6,390
    With Zillow Showcase(estimated)
    $325,890