Highly sought-after Haus series by Infinity Home Collection, featuring five bedrooms plus a versatile bonus room on the 2nd floor, five bathrooms, main floor office & flexible loft space. With its modern curb appeal, this corner lot offers a spacious, maintenance-free backyard perfect for sports or furry friends and a large stamped patio surrounding a heated Endless Pool! Find soaring 20-foot ceilings and a wall of windows upon entering this sophisticated, open concept floor plan. Kitchen offers a Wolf cooktop & hood, Dual Dishwashers, Double built in ovens & microwave, the island can comfortably seat the whole family with plenty of prep space to spare. A butler's pantry leads to a formal dining room overlooking Prairie Basin Park filling this space with an abundance of natural light. The main floor also offers a generous bedroom with en-suite full bath, executive office with French doors, powder bath, mudroom, and oversized attached three-car garage with tons of square footage for bikes and toys. Retreat to the upper level through the grand staircase where you have a flexible loft for games, homework or music, secluded primary suite with oversized shower & free-standing soaking tub, walk-in closet with designated options. Finally, a house with enough bedrooms for everyone, 3 tidy bedrooms, 2 Full bathrooms plus a huge bonus room in the back of the home ideal for a rumpus room or a 6th bedroom! Don't miss the second-floor laundry room with counter space and convenient deep basin sink. Enjoy those Colorado sunset views over the mountains from your front patio or relax in your private pool. The trails starting across the street will keep you active outdoors with short distances to award-winning schools. 80238 is a choice neighborhood, offering 6 community pools, concerts, farmers markets, festivals & fun.
Sold for $1,475,000
Street View
$1,475,000
8195 E Prairie Meadow Drive, Denver, CO 80238
6beds
5,880sqft
Single Family Residence
Built in 2014
8,076 Square Feet Lot
$1,496,900 Zestimate®
$251/sqft
$6,173 Estimated rent
Home value
$1,496,900
$1.42M - $1.57M
$6,173/mo
Zestimate® history
Owner options
List your home for rent
$6,173/mo
Rent Zestimate®
Find your next renter with Zillow Rental Manager. Plus, with online applications, you can quickly screen prospective tenants – for free.
$6,173/mo
Rent Zestimate®
Refinance and save
$6,886/mo
Est. payment
Refinancing to a lower rate could help reduce your monthly payments and save thousands over the life of the loan.
$6,886/mo
Est. payment
Explore your selling options
Work with a Zillow partner agent
Leverage their expertise and Zillow's premium Showcase listings to get your home seen by more buyers.
Get startedList with your own agent
Get your home in front of millions of buyers by listing it on Zillow.
Learn how to do itSell it yourself
Take full control of how buyers see your home on Zillow by listing For Sale by Owner (FSBO).
List your homeWhat's special
Zillow last checked:
Listing updated:
Listed by:
Meg Farina 303-320-5733,
Coldwell Banker Realty 18
Bought with:
Shebon Kelin, 100065160
Redfin Corporation
Source: REcolorado as distributed by MLS GRID,MLS#: 6543495
Facts & features
Interior
Bedrooms & bathrooms
- Bedrooms: 6
- Bathrooms: 5
- Full bathrooms: 4
- 1/2 bathrooms: 1
- Main level bathrooms: 2
- Main level bedrooms: 1
Primary bedroom
- Description: Secluded Wing With Dual Sided Walk In Closet, Plantation Shutters
- Level: Upper
Bedroom
- Description: Private Main Floor Guest Room With Full Ensuite Bath
- Level: Main
Bedroom
- Description: First Of 3 Bedrooms Lining The West Wing Of The 2nd Floor
- Level: Upper
Bedroom
- Level: Upper
Bedroom
- Level: Upper
Bedroom
- Description: Non Conforming 6th Bedroom Or Bonus Room
- Level: Upper
Primary bathroom
- Level: Upper
Bathroom
- Level: Main
Bathroom
- Level: Main
Bathroom
- Description: One Of Two Full Secondary Bathrooms On The West Wing
- Level: Upper
Bathroom
- Description: Shared Full Bath With Lock Off Shower
- Level: Upper
Dining room
- Description: Formal Dining Or Seating Area Overlooking The Park
- Level: Main
Kitchen
- Description: Dual Dishwasher & Dual Ovens, Wolf Cooktop, Hood, Built In Microwave, Butlers Pantry, Seating For 6+ At The Counter Height Island
- Level: Main
Laundry
- Description: Bright Spacious Room With Linen Closet And Utility Sink
- Level: Upper
Living room
- Description: Soaring Ceilings, Windows 22 Feet High, Perfectly Stated Fireplace,
- Level: Main
Loft
- Description: Beautiful Flex Space And It Can Fit A Baby Grand
- Level: Upper
Mud room
- Description: Versatile Drop Zone With Large Coat Closet
- Level: Main
Office
- Description: French Doors & Beautiful Views
- Level: Main
Heating
- Forced Air
Cooling
- Central Air
Appliances
- Included: Cooktop, Dishwasher, Disposal, Microwave, Oven, Range Hood, Refrigerator, Tankless Water Heater
Features
- Ceiling Fan(s), Entrance Foyer, Five Piece Bath, High Ceilings, Jack & Jill Bathroom, Kitchen Island, Open Floorplan, Pantry, Primary Suite, Quartz Counters, Smart Thermostat, Walk-In Closet(s)
- Flooring: Carpet, Tile, Wood
- Windows: Double Pane Windows, Window Coverings
- Basement: Cellar,Full
- Number of fireplaces: 1
- Fireplace features: Living Room
- Common walls with other units/homes: No Common Walls
Interior area
- Total structure area: 5,880
- Total interior livable area: 5,880 sqft
- Finished area above ground: 4,063
- Finished area below ground: 0
Property
Parking
- Total spaces: 3
- Parking features: Dry Walled, Electric Vehicle Charging Station(s), Exterior Access Door, Oversized, Storage
- Attached garage spaces: 3
Features
- Levels: Two
- Stories: 2
- Patio & porch: Covered, Front Porch, Patio
- Exterior features: Dog Run, Gas Grill, Gas Valve, Smart Irrigation
- Has private pool: Yes
- Pool features: Outdoor Pool, Private
- Fencing: Full
- Has view: Yes
- View description: City, Mountain(s)
Lot
- Size: 8,076 Square Feet
- Features: Corner Lot, Landscaped, Level, Sprinklers In Front, Sprinklers In Rear
Details
- Parcel number: 116117023
- Zoning: M-RX-5
- Special conditions: Standard
Construction
Type & style
- Home type: SingleFamily
- Architectural style: Contemporary
- Property subtype: Single Family Residence
Materials
- Frame
- Roof: Composition
Condition
- Year built: 2014
Details
- Builder model: Haus III
- Builder name: Infinity Homes
Utilities & green energy
- Electric: 110V, 220 Volts
- Sewer: Public Sewer
- Water: Public
- Utilities for property: Electricity Connected, Internet Access (Wired), Natural Gas Connected
Green energy
- Energy efficient items: HVAC, Insulation, Lighting, Thermostat, Water Heater, Windows
Community & HOA
Community
- Security: Carbon Monoxide Detector(s), Video Doorbell, Water Leak/Flood Alarm
- Subdivision: Central Park
HOA
- Has HOA: Yes
- Amenities included: Pool
- HOA fee: $48 monthly
- HOA name: https://www.mca80238.com/
- HOA phone: 303-388-0724
Location
- Region: Denver
Financial & listing details
- Price per square foot: $251/sqft
- Tax assessed value: $1,536,400
- Annual tax amount: $14,326
- Date on market: 5/17/2024
- Listing terms: Cash,Conventional,Jumbo,VA Loan
- Exclusions: Ring Cameras
- Ownership: Individual
- Electric utility on property: Yes
- Road surface type: Paved
Price history
| Date | Event | Price |
|---|---|---|
| 8/27/2024 | Sold | $1,475,000-1.3%$251/sqft |
Source:  REcolorado as distributed by MLS GRID #6543495 Report a problem REcolorado as distributed by MLS GRID #6543495 Report a problem | ||
| 7/30/2024 | Pending sale | $1,495,000$254/sqft |
Source: REcolorado as distributed by MLS GRID #6543495 Report a problem | ||
| 6/8/2024 | Price change | $1,495,000-3.5%$254/sqft |
Source: REcolorado as distributed by MLS GRID #6543495 Report a problem | ||
| 5/17/2024 | Listed for sale | $1,550,000+79.1%$264/sqft |
Source: REcolorado as distributed by MLS GRID #6543495 Report a problem | ||
| 4/9/2015 | Sold | $865,592$147/sqft |
Source: Public Record Report a problem | ||
Public tax history
| Year | Property taxes | Tax assessment |
|---|---|---|
| 2024 | $14,326 +19.9% | $99,250 -3.6% |
| 2023 | $11,948 +1.4% | $102,930 +21.7% |
| 2022 | $11,784 +8.5% | $84,550 -2.8% |
| 2021 | $10,866 +1.5% | $86,980 +7.2% |
| 2020 | $10,702 +8.2% | $81,117 -0.7% |
| 2019 | $9,888 | $81,684 +13.6% |
| 2018 | $9,888 +0.2% | $71,880 |
| 2017 | $9,873 +33.3% | $71,880 -1% |
| 2016 | $7,406 +238.8% | $72,580 +32.1% |
| 2015 | $2,186 | $54,960 |
Find assessor info on the county website
Neighborhood: Central Park
Nearby homes
- $1,406,1005 bd5 ba4.7k sqft8155 E Prairie Meadow Dr, Denver, CO 80238Off Market
- $1,699,0006 bd6 ba5.8k sqft8205 E Prairie Meadow Dr, Denver, CO 80238For Sale

- $1,429,7005 bd5 ba4k sqft8105 E Prairie Meadow Dr, Denver, CO 80238Off Market
- $700,0003 bd3 ba2.8k sqft8196 E 53rd Dr, Denver, CO 80238Sold
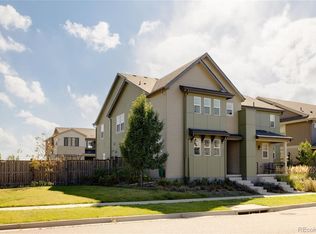
- $592,5002 bd3 ba1.7k sqft8186 E 53rd Dr, Denver, CO 80238Sold
- $636,0003 bd3 ba2k sqft8156 E 53rd Dr, Denver, CO 80238Off Market
- $588,1003 bd3 ba2.4k sqft8176 E 53rd Dr, Denver, CO 80238Off Market
- $683,7004 bd4 ba2.8k sqft8126 E 53rd Dr, Denver, CO 80238Off Market
Nearby schools
GreatSchools rating
- 7/10Willow ElementaryGrades: PK-5Distance: 0.4 mi
- 9/10Denver Green School NorthfieldGrades: 6-8Distance: 1.4 mi
- 8/10Northfield High SchoolGrades: 9-12Distance: 0.6 mi
Schools provided by the listing agent
- Elementary: Inspire
- Middle: McAuliffe International
- High: Northfield
- District: Denver 1
Source: REcolorado as distributed by MLS GRID. This data may not be complete. We recommend contacting the local school district to confirm school assignments for this home.
Get a cash offer in 3 minutes
Find out how much your home could sell for in as little as 3 minutes with a no-obligation cash offer.
Estimated market value
$1,496,900
Get a cash offer in 3 minutes
Find out how much your home could sell for in as little as 3 minutes with a no-obligation cash offer.
Estimated market value
$1,496,900
- Colorado
- Denver County
- Denver
- 80238
- Central Park
- 8195 E Prairie Meadow Drive
Nearby cities
Nearby neighborhoods
Nearby zip codes
Other Denver Topics
