Welcome home to a truly one of a kind property where old-world artistry & modern living converge to create an unforgettable family home, perfectly situated in Denver’s highly sought-after Central Park neighborhood. Nearly every inch of this timeless home has been transformed from builder grade to artisan design, with natural finishes at every turn - European inspired stone kitchen, cobblestone bathroom & laundry room floors, lime washed walls, reclaimed wood beams, unlaquered brass fixtures & the list goes on. Step off the inviting covered front porch into a bright, open-concept main level featuring gorgeous hardwood floors and an elevated kitchen complete with premium appliances, quartz countertops, coffee nook, double dishwashers and a large center island that flows seamlessly into a cozy, fireplace-anchored living space. Upstairs, a luxurious primary suite with vintage fir beams awaits with a massive walk-in closet and a spa-like en-suite bath, accompanied by generously sized secondary bedrooms ideal for family or a home office. The fully finished basement offers incredible versatile bonus space for a home theater, gym, or guest suite, while the professionally landscaped backyard and private patio are tailor-made for Colorado summer evenings, including a backyard creek for both kids & adults to enjoy. Complete with a spacious two-car garage and located just a short stroll from Target, community pools, endless restaurants, winding trails, and award-winning schools, this exceptional home delivers an unbeatable lifestyle with effortless access to downtown Denver and DIA, with Whole Foods, Trader Joe’s & Lifetime Fitness all coming soon in walking distance as well. 8205 E. Prairie Meadow drive is a soulful home offering a palpable warmth with a masterful blend of timeless craftsmanship and refined modern living! Notes: Solar is owned not leased, roof was recently replaced and the majority of the items in the home are negotiable.
Coming soon 08/02
$1,699,000
8205 E Prairie Meadow Drive, Denver, CO 80238
6beds
5,880sqft
:
Get pre-qualified$10,792/mo
Single Family Residence
Built in 2015
7,937 Square Feet Lot
$1,571,900 Zestimate®
$289/sqft
$600/mo HOA
What's special
- 2 days |
- 368 |
- 23 |
Zillow last checked:
Listing updated:
Listed by:
Kyle Green 239-222-0061 kyledgreen@outlook.com,
HomeSmart Realty
Source: REcolorado as distributed by MLS GRID,MLS#: 3146540
Facts & features
Interior
Bedrooms & bathrooms
- Bedrooms: 6
- Bathrooms: 6
- Full bathrooms: 4
- 3/4 bathrooms: 1
- 1/2 bathrooms: 1
- Main level bathrooms: 2
- Main level bedrooms: 1
Bedroom
- Features: Primary Suite
- Level: Basement
Bedroom
- Level: Main
Bedroom
- Level: Upper
Bedroom
- Level: Upper
Bedroom
- Level: Upper
Bedroom
- Level: Upper
Bathroom
- Level: Upper
Bathroom
- Level: Upper
Bathroom
- Level: Upper
Bathroom
- Level: Main
Bathroom
- Level: Main
Bathroom
- Level: Basement
Bonus room
- Level: Upper
Office
- Level: Main
Heating
- Forced Air
Cooling
- Central Air
Appliances
- Included: Bar Fridge, Convection Oven, Cooktop, Dishwasher, Disposal, Double Oven, Humidifier, Oven, Tankless Water Heater, Wine Cooler
Features
- High Ceilings, Kitchen Island, Pantry, Quartz Counters, Radon Mitigation System
- Flooring: Carpet, Tile, Wood
- Basement: Sump Pump
- Has fireplace: Yes
- Fireplace features: Living Room
Interior area
- Total structure area: 5,880
- Total interior livable area: 5,880 sqft
- Finished area above ground: 4,063
- Finished area below ground: 1,367
Property
Parking
- Total spaces: 3
- Parking features: Dry Walled, Electric Vehicle Charging Station(s), Floor Coating, Insulated Garage, Oversized
- Attached garage spaces: 1
- Carport spaces: 2
- Covered spaces: 3
Features
- Levels: Two
- Stories: 2
- Patio & porch: Covered, Front Porch
- Exterior features: Fire Pit, Gas Grill, Gas Valve, Lighting, Private Yard, Rain Gutters, Smart Irrigation, Water Feature
- Has spa: Yes
- Spa features: Spa/Hot Tub, Heated
- Fencing: Full
- Has view: Yes
- View description: Meadow, Mountain(s)
Lot
- Size: 7,937 Square Feet
- Features: Corner Lot, Irrigated, Level, Master Planned
Details
- Parcel number: 116118019
- Zoning: M-RX-5
- Special conditions: Standard
Construction
Type & style
- Home type: SingleFamily
- Property subtype: Single Family Residence
Materials
- Wood Siding
Condition
- Year built: 2015
Utilities & green energy
- Electric: 110V, 220 Volts, 220 Volts in Garage
- Sewer: Public Sewer
- Water: Public
Community & HOA
Community
- Security: Carbon Monoxide Detector(s), Radon Detector, Smart Locks, Video Doorbell
- Subdivision: Stapleton Filing 45
HOA
- Has HOA: Yes
- HOA fee: $600 monthly
- HOA name: Central Park
- HOA phone: 303-298-7554
Location
- Region: Denver
Financial & listing details
- Price per square foot: $289/sqft
- Tax assessed value: $1,670,300
- Annual tax amount: $16,417
- Date on market: 8/2/2026
- Listing terms: 1031 Exchange,Cash,Conventional,FHA,Jumbo,VA Loan
- Exclusions: Personal Property That Is Not Negotiated
- Ownership: Agent Owner
Estimated market value
$1,571,900
$1.49M - $1.65M
$4,971/mo
Price history
| Date | Event | Price |
|---|---|---|
| 7/27/2021 | Sold | $1,499,999+62.8%$255/sqft |
Source: Public Record Report a problem | ||
| 6/25/2015 | Sold | $921,344$157/sqft |
Source: Public Record Report a problem | ||
Public tax history
| Year | Property taxes | Tax assessment |
|---|---|---|
| 2024 | $15,622 +24.1% | $108,230 -3.3% |
| 2023 | $12,591 +1.4% | $111,980 +25.7% |
| 2022 | $12,419 +13.7% | $89,100 -2.8% |
| 2021 | $10,926 +1.5% | $91,660 +12.4% |
| 2020 | $10,761 +10.8% | $81,575 -0.7% |
| 2019 | $9,709 | $82,145 +16.4% |
| 2018 | $9,709 +0.2% | $70,580 |
| 2017 | $9,694 +257.9% | $70,580 -2.6% |
| 2016 | $2,708 +26% | $72,450 +260.4% |
| 2015 | $2,150 | $20,100 |
Find assessor info on the county website
Monthly payment
Est. payment
Payment breakdown
Explore the cost of this home by adjusting the details. Changes won't be saved.Climate risks
Neighborhood: Central Park
Nearby schools
GreatSchools rating
- 7/10Willow ElementaryGrades: PK-5Distance: 0.4 mi
- 9/10Denver Green School NorthfieldGrades: 6-8Distance: 1.3 mi
- 8/10Northfield High SchoolGrades: 9-12Distance: 0.6 mi
Schools provided by the listing agent
- Elementary: Hallett Academy
- Middle: Denver Discovery
- High: Northfield
- District: Denver 1
Source: REcolorado as distributed by MLS GRID. This data may not be complete. We recommend contacting the local school district to confirm school assignments for this home.
- $1,581,0005 bd5 ba4k sqft8215 E Prairie Meadow Dr, Denver, CO 80238Off Market

- $820,7004 bd4 ba2.9k sqft5386 Uinta Way, Denver, CO 80238Off Market
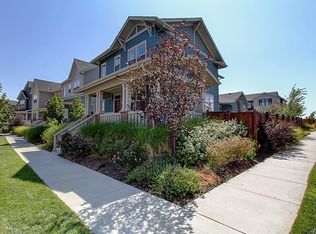
- $777,9003 bd3 ba1.9k sqft5388 Uinta Way, Denver, CO 80238Off Market
- $1,475,0006 bd5 ba5.8k sqft8195 E Prairie Meadow Dr, Denver, CO 80238Sold
- $869,1003 bd3 ba2.2k sqft5390 Uinta Way, Denver, CO 80238Off Market
- $700,0003 bd3 ba2.8k sqft8196 E 53rd Dr, Denver, CO 80238Sold
- $1,404,8005 bd5 ba5k sqft8235 E Prairie Meadow Dr, Denver, CO 80238Off Market
- $835,2004 bd4 ba3.1k sqft5392 Uinta Way, Denver, CO 80238Off Market
A local agent can set up tours, give advice and negotiate with sellers.
Similar homes
- $1,425,0004 bd4 ba4.2k sqft9427 E 51st Drive, Denver, CO 80238For Sale
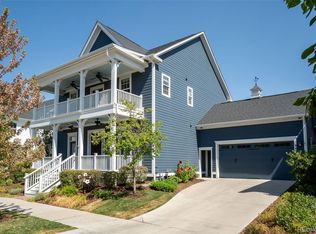
 MLS ID #5924478, Kari Barnes, RE/MAX Leaders. REcolorado as distributed by MLS GRID
 - $1,674,0005 bd5 ba4.9k sqft9740 E 32nd Avenue, Denver, CO 80238For Sale
 MLS ID #1959069, Katie Knop, Milehimodern. REcolorado as distributed by MLS GRID
 - $1,275,0005 bd6 ba4.1k sqft6048 Beeler Court, Denver, CO 80238For Sale
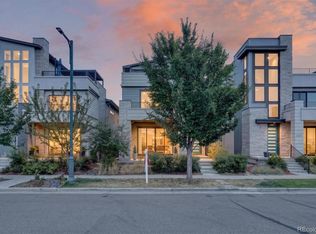 MLS ID #7868939, Berenice Bejarano, Compass - Denver. REcolorado as distributed by MLS GRID
 - $1,350,0005 bd5 ba4.9k sqft6121 Chester Street, Denver, CO 80238For Sale
 MLS ID #4421217, Amy Bassett, Compass - Denver. REcolorado as distributed by MLS GRID
 - $1,000,0004 bd4 ba4.4k sqft5884 Boston Street, Denver, CO 80238For SaleMLS ID #2516812, Patti Maurer Williams, LIV Sotheby's International Realty. REcolorado as distributed by MLS GRID
- $1,475,0005 bd5 ba4.9k sqft9999 E 59th North Place, Denver, CO 80238For SaleMLS ID #5805543, Jason Cummings, Compass - Denver. REcolorado as distributed by MLS GRID
- $1,399,5005 bd5 ba4.5k sqftCentral Park, Denver, CO 80238For SaleMLS ID #2632241, Jaryd Takushi, Aloha Real Estate LLC. REcolorado as distributed by MLS GRID
- $1,385,0005 bd5 ba4.4k sqft9731 E 34th Place, Denver, CO 80238For SaleMLS ID #5747109, Andrew Nagel, RE/MAX of Cherry Creek. REcolorado as distributed by MLS GRID
- $899,0004 bd4 ba3k sqft6302 Emporia Street, Denver, CO 80238For SaleMLS ID #1556641, Rodney Gallegos, Keller Williams Advantage Realty LLC. REcolorado as distributed by MLS GRID
- $850,0004 bd4 ba3.1k sqft9045 E Prairie Meadow Drive, Denver, CO 80238For SaleMLS ID #8370550, Nakaya Kolz, Orchard Brokerage LLC. REcolorado as distributed by MLS GRID
- $1,690,0004 bd4 ba3.3k sqft966 Saint Paul Street, Denver, CO 80206For SaleMLS ID #2857943, Sean Kelly, Kentwood Real Estate DTC, LLC. REcolorado as distributed by MLS GRID
- $1,825,0005 bd5 ba5.5k sqft6901 E 12th Avenue, Denver, CO 80220For SaleMLS ID #4217728, Andy Potarf, Redfin Corporation. REcolorado as distributed by MLS GRID
- $1,395,0004 bd4 ba3.9k sqft8151 E 33rd Avenue, Denver, CO 80238For SaleMLS ID #9610025, Tally Lawing, Your Castle Real Estate Inc. REcolorado as distributed by MLS GRID
- $1,799,0005 bd4 ba3.6k sqft2322 Hudson Street, Denver, CO 80207For SaleMLS ID #5038024, Fred McNab, Compass - Denver. REcolorado as distributed by MLS GRID
- $899,9004 bd4 ba3.2k sqft10174 E 59th Avenue, Denver, CO 80238For SaleMLS ID #2278265, Dalia Williams, Your Castle Real Estate Inc. REcolorado as distributed by MLS GRID
- $975,0004 bd4 ba4.2k sqft9456 E 51st Drive, Denver, CO 80238For SaleMLS ID #1692257, Tracy Shaffer, West and Main Homes Inc. REcolorado as distributed by MLS GRID
- $1,395,0005 bd4 ba3.4k sqft774 Locust Street, Denver, CO 80220For SaleMLS ID #4884837, Scott Noble, Milehimodern. REcolorado as distributed by MLS GRID
- $974,4004 bd5 ba3.5k sqft5881 N Beeler Street, Denver, CO 80238For SaleMLS ID #3126405, Taylor Wilson, Compass - Denver. REcolorado as distributed by MLS GRID
- $1,775,0005 bd3 ba3.6k sqft200 Locust Street, Denver, CO 80220For SaleMLS ID #2415283, Scott Noble, Milehimodern. REcolorado as distributed by MLS GRID
- $950,0004 bd5 ba3.8k sqft5093 Valentia Street, Denver, CO 80238For SaleMLS ID #9618819, Tom Gross, Kentwood Real Estate DTC, LLC. REcolorado as distributed by MLS GRID
