Skip main navigation
Sold for $324,500
Street View
  • $324,500

    8196 Cherry Birch Dr, Tipp City, OH 45371

    3beds
    1,196sqft
    Single Family Residence
    Built in 2024
    7,840 Square Feet Lot
    $328,200 Zestimate®
    $271/sqft
    $1,839 Estimated rent

    Home value

    $328,200

    $226,000 - $476,000

    $1,839/mo

    Zestimate® history
    Loading
    Loading...

    Owner options

    List your home for rent

    $1,839/mo

    Rent Zestimate®

    Find your next renter with Zillow Rental Manager. Plus, with online applications, you can quickly screen prospective tenants – for free.

    Learn more

    $1,839/mo

    Rent Zestimate®

    Refinance and save

    $2,070/mo

    Est. payment

    Refinancing to a lower rate could help reduce your monthly payments and save thousands over the life of the loan.

    See today's rates

    $2,070/mo

    Est. payment

    Explore your selling options

    Work with a Zillow partner agent

    Leverage their expertise and Zillow's premium Showcase listings to get your home seen by more buyers.

    Get started

    List with your own agent

    Get your home in front of millions of buyers by listing it on Zillow.

    Learn how to do it

    Sell it yourself

    Take full control of how buyers see your home on Zillow by listing For Sale by Owner (FSBO).

    List your home

    What's special

    Expansive islandThree bedroomsConvenient attached garageInviting entrywayWelcoming exteriorSingle-story livingLarge closets
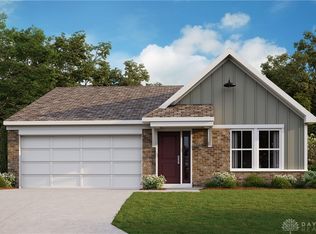
    Better than new construction! This barley lived in ranch in sought after Carriage Trails features a welcoming exterior, highlighted by a classic brick and siding combination, an inviting entryway, and a convenient attached garage. Enjoy the ease of single-story living with three bedrooms and two full bathrooms. The kitchen, equipped with quartz counters, ss appliances and an expansive island is perfect for the chef in your family and entertaining. Two bedrooms with large closets and full bath, as well as a beautiful primary ensuite with full bath and walk in closet make the perfect home for your family. Laundry room, right off the two car attached garage, with brand new washer and dryer. Step outside to a private patio, perfect for unwinding or hosting outdoor activities, set within a new luxury vinyl fenced backyard with new landscaped trees, both completed in 2025. Located in the Bethel school district, close to highways, WPAFB, shopping, restaurants and more!

    Zillow last checked:

    Listing updated:

    Listed by:

    Debbie W Frank (937)672-3942,

    Coldwell Banker Heritage

    Bought with:

    Tami Holmes, 2005015284

    Tami Holmes Realty

    Source: DABR MLS,MLS#: 954806MLS LogoOriginating MLS: Dayton Area Board of REALTORS

    Facts & features

    Interior

    Bedrooms & bathrooms
    • Bedrooms: 3
    • Bathrooms: 2
    • Full bathrooms: 2
    • Main level bathrooms: 2
    Primary bedroom
    • Level: Main
    • Dimensions: 12 x 13
    Bedroom
    • Level: Main
    • Dimensions: 11 x 10
    Bedroom
    • Level: Main
    • Dimensions: 10 x 10
    Dining room
    • Level: Main
    • Dimensions: 15 x 9
    Entry foyer
    • Level: Main
    • Dimensions: 7 x 5
    Kitchen
    • Level: Main
    • Dimensions: 15 x 10
    Laundry
    • Level: Main
    • Dimensions: 6 x 5
    Heating
    • Natural Gas
    Cooling
    • Central Air
    Appliances
    • Included: Dryer, Dishwasher, Disposal, Microwave, Range, Refrigerator, Washer, Gas Water Heater
    Features
    • Ceiling Fan(s), High Speed Internet, Kitchen Island, Kitchen/Family Room Combo, Pantry, Quartz Counters, Solid Surface Counters, Walk-In Closet(s)
    • Windows: Double Hung, Double Pane Windows
    Interior area
    • Total structure area: 1,196
    • Total interior livable area: 1,196 sqft

    Property

    Parking
    • Total spaces: 2
    • Parking features: Attached, Garage, Two Car Garage
    • Attached garage spaces: 2
    Features
    • Levels: One
    • Stories: 1
    • Patio & porch: Patio
    • Exterior features: Fence, Patio
    Lot
    • Size: 7,840 Square Feet
    Details
    • Parcel number: P48004055
    • Zoning: Residential
    • Zoning description: Residential

    Construction

    Type & style
    • Home type: SingleFamily
    • Property subtype: Single Family Residence
    Materials
    • Brick, Vinyl Siding
    • Foundation: Slab
    Condition
    • Year built: 2024

    Community & HOA

    Community
    • Security: Smoke Detector(s)
    • Subdivision: Carriage Trails
    HOA
    • Has HOA: Yes
    • Services included: Association Management
    • HOA fee: $75 quarterly
    Location
    • Region: Tipp City

    Financial & listing details

    • Price per square foot: $271/sqft
    • Tax assessed value: $256,200
    • Annual tax amount: $4,124
    • Date on market: 3/25/2026
    • Listing terms: Conventional,FHA,VA Loan

    Price history

    DateEventPrice
    5/28/2026Sold$324,500-0.2%$271/sqft
    Source: DABR MLS #954806 Report a problem
    5/14/2026Pending sale$325,000$272/sqft
    Source: DABR MLS #954806 Report a problem
    3/26/2026Listed for sale$325,000+12.1%$272/sqft
    Source: DABR MLS #954806 Report a problem
    2/7/2025Sold$290,000-3%$242/sqft
    Source: DABR MLS #924138 Report a problem
    1/26/2025Pending sale$299,000$250/sqft
    Source: DABR MLS #924138 Report a problem
    1/7/2025Price change$299,000-3.2%$250/sqft
    Source: DABR MLS #924138 Report a problem
    12/13/2024Price change$309,000-3.4%$258/sqft
    Source: DABR MLS #924138 Report a problem
    11/23/2024Listed for sale$319,900+14.8%$267/sqft
    Source: DABR MLS #924138 Report a problem
    1/5/2024Sold$278,700+0%$233/sqft
    Source: Public Record Report a problem
    12/11/2023Pending sale$278,656+335.4%$233/sqft
    Source: DABR MLS #901562 Report a problem
    8/28/2023Sold$64,000$54/sqft
    Source: Public Record Report a problem

    Public tax history

    YearProperty taxesTax assessment
    2025$4,124 +28.4%$89,670 +68.9%
    2024$3,211 +192.2%$53,100 +181%
    2023$1,099 +1121.8%$18,900 +800%
    2022$90 $2,100
    Find assessor info on the county website

    Neighborhood: 45371

    Nearby schools

    GreatSchools rating
    Schools provided by the listing agent
    • District: Bethel

    Source: DABR MLS. This data may not be complete. We recommend contacting the local school district to confirm school assignments for this home.

    Get a cash offer in 3 minutes
    Find out how much your home could sell for in as little as 3 minutes with a no-obligation cash offer.
    Estimated market value
    $328,200
    Get a cash offer in 3 minutes
    Find out how much your home could sell for in as little as 3 minutes with a no-obligation cash offer.
    Estimated market value
    $328,200