Why wait to build when this 2022 Fischer Homes Wesley Plan is ready & waiting for you?! The current owner has truly loved this home and never planned to move—if not for an unexpected life change, creating a rare opportunity for you to step into a nearly new, move-in-ready home without the wait of building. Nestled on a spacious corner lot in the sought-after Carriage Trails community (Bethel Schools!), this 4-bedroom, 2.5-bath home blends thoughtful design w/ stylish upgrades & plenty of room to live, work, & play. From the moment you step onto the covered front porch, you’ll notice the difference. Inside, the private home office—w/ its custom trimwork & glass French doors—offers a quiet space for focus or creativity. The open-concept main living area features luxury vinyl plank flooring, recessed lighting, & modern fixtures, flowing seamlessly from the large family room (hello, custom-built-ins/shelves & electric fireplace!) into the bright kitchen & dining area. You’ll love the eat-at island, quartz countertops, stainless steel appliances, generous cabinetry, & walk-in pantry—this kitchen was made for hosting. Sliding doors lead to a charming patio & a generously sized backyard—& thanks to the road behind the property, there’s no neighbor’s yard directly behind you. Like nearby homes, you could easily add a fence & arborvitae trees for even more seclusion. Whether you're dreaming of a playset, a spot for your furry friend, or just a little green space—this backyard delivers. Upstairs, the primary suite is a true retreat w/ added built-in cabinetry, a walk-in closet, & an en suite bath featuring a double vanity & walk-in shower. Three additional bedrooms & a full hallway bath provide space & flexibility for everyone. With sidewalks throughout the community, close proximity to major routes, & beautiful curb appeal, this home checks all the boxes. A two-car attached garage, main-floor laundry, $75/quarter HOA, & move-in-ready finishes complete the package.
Sold for $365,000
Street View
$365,000
8202 Cherry Birch Dr, Tipp City, OH 45371
4beds
1,872sqft
Single Family Residence
Built in 2022
10,236 Square Feet Lot
$383,200 Zestimate®
$195/sqft
$2,239 Estimated rent
Home value
$383,200
$291,000 - $502,000
$2,239/mo
Zestimate® history
Owner options
List your home for rent
$2,239/mo
Rent Zestimate®
Find your next renter with Zillow Rental Manager. Plus, with online applications, you can quickly screen prospective tenants – for free.
$2,239/mo
Rent Zestimate®
Refinance and save
$2,319/mo
Est. payment
Refinancing to a lower rate could help reduce your monthly payments and save thousands over the life of the loan.
$2,319/mo
Est. payment
Explore your selling options
Work with a Zillow partner agent
Leverage their expertise and Zillow's premium Showcase listings to get your home seen by more buyers.
Get startedList with your own agent
Get your home in front of millions of buyers by listing it on Zillow.
Learn how to do itSell it yourself
Take full control of how buyers see your home on Zillow by listing For Sale by Owner (FSBO).
List your homeWhat's special
Electric fireplaceEat-at islandModern fixturesPrivate home officeLarge family roomPrimary suiteRecessed lighting
Zillow last checked:
Listing updated:
Listed by:
Sue E Bowman 937-564-0712,
Howard Hanna Real Estate Serv
Bought with:
Tonia Moore, 2019002403
Howard Hanna Real Estate Serv
Source: DABR MLS,MLS#: 938984 Originating MLS: Dayton Area Board of REALTORS
Originating MLS: Dayton Area Board of REALTORSFacts & features
Interior
Bedrooms & bathrooms
- Bedrooms: 4
- Bathrooms: 3
- Full bathrooms: 2
- 1/2 bathrooms: 1
- Main level bathrooms: 1
Primary bedroom
- Level: Second
- Dimensions: 14 x 16
Bedroom
- Level: Second
- Dimensions: 12 x 13
Bedroom
- Level: Second
- Dimensions: 17 x 10
Bedroom
- Level: Second
- Dimensions: 10 x 10
Dining room
- Level: Main
- Dimensions: 11 x 8
Entry foyer
- Level: Main
- Dimensions: 5 x 7
Family room
- Level: Main
- Dimensions: 14 x 17
Kitchen
- Level: Main
- Dimensions: 14 x 13
Laundry
- Level: Main
- Dimensions: 6 x 5
Office
- Level: Main
- Dimensions: 10 x 10
Heating
- Forced Air, Natural Gas
Cooling
- Central Air
Appliances
- Included: Dishwasher, Microwave, Range, Refrigerator, Electric Water Heater
Features
- Kitchen Island, Kitchen/Family Room Combo, Pantry, Quartz Counters, Solid Surface Counters, Walk-In Closet(s)
- Number of fireplaces: 1
- Fireplace features: Electric, One
Interior area
- Total structure area: 1,872
- Total interior livable area: 1,872 sqft
Property
Parking
- Total spaces: 2
- Parking features: Attached, Garage, Two Car Garage, Garage Door Opener
- Attached garage spaces: 2
Features
- Levels: Two
- Stories: 2
- Patio & porch: Patio, Porch
- Exterior features: Porch, Patio
Lot
- Size: 10,236 Square Feet
- Dimensions: 0.2350
Details
- Parcel number: P48004053
- Zoning: Residential
- Zoning description: Residential
Construction
Type & style
- Home type: SingleFamily
- Property subtype: Single Family Residence
Materials
- Brick, Vinyl Siding
- Foundation: Slab
Condition
- Year built: 2022
Utilities & green energy
- Water: Public
- Utilities for property: Natural Gas Available, Sewer Available, Water Available
Community & HOA
Community
- Subdivision: Carriage Trls Ph V Sec 2
HOA
- Has HOA: Yes
- HOA fee: $75 quarterly
Location
- Region: Tipp City
Financial & listing details
- Price per square foot: $195/sqft
- Tax assessed value: $344,600
- Annual tax amount: $5,191
- Date on market: 7/15/2025
- Listing terms: Conventional,FHA,VA Loan
Price history
| Date | Event | Price |
|---|---|---|
| 11/21/2025 | Sold | $365,000-1%$195/sqft |
Source:  DABR MLS #938984 Report a problem DABR MLS #938984 Report a problem | ||
| 10/30/2025 | Pending sale | $368,800$197/sqft |
Source: DABR MLS #938984 Report a problem | ||
| 10/30/2025 | Contingent | $368,800$197/sqft |
Source:  WRIST #1040049 Report a problem WRIST #1040049 Report a problem | ||
| 10/28/2025 | Price change | $368,8000%$197/sqft |
Source: DABR MLS #938984 Report a problem | ||
| 10/26/2025 | Price change | $368,9000%$197/sqft |
Source: DABR MLS #938984 Report a problem | ||
| 10/22/2025 | Price change | $369,0000%$197/sqft |
Source: DABR MLS #938984 Report a problem | ||
| 10/20/2025 | Price change | $369,1000%$197/sqft |
Source: DABR MLS #938984 Report a problem | ||
| 10/16/2025 | Price change | $369,2000%$197/sqft |
Source: DABR MLS #938984 Report a problem | ||
| 10/14/2025 | Price change | $369,3000%$197/sqft |
Source: WRIST #1040049 Report a problem | ||
| 10/13/2025 | Price change | $369,4000%$197/sqft |
Source: DABR MLS #938984 Report a problem | ||
| 10/10/2025 | Price change | $369,5000%$197/sqft |
Source: DABR MLS #938984 Report a problem | ||
| 10/8/2025 | Price change | $369,6000%$197/sqft |
Source: DABR MLS #938984 Report a problem | ||
| 10/6/2025 | Price change | $369,7000%$197/sqft |
Source: DABR MLS #938984 Report a problem | ||
| 10/4/2025 | Price change | $369,8000%$198/sqft |
Source: WRIST #1040049 Report a problem | ||
| 10/2/2025 | Price change | $369,9000%$198/sqft |
Source: DABR MLS #938984 Report a problem | ||
| 9/16/2025 | Price change | $370,000-1.3%$198/sqft |
Source: WRIST #1040049 Report a problem | ||
| 9/6/2025 | Price change | $375,000-0.9%$200/sqft |
Source: DABR MLS #938984 Report a problem | ||
| 9/4/2025 | Price change | $378,500-0.1%$202/sqft |
Source: WRIST #1040049 Report a problem | ||
| 7/31/2025 | Price change | $379,000-0.8%$202/sqft |
Source: DABR MLS #938984 Report a problem | ||
| 7/15/2025 | Listed for sale | $382,000+4.7%$204/sqft |
Source: DABR MLS #938984 Report a problem | ||
| 2/13/2025 | Sold | $365,000-2.7%$195/sqft |
Source: Public Record Report a problem | ||
| 1/21/2025 | Pending sale | $375,000$200/sqft |
Source: DABR MLS #917730 Report a problem | ||
| 11/24/2024 | Price change | $375,000-2.6%$200/sqft |
Source: DABR MLS #917730 Report a problem | ||
| 10/12/2024 | Price change | $385,000-1.3%$206/sqft |
Source: DABR MLS #917730 Report a problem | ||
| 8/15/2024 | Listed for sale | $390,000+8.4%$208/sqft |
Source: DABR MLS #917730 Report a problem | ||
| 6/29/2023 | Sold | $359,900$192/sqft |
Source: Public Record Report a problem | ||
| 5/28/2023 | Pending sale | $359,900$192/sqft |
Source: DABR MLS #881557 Report a problem | ||
| 5/17/2023 | Listed for sale | $359,900+462.3%$192/sqft |
Source: DABR MLS #881557 Report a problem | ||
| 12/6/2022 | Sold | $64,000$34/sqft |
Source: Public Record Report a problem | ||
Public tax history
| Year | Property taxes | Tax assessment |
|---|---|---|
| 2025 | $5,191 +10.4% | $120,610 +31.9% |
| 2024 | $4,699 +149% | $91,460 +335.5% |
| 2023 | $1,888 +1998.2% | $21,000 +900% |
| 2022 | $90 | $2,100 |
Find assessor info on the county website
Neighborhood: 45371
Nearby homes
- $324,5003 bd2 ba1.1k sqft8196 Cherry Birch Dr, Tipp City, OH 45371Sold
- $404,0745 bd4 ba-- sqft8190 Cherry Birch Dr, Tipp City, OH 45371Sold

- $302,0233 bd2 ba-- sqft3107 Buckthorn Way, Tipp City, OH 45371Sold
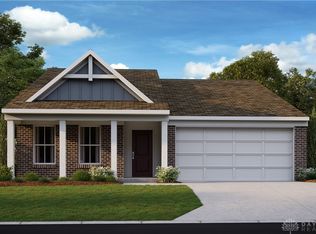
- $379,6583 bd3 ba-- sqft8199 Cherry Birch St, Tipp City, OH 45371Sold

- $379,7003 bd2 ba2k sqft8199 Cherry Birch Dr, Tipp City, OH 45371Sold
- $371,0003 bd2 ba-- sqft8193 Cherry Birch Dr, Tipp City, OH 45371Sold
- $363,4553 bd3 ba-- sqft3113 Buckthorn Way, Tipp City, OH 45371Sold
- $100-- bd-- ba-- sqft3116 Buckthorn Way, Tipp City, OH 45371Off Market
Nearby schools
GreatSchools rating
- 7/10Bethel Junior High SchoolGrades: 5-8Distance: 2.6 mi
- 7/10Bethel High SchoolGrades: 9-12Distance: 2.6 mi
- 6/10Bethel Elementary SchoolGrades: K-5Distance: 2.9 mi
Schools provided by the listing agent
- District: Bethel
Source: DABR MLS. This data may not be complete. We recommend contacting the local school district to confirm school assignments for this home.
Get a cash offer in 3 minutes
Find out how much your home could sell for in as little as 3 minutes with a no-obligation cash offer.
Estimated market value
$383,200
Get a cash offer in 3 minutes
Find out how much your home could sell for in as little as 3 minutes with a no-obligation cash offer.
Estimated market value
$383,200
- Ohio
- Miami County
- Tipp City
- 45371
- 8202 Cherry Birch Dr
Nearby cities
Nearby zip codes
Other Tipp City Topics
