Skip main navigation
Sold for $540,000
  • $540,000

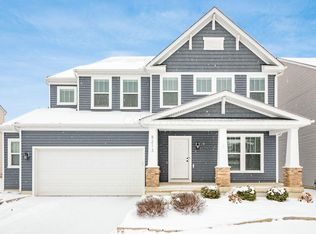
    8197 Narrow Leaf Dr, Blacklick, OH 43004

    3beds
    2,947sqft
    Single Family Residence
    Built in 2020
    7,405 Square Feet Lot
    $5,333,300 Zestimate®
    $183/sqft
    $3,671 Estimated rent

    Home value

    $5,333,300

    $5.07M - $5.60M

    $3,671/mo

    Zestimate® history
    Loading
    Loading...

    Owner options

    List your home for rent

    $3,671/mo

    Rent Zestimate®

    Find your next renter with Zillow Rental Manager. Plus, with online applications, you can quickly screen prospective tenants – for free.

    Learn more

    $3,671/mo

    Rent Zestimate®

    Refinance and save

    $3,964/mo

    Est. payment

    Refinancing to a lower rate could help reduce your monthly payments and save thousands over the life of the loan.

    See today's rates

    $3,964/mo

    Est. payment

    Explore your selling options

    Work with a Zillow partner agent

    Leverage their expertise and Zillow's premium Showcase listings to get your home seen by more buyers.

    Get started

    List with your own agent

    Get your home in front of millions of buyers by listing it on Zillow.

    Learn how to do it

    Sell it yourself

    Take full control of how buyers see your home on Zillow by listing For Sale by Owner (FSBO).

    List your home

    What's special

    Welcome to Modern Living with Every Upgrade You've Dreamed Of Built in 2020 by Rockford Homes, this stunning Richmond Model Split Level residence blends contemporary design with everyday functionality. Featuring 3 spacious bedrooms, 2.5 baths, and an open-concept main level, this home was designed for comfort, style, and effortless entertaining. A dedicated office on the main floor offers the perfect work-from-home setup, while the custom master closet by Closets By Design brings luxury organization to your daily routine. Step outside and enjoy a backyard retreat like no other — a wrap-around paver patio and sidewalk, a 25' x 16' Italian-stamped concrete patio, and a 12' x 12' gazebo complete with a gas fire pit for year-round gatherings. The indoor/outdoor speaker system makes entertaining a breeze, seamlessly connecting your favorite spaces. The lower-level family area is designed for versatility and fun — featuring a wet bar with refrigerator, sink, and glass-faced cabinets, ideal for movie nights, celebrations, or a relaxed evening in. Every detail of this home has been thoughtfully curated for those who love to host, relax, and live beautifully — inside and out.

    Zillow last checked:

    Listing updated:

    Listed by:

    Steven Ray Shulaw 419-230-6334,

    Keller Williams Greater Cols,

    Kate E Shulaw 419-230-3255,

    Keller Williams Greater Cols

    Bought with:

    Andrea L Johann, 2019007290

    e-Merge Real Estate

    Source: Columbus and Central Ohio Regional MLS ,MLS#: 225041848MLS Logo

    Facts & features

    Interior

    Bedrooms & bathrooms
    • Bedrooms: 3
    • Bathrooms: 3
    • Full bathrooms: 2
    • 1/2 bathrooms: 1
    Heating
    • Forced Air
    Cooling
    • Central Air
    Appliances
    • Included: Dishwasher, Electric Range, Gas Water Heater, Microwave, Refrigerator
    Features
    • Flooring: Laminate, Carpet
    • Windows: Insulated Windows
    • Basement: Full
    • Common walls with other units/homes: No Common Walls
    Interior area
    • Total structure area: 2,947
    • Total interior livable area: 2,947 sqft

    Property

    Parking
    • Total spaces: 2
    • Parking features: Attached
    • Attached garage spaces: 2
    Features
    • Levels: Three Or More
    • Patio & porch: Patio
    Lot
    • Size: 7,405 Square Feet
    Details
    • Parcel number: 171002057

    Construction

    Type & style
    • Home type: SingleFamily
    • Property subtype: Single Family Residence
    Condition
    • New construction: No
    • Year built: 2020

    Utilities & green energy

    • Sewer: Public Sewer
    • Water: Public

    Community & HOA

    Community
    • Security: Security System
    • Subdivision: MORRISON FARMS EAST
    HOA
    • Has HOA: Yes
    • HOA fee: $400 annually
    Location
    • Region: Blacklick

    Financial & listing details

    • Price per square foot: $183/sqft
    • Annual tax amount: $8,813
    • Date on market: 11/7/2025
    • Listing terms: VA Loan,FHA,Conventional

    Price history

    DateEventPrice
    2/17/2026Sold$540,000-3.6%$183/sqft
    Source: Columbus and Central Ohio Regional MLS #225041848 Report a problem
    1/3/2026Contingent$560,000$190/sqft
    Source: Columbus and Central Ohio Regional MLS #225041848 Report a problem
    12/19/2025Price change$560,000-2.6%$190/sqft
    Source: Columbus and Central Ohio Regional MLS #225041848 Report a problem
    11/7/2025Listed for sale$575,000$195/sqft
    Source: Columbus and Central Ohio Regional MLS #225041848 Report a problem

    Public tax history

    Tax history is unavailable.

    Neighborhood: 43004

    Nearby schools

    GreatSchools rating
    Get a cash offer in 3 minutes
    Find out how much your home could sell for in as little as 3 minutes with a no-obligation cash offer.
    Estimated market value
    $5,333,300
    Get a cash offer in 3 minutes
    Find out how much your home could sell for in as little as 3 minutes with a no-obligation cash offer.
    Estimated market value
    $5,333,300