Skip main navigation
Sold for $430,000
  • $430,000

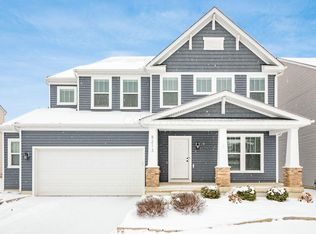
    8219 Narrow Leaf Dr, Blacklick, OH 43004

    4beds
    2,130sqft
    Single Family Residence
    Built in 2019
    7,405 Square Feet Lot
    $428,100 Zestimate®
    $202/sqft
    $2,969 Estimated rent

    Home value

    $428,100

    $407,000 - $450,000

    $2,969/mo

    Zestimate® history
    Loading
    Loading...

    Owner options

    List your home for rent

    $2,969/mo

    Rent Zestimate®

    Find your next renter with Zillow Rental Manager. Plus, with online applications, you can quickly screen prospective tenants – for free.

    Learn more

    $2,969/mo

    Rent Zestimate®

    Refinance and save

    $3,193/mo

    Est. payment

    Refinancing to a lower rate could help reduce your monthly payments and save thousands over the life of the loan.

    See today's rates

    $3,193/mo

    Est. payment

    Explore your selling options

    Work with a Zillow partner agent

    Leverage their expertise and Zillow's premium Showcase listings to get your home seen by more buyers.

    Get started

    List with your own agent

    Get your home in front of millions of buyers by listing it on Zillow.

    Learn how to do it

    Sell it yourself

    Take full control of how buyers see your home on Zillow by listing For Sale by Owner (FSBO).

    List your home

    What's special

    Inviting open-concept floor planComfortable primary suiteFresh interior paintDesirable natural backdropSpacious great room
    Welcome home to this beautifully maintained Blacklick residence in Jefferson Township, built in 2019 and showing like new. Perfectly positioned with scenic views of the neighborhood green space and nature preserve from the rear of the property, this home offers both privacy and a peaceful setting. Step inside to discover fresh interior paint and brand-new carpeting completed in 2026, creating a truly move-in-ready experience. The inviting open-concept floor plan features a spacious great room that flows seamlessly into the kitchen, making everyday living and entertaining effortless. A versatile first-floor den or living room provides additional space for a home office, playroom, or quiet retreat. Upstairs, you'll find four generously sized bedrooms w walk-in closets and two full baths, including a comfortable primary suite. The full basement provides abundant storage and the opportunity to create additional finished living areas. Combining modern construction, meticulous care, and a desirable natural backdrop, this exceptional home is ready for its next owner.

    Zillow last checked:

    Listing updated:

    Listed by:

    Mara Ackermann 614-595-0654,

    RE/MAX Consultant Group

    Bought with:

    Tek Nath Nepal, 2024002708

    Red 1 Realty

    Source: Columbus and Central Ohio Regional MLS ,MLS#: 226019446MLS Logo

    Facts & features

    Interior

    Bedrooms & bathrooms
    • Bedrooms: 4
    • Bathrooms: 3
    • Full bathrooms: 2
    • 1/2 bathrooms: 1
    Heating
    • Forced Air
    Cooling
    • Central Air
    Appliances
    • Included: Dishwasher, Electric Water Heater, Microwave, Refrigerator
    Features
    • Flooring: Carpet, Vinyl
    • Windows: Insulated Windows
    • Basement: Full
    • Number of fireplaces: 1
    • Fireplace features: One, Direct Vent, Gas Log
    • Common walls with other units/homes: No Common Walls
    Interior area
    • Total structure area: 2,130
    • Total interior livable area: 2,130 sqft

    Property

    Parking
    • Total spaces: 2
    • Parking features: Garage Door Opener, Attached
    • Attached garage spaces: 2
    Features
    • Levels: Two
    • Patio & porch: Deck
    • Fencing: Fenced
    Lot
    • Size: 7,405 Square Feet
    Details
    • Parcel number: 17100205400
    • Special conditions: Standard

    Construction

    Type & style
    • Home type: SingleFamily
    • Architectural style: Traditional
    • Property subtype: Single Family Residence
    Condition
    • New construction: No
    • Year built: 2019

    Utilities & green energy

    • Sewer: Public Sewer
    • Water: Public

    Community & HOA

    Community
    • Subdivision: Morrison Farms East
    HOA
    • Has HOA: Yes
    • HOA fee: $325 annually
    Location
    • Region: Blacklick

    Financial & listing details

    • Price per square foot: $202/sqft
    • Annual tax amount: $7,555
    • Date on market: 5/30/2026

    Price history

    DateEventPrice
    6/25/2026Sold$430,000+6.8%$202/sqft
    Source: Columbus and Central Ohio Regional MLS #226019446 Report a problem
    6/2/2026Contingent$402,500$189/sqft
    Source: Columbus and Central Ohio Regional MLS #226019446 Report a problem
    5/30/2026Listed for sale$402,500$189/sqft
    Source: Columbus and Central Ohio Regional MLS #226019446 Report a problem

    Public tax history

    Tax history is unavailable.

    Neighborhood: 43004

    Nearby schools

    GreatSchools rating
    Get a cash offer in 3 minutes
    Find out how much your home could sell for in as little as 3 minutes with a no-obligation cash offer.
    Estimated market value
    $428,100
    Get a cash offer in 3 minutes
    Find out how much your home could sell for in as little as 3 minutes with a no-obligation cash offer.
    Estimated market value
    $428,100