Are you looking for a fully updated move-in ready condo? This unit is located on the safe and secure 4th floor of the elevator building in the highly desirable 55+ St. Petersburg community of Terrace Park of Five Towns. The condo is hurricane ready, giving you peace of mind and confidence during the annual storm season with NEWER hurricane impact WINDOWS and SHUTTERS for all windows, sliding doors and Lanai. Updates completed within the last year include NEW FLOORING, FRESH PAINTED WALLS, and a NEWER HVAC SYSTEM (2024)that runs by gas (included in the Association fees)! The kitchen has also been updated with NEWER MODERN APPLIANCES and offers plenty of cabinets and counter space. The great room is a terrific space for entertaining and the two full bathrooms have also been updated within the last year. This unit has plenty of storage space as well as a WASHER AND DRYER IN A LARGE LAUNDRY ROOM iINSIDE THE UNIT WITH PLENTY OF ADDITIONAL SPACE TO MAKE IT INTO AN OFFICE OR ADDED STORAGE. The community provides great amenities including a ROOFTOP SUNDECKS and the Magnolia Sun Center (currently under renovation) will have a state-of-the-art fitness room, tennis courts, pickleball courts, bocce ball, a new auditorium, a new cafe/coffee shop and more! Your condo association fees will cover just about everything including natural gas for your stove and hot water, internet, cable TV, escrow reserves, six community pools, exterior maintenance, grounds maintenance, recreational facilities, building and flood insurance, sewer, trash and water! Add this to the fact that the community is PET FRIENDLY and is so convenient to all that the Tampa Bay area brings to you. You will be just minutes away from the beautiful Pinellas beaches and downtown St. Petersburg and will have easy access to the interstate and both Tampa International Airport and St. Pete/Clearwater Airport. And don't forget the close proximity to restaurants, museums, shopping, theaters, parks, nature trails and so much more. Schedule your showing today! Seller is Extremely motivated!!
Sold for $180,000
Zillow last checked:
Listing updated:
Bought with:
Marie Drew, 3541536
NEXTHOME LOCAL EXPERT
Source: Stellar MLS,MLS#: TB8321562 Originating MLS: Suncoast Tampa
Originating MLS: Suncoast Tampa
Price history
| Date | Event | Price |
|---|---|---|
| 9/23/2025 | Sold | $180,000-5.2%$125/sqft |
Source:  Stellar MLS #TB8321562 Report a problem Stellar MLS #TB8321562 Report a problem | ||
| 8/16/2025 | Pending sale | $189,900$132/sqft |
Source: Stellar MLS #TB8321562 Report a problem | ||
| 8/8/2025 | Price change | $189,900-8.9%$132/sqft |
Source: Stellar MLS #TB8321562 Report a problem | ||
| 7/4/2025 | Price change | $208,500-0.2%$145/sqft |
Source: Stellar MLS #TB8321562 Report a problem | ||
| 6/28/2025 | Price change | $209,000-4.6%$145/sqft |
Source: Stellar MLS #TB8321562 Report a problem | ||
| 5/9/2025 | Price change | $219,000-4.7%$152/sqft |
Source: Stellar MLS #TB8321562 Report a problem | ||
| 4/3/2025 | Price change | $229,900-2.1%$160/sqft |
Source: Stellar MLS #TB8321562 Report a problem | ||
| 3/7/2025 | Price change | $234,900-2.1%$163/sqft |
Source: Stellar MLS #TB8321562 Report a problem | ||
| 1/30/2025 | Price change | $239,900-2%$167/sqft |
Source: Stellar MLS #TB8321562 Report a problem | ||
| 1/3/2025 | Price change | $244,900-2%$170/sqft |
Source: Stellar MLS #TB8321562 Report a problem | ||
| 11/22/2024 | Listed for sale | $249,900+13.6%$174/sqft |
Source: Stellar MLS #TB8321562 Report a problem | ||
| 10/17/2024 | Sold | $219,900$153/sqft |
Source: Stellar MLS #TB8304398 Report a problem | ||
| 9/20/2024 | Pending sale | $219,900$153/sqft |
Source: Stellar MLS #TB8304398 Report a problem | ||
| 9/18/2024 | Listed for sale | $219,900-12%$153/sqft |
Source: Stellar MLS #TB8304398 Report a problem | ||
| 3/1/2024 | Sold | $250,000$174/sqft |
Source: Public Record Report a problem | ||
| 12/31/2023 | Pending sale | $250,000$174/sqft |
Source: Stellar MLS #U8209818 Report a problem | ||
| 10/6/2023 | Listed for sale | $250,000$174/sqft |
Source: Stellar MLS #U8209818 Report a problem | ||
| 9/27/2023 | Pending sale | $250,000$174/sqft |
Source: Stellar MLS #U8209818 Report a problem | ||
| 9/22/2023 | Price change | $250,000-5.7%$174/sqft |
Source: Stellar MLS #U8209818 Report a problem | ||
| 8/27/2023 | Price change | $265,000-3.6%$184/sqft |
Source: Stellar MLS #U8209818 Report a problem | ||
| 8/10/2023 | Listed for sale | $275,000+205.6%$191/sqft |
Source: Stellar MLS #U8209818 Report a problem | ||
| 3/15/2013 | Sold | $90,000-2.2%$63/sqft |
Source: Stellar MLS #U7568826 Report a problem | ||
| 2/9/2013 | Price change | $92,000-12.4%$64/sqft |
Source: Coldwell Banker Residential Real Estate - St Petersburg Central #U7568826 Report a problem | ||
| 2/1/2013 | Price change | $105,000-4.5%$73/sqft |
Source: Coldwell Banker Residential Real Estate - St Petersburg Central #U7568826 Report a problem | ||
| 1/10/2013 | Listed for sale | $110,000+50.7%$76/sqft |
Source: Coldwell Banker Residential #U7568826 Report a problem | ||
| 10/23/1995 | Sold | $73,000$51/sqft |
Source: Public Record Report a problem | ||
Nearby homes
- $311,6002 bd2 ba1.7k sqft8198 Terrace Garden Dr N, Saint Petersburg, FL 33709Off Market
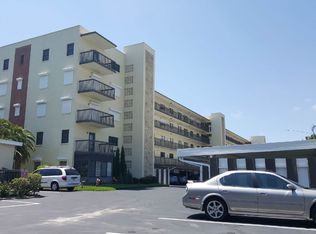
- $236,6002 bd2 ba1.8k sqft8198 Terrace Garden Dr N UNIT 101, Saint Petersburg, FL 33709Off Market
- $157,5002 bd2 ba1.4k sqft8198 Terrace Garden Dr N UNIT 103, Saint Petersburg, FL 33709Off Market
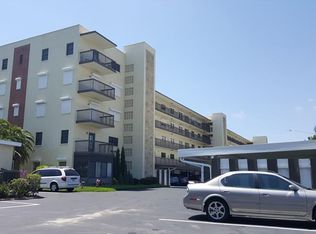
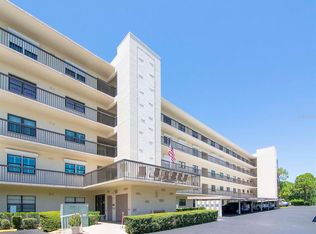
- $265,0002 bd2 ba1.4k sqft8198 Terrace Garden Dr N UNIT 104, Saint Petersburg, FL 33709Sold
Get a cash offer in 3 minutes
Find out how much your home could sell for in as little as 3 minutes with a no-obligation cash offer.
Estimated market value
$175,900
