Skip main navigation
Sold for $270,000
  • $270,000

    8198 TERRACE GARDEN DRIVE N #407, ST PETERSBURG, FL 33709

    2beds
    1,440sqft
    Condominium
    Built in 1985
    -- sqft lot
    $266,300 Zestimate®
    $188/sqft
    $2,198 Estimated rent

    Home value

    $266,300

    $242,000 - $293,000

    $2,198/mo

    Zestimate® history
    Loading
    Loading...

    Owner options

    List your home for rent

    $2,198/mo

    Rent Zestimate®

    Find your next renter with Zillow Rental Manager. Plus, with online applications, you can quickly screen prospective tenants – for free.

    Learn more

    $2,198/mo

    Rent Zestimate®

    Refinance and save

    $2,833/mo

    Est. payment

    Refinancing to a lower rate could help reduce your monthly payments and save thousands over the life of the loan.

    See today's rates

    $2,833/mo

    Est. payment

    Explore your selling options

    Work with a Zillow partner agent

    Leverage their expertise and Zillow's premium Showcase listings to get your home seen by more buyers.

    Get started

    List with your own agent

    Get your home in front of millions of buyers by listing it on Zillow.

    Learn how to do it

    Sell it yourself

    Take full control of how buyers see your home on Zillow by listing For Sale by Owner (FSBO).

    List your home

    What's special

    Soft close kitchen drawers
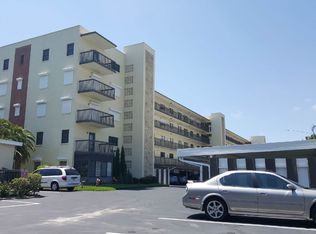
    One or more photo(s) has been virtually staged. One or more photos have been virtually staged. Welcome to your perfect retirement haven in sunny, Florida! Nestled within a vibrant 55+ community, this delightful totally remodeled 2-bedroom, 2-bathroom condo offers the epitome of comfortable and convenient living. Step inside to discover a modern oasis adorned with upgraded quartz countertops with Italian tile backsplash, soft close kitchen drawers, fully updated bathrooms with state of the art non-fog mirror and “in unit” laundry- butler’s pantry 8 X 13. New luxury vinyl flooring with 6-inch baseboard throughout. Coordinating slate tile flooring in your screened lanai facing west for those beautiful sunsets! Embrace peace of mind with hurricane shutters on all four windows providing security and protection against the elements. Indulge in the plethora of amenities at your fingertips, including 6 pools, 2 clubhouses, a full gym, bocce ball courts, tennis courts, and a scenic walking trail. Whether you're seeking relaxation or recreation, this community has it all. Savor breathtaking views of the tranquil Cross Creek Bayou from your private back porch, offering the perfect backdrop for morning coffee or evening relaxation. With its prime location in St. Petersburg, known for its vibrant culture and year-round sunshine, this condo invites you to embrace an active lifestyle surrounded by endless opportunities for leisure and adventure. Located close to shopping, restaurants, beaches and 25 minutes to the airport. Don't miss out on the chance to make this your forever home – schedule your viewing today and experience the epitome of retirement living in paradise!

    Zillow last checked:

    Listing updated:

    Listed by:

    Karen Vogel, PA 727-542-9384,

    COASTAL PROPERTIES GROUP 727-493-1555

    Bought with:

    Crystal Keeter, 3558194

    SMITH & ASSOCIATES REAL ESTATE

    Source: Stellar MLS,MLS#: TB8454254MLS LogoOriginating MLS: Suncoast Tampa

    Facts & features

    Interior

    Bedrooms & bathrooms
    • Bedrooms: 2
    • Bathrooms: 2
    • Full bathrooms: 2
    Rooms
    • Room types: Family Room, Living Room, Utility Room
    Primary bedroom
    • Features: Walk-In Closet(s)
    • Level: First
    • Area: 264 Square Feet
    • Dimensions: 12x22
    Bedroom 2
    • Features: Dual Closets
    • Level: First
    • Area: 180 Square Feet
    • Dimensions: 12x15
    Primary bathroom
    • Features: Linen Closet
    • Level: First
    • Area: 40 Square Feet
    • Dimensions: 8x5
    Bathroom 2
    • Features: Linen Closet
    • Level: First
    • Area: 40 Square Feet
    • Dimensions: 8x5
    Balcony porch lanai
    • Features: No Closet
    • Level: First
    • Area: 60 Square Feet
    • Dimensions: 12x5
    Dining room
    • Features: No Closet
    • Level: First
    • Area: 140 Square Feet
    • Dimensions: 14x10
    Family room
    • Features: No Closet
    • Level: First
    • Area: 168 Square Feet
    • Dimensions: 14x12
    Foyer
    • Features: Coat Closet
    • Level: First
    • Area: 66 Square Feet
    • Dimensions: 5.5x12
    Kitchen
    • Features: Storage Closet
    • Level: First
    Laundry
    • Features: No Closet
    • Level: First
    • Area: 104 Square Feet
    • Dimensions: 8x13
    Living room
    • Features: Coat Closet
    • Level: First
    • Area: 196 Square Feet
    • Dimensions: 14x14
    Heating
    • Electric, Natural Gas
    Cooling
    • Central Air
    Appliances
    • Included: Dishwasher, Disposal, Dryer, Microwave, Range, Refrigerator, Washer
    • Laundry: Electric Dryer Hookup, Inside, Washer Hookup
    Features
    • Ceiling Fan(s), Eating Space In Kitchen, Kitchen/Family Room Combo, Split Bedroom, Stone Counters, Walk-In Closet(s)
    • Flooring: Luxury Vinyl, Tile
    • Doors: Sliding Doors
    • Windows: Shutters, Hurricane Shutters
    • Has fireplace: No
    Interior area
    • Total structure area: 1,440
    • Total interior livable area: 1,440 sqft

    Property

    Parking
    • Total spaces: 1
    • Parking features: Covered, Guest
    • Carport spaces: 1
    Accessibility
    • Accessibility features: Accessible Approach with Ramp, Accessible Bedroom, Accessible Closets, Accessible Central Living Area
    Features
    • Levels: One
    • Stories: 1
    • Patio & porch: Enclosed, Front Porch, Rear Porch, Screened
    • Exterior features: Balcony, Irrigation System, Lighting, Private Yard, Sidewalk, Storage
    • Has private pool: Yes
    • Pool features: Deck, Gunite, Heated, In Ground, Self Cleaning, Tile
    • Has spa: Yes
    • Fencing: Chain Link,Vinyl
    • Has view: Yes
    • View description: Park/Greenbelt, Trees/Woods, Water, Bayou
    • Has water view: Yes
    • Water view: Water,Bayou
    • Waterfront features: Bayou
    • Body of water: CROSS BAYOU
    Lot
    • Features: Cul-De-Sac, City Lot, In County, Landscaped, Near Public Transit, Private, Sidewalk
    • Residential vegetation: Mature Landscaping, Trees/Landscaped
    Details
    • Parcel number: 363015903380004070
    • Zoning: RES
    • Special conditions: None

    Construction

    Type & style
    • Home type: Condo
    • Architectural style: Florida
    • Property subtype: Condominium
    • Attached to another structure: Yes
    Materials
    • Block
    • Foundation: Slab
    • Roof: Built-Up
    Condition
    • Completed
    • New construction: No
    • Year built: 1985

    Utilities & green energy

    • Sewer: Private Sewer
    • Water: Public
    • Utilities for property: Cable Connected, Electricity Connected, Natural Gas Available, Natural Gas Connected, Public, Sewer Connected, Sprinkler Recycled, Street Lights

    Community & HOA

    Community
    • Features: Buyer Approval Required, Clubhouse, Deed Restrictions, Dog Park, Fitness Center, Park, Pool, Sidewalks, Tennis Court(s)
    • Security: Touchless Entry
    • Pet fee: $0 monthly
    • Senior community: Yes
    • Subdivision: TERRACE PARK OF FIVE TOWNS
    HOA
    • Has HOA: Yes
    • Amenities included: Cable TV, Clubhouse, Elevator(s), Fitness Center, Pickleball Court(s), Pool, Racquetball, Recreation Facilities, Security, Shuffleboard Court, Spa/Hot Tub, Storage, Tennis Court(s)
    • Services included: 24-Hour Guard, Cable TV, Community Pool, Reserve Fund, Fidelity Bond, Gas, Internet, Maintenance Structure, Maintenance Grounds, Manager, Pool Maintenance, Private Road, Recreational Facilities, Sewer, Trash, Water
    • HOA fee: $960 monthly
    • HOA name: Randy Onwin/Vesta
    • HOA phone: 727-546-2485
    • Second HOA name: Vesta
    • Second HOA phone: 727-546-2485
    Location
    • Region: Saint Petersburg

    Financial & listing details

    • Price per square foot: $188/sqft
    • Tax assessed value: $174,655
    • Annual tax amount: $3,676
    • Date on market: 12/8/2025
    • Cumulative days on market: 30 days
    • Listing terms: Cash,Conventional,Owner May Carry
    • Ownership: Condominium
    • Total actual rent: 0
    • Electric utility on property: Yes
    • Road surface type: Asphalt

    Price history

    DateEventPrice
    1/23/2026Sold$270,000$188/sqft
    Source: Stellar MLS #TB8454254 Report a problem
    1/7/2026Pending sale$270,000$188/sqft
    Source: Stellar MLS #TB8454254 Report a problem
    12/8/2025Listed for sale$270,000+145.5%$188/sqft
    Source: Stellar MLS #TB8454254 Report a problem
    8/15/2025Sold$110,000-26.2%$76/sqft
    Source: Stellar MLS #TB8329322 Report a problem
    6/9/2025Pending sale$149,000$103/sqft
    Source: Stellar MLS #TB8329322 Report a problem
    6/4/2025Listed for sale$149,000$103/sqft
    Source: Stellar MLS #TB8329322 Report a problem
    5/15/2025Pending sale$149,000$103/sqft
    Source: Stellar MLS #TB8329322 Report a problem
    5/7/2025Price change$149,000-6.8%$103/sqft
    Source: Stellar MLS #TB8329322 Report a problem
    5/2/2025Price change$159,900-5.9%$111/sqft
    Source: Stellar MLS #TB8329322 Report a problem
    4/1/2025Price change$169,900-5.6%$118/sqft
    Source: Stellar MLS #TB8329322 Report a problem
    3/3/2025Price change$179,900-10%$125/sqft
    Source: Stellar MLS #TB8329322 Report a problem
    2/20/2025Price change$199,900-4.8%$139/sqft
    Source: Stellar MLS #TB8329322 Report a problem
    1/14/2025Price change$209,900-4.5%$146/sqft
    Source: Stellar MLS #TB8329322 Report a problem
    12/13/2024Listed for sale$219,900$153/sqft
    Source: Stellar MLS #TB8329322 Report a problem

    Public tax history

    YearProperty taxesTax assessment
    2025$3,730 +370%$174,655 +122.1%
    2024$794 +5%$78,623 +3%
    2023$756 +3.5%$76,333 +3%
    2022$731 -3%$74,110 +3%
    2021$754 -0.3%$71,951 +1.4%
    2020$756 +0.4%$70,958 +2.3%
    2019$753 $69,363 +1.9%
    2018$753 +0.3%$68,070 +2.1%
    2017$751 +3.6%$66,670 +2.1%
    2016$725 +1.2%$65,299 +0.7%
    2015$716 -3%$64,845 +0.8%
    2014$738 -0.2%$64,330 +1.5%
    2013$739 +7.8%$63,379 +1.7%
    2012$686 $62,320 -7.9%
    2011-- $67,656 -11.4%
    2010-- $76,342 -13.1%
    2009-- $87,804 -21.5%
    2008$2,478 $111,900 -15.3%
    2007-- $132,100 +36.9%
    2005-- $96,500 +9.5%
    2004$1,163 +1.1%$88,100 +21.7%
    2003$1,150 +7.1%$72,400 -4.6%
    2002$1,074 $75,900 +4.3%
    2001$1,074 +5.4%$72,800 +4%
    2000$1,019 $70,000
    Find assessor info on the county website

    Neighborhood: 33709

    Nearby schools

    GreatSchools rating
    Get a cash offer in 3 minutes
    Find out how much your home could sell for in as little as 3 minutes with a no-obligation cash offer.
    Estimated market value
    $266,300
    Get a cash offer in 3 minutes
    Find out how much your home could sell for in as little as 3 minutes with a no-obligation cash offer.
    Estimated market value
    $266,300