Looking for a unique property in Newburgh with over 4,000 finished square feet? Take a look at this 4 bedroom, 3 full bath, 1/2 bath with 3,175 square feet and another 1,200 finished square feet in the water proofed basement. Your new home features a large foyer with vaulted ceiling, hardwood flooring and several windows allowing plenty of natural sunlight and views of the yard. The spacious living room and dining room are separated by a gorgeous stone two sided fireplace. Eat in kitchen has a breakfast bar, built in desk, double oven & sliding glass door leading out onto the patio. A half bath is also on the main floor. The family room includes a wet bar with mini-fridge, wood burning stove and plenty of windows to view your parklike surroundings. Walk upstairs to the owner's suite which has a vaulted ceiling, sliding doors out onto a private deck, ensuite with tub shower combo, two vanities, lots of closet space and washer & dryer (included) in closet too. Upstairs also features three other bedrooms with plenty of windows, closet space and another full bathroom. Entertain downstairs in your recreation room with bar area including a wet bar with refrigerator, trash compactor, dishwasher & cabinets, fireplace and pool table (included). There is also another full bath, plenty of storage and washer & dryer hook-up downstairs. The attached 2.5 car garage offers a loft for even more storage. Enjoy your own personal retreat outside with a tiered deck, brick built smoker, hook up for a hot tub and beautiful mature trees on a spacious fully fenced in lot. Your new home is nestled in a wonderful subdivision and is convenient to stores, shopping, walking trails, library and much more with immediate possession too! Included in sale: Refrigerator in Kitchen & Basement, mini fridge in family room, range, oven, microwave, dishwasher, washer, dryer, pool table, bar tap, water softener Roof 3-4 years old, Sump pump 2 years, Heat Pump 2-3 years
Closed
$334,000
8199 Yorkridge Dr, Newburgh, IN 47630
4beds
4,375sqft
Single Family Residence
Built in 1977
0.42 Acres Lot
$423,900 Zestimate®
$--/sqft
$4,151 Estimated rent
Home value
$423,900
$394,000 - $458,000
$4,151/mo
Zestimate® history
Owner options
List your home for rent
$4,151/mo
Rent Zestimate®
Find your next renter with Zillow Rental Manager. Plus, with online applications, you can quickly screen prospective tenants – for free.
$4,151/mo
Rent Zestimate®
Refinance and save
$1,993/mo
Est. payment
Refinancing to a lower rate could help reduce your monthly payments and save thousands over the life of the loan.
$1,993/mo
Est. payment
Explore your selling options
Work with a Zillow partner agent
Leverage their expertise and Zillow's premium Showcase listings to get your home seen by more buyers.
Get startedList with your own agent
Get your home in front of millions of buyers by listing it on Zillow.
Learn how to do itSell it yourself
Take full control of how buyers see your home on Zillow by listing For Sale by Owner (FSBO).
List your homeWhat's special
Zillow last checked:
Listing updated:
Listed by:
Missy M Mosby Office:812-853-3381,
F.C. TUCKER EMGE
Bought with:
Denise Jarboe, RB20000819
KELLER WILLIAMS CAPITAL REALTY
Source: IRMLS,MLS#: 202339494
Facts & features
Interior
Bedrooms & bathrooms
- Bedrooms: 4
- Bathrooms: 4
- Full bathrooms: 3
- 1/2 bathrooms: 1
Bedroom 1
- Level: Upper
Bedroom 2
- Level: Upper
Dining room
- Level: Main
- Area: 256
- Dimensions: 16 x 16
Family room
- Level: Main
- Area: 320
- Dimensions: 20 x 16
Kitchen
- Level: Main
- Area: 264
- Dimensions: 22 x 12
Living room
- Level: Main
- Area: 304
- Dimensions: 19 x 16
Heating
- Electric, Heat Pump
Cooling
- Central Air
Appliances
- Included: Dishwasher, Refrigerator, Electric Oven, Electric Range
- Laundry: Electric Dryer Hookup, Washer Hookup
Features
- Bar, Breakfast Bar, Built-in Desk, Ceiling-9+, Ceiling Fan(s), Eat-in Kitchen, Open Floorplan, Wet Bar, Tub/Shower Combination, Formal Dining Room
- Flooring: Carpet, Tile, Vinyl
- Windows: Double Pane Windows, Blinds
- Basement: Full,Partially Finished,Block
- Attic: Storage,Walk-up
- Number of fireplaces: 2
- Fireplace features: Wood Burning, Wood Burning Stove
Interior area
- Total structure area: 4,575
- Total interior livable area: 4,375 sqft
- Finished area above ground: 3,175
- Finished area below ground: 1,200
Property
Parking
- Total spaces: 2.5
- Parking features: Attached, Garage Door Opener, Concrete
- Attached garage spaces: 2.5
- Has uncovered spaces: Yes
Features
- Levels: Two
- Stories: 2
- Patio & porch: Deck
- Exterior features: Balcony
- Fencing: Full
Lot
- Size: 0.42 Acres
- Dimensions: 116x157
- Features: Sloped, Wooded, City/Town/Suburb, Landscaped
Details
- Parcel number: 871227405046.000019
- Zoning: R1
Construction
Type & style
- Home type: SingleFamily
- Property subtype: Single Family Residence
Materials
- Stone, Wood Siding
- Roof: Shingle
Condition
- New construction: No
- Year built: 1977
Utilities & green energy
- Gas: CenterPoint Energy
- Sewer: City
- Water: City
- Utilities for property: Cable Available
Community & HOA
Community
- Subdivision: York Ridge / Yorkridge
Location
- Region: Newburgh
Financial & listing details
- Tax assessed value: $337,300
- Annual tax amount: $2,482
- Date on market: 1/6/2024
- Listing terms: Cash,Conventional
Price history
| Date | Event | Price |
|---|---|---|
| 1/5/2024 | Sold | $334,000-4.6% |
Source:  IRMLS #202339494 Report a problem IRMLS #202339494 Report a problem | ||
| 11/30/2023 | Pending sale | $349,939 |
Source: IRMLS #202339494 Report a problem | ||
| 11/16/2023 | Price change | $349,939-4% |
Source: IRMLS #202339494 Report a problem | ||
| 10/27/2023 | Listed for sale | $364,564+98.7% |
Source: IRMLS #202339494 Report a problem | ||
| 8/23/1999 | Sold | $183,500$42/sqft |
Source: Agent Provided Report a problem | ||
Public tax history
| Year | Property taxes | Tax assessment |
|---|---|---|
| 2025 | $2,629 -45.8% | $337,300 -1.2% |
| 2024 | $4,850 +95.4% | $341,400 +4.7% |
| 2023 | $2,482 +5.6% | $326,000 +5.3% |
| 2022 | $2,350 +1.2% | $309,600 +11.5% |
| 2021 | $2,322 -0.9% | $277,700 +3.6% |
| 2020 | $2,343 +9% | $268,100 -0.9% |
| 2019 | $2,149 +1.8% | $270,500 +8% |
| 2018 | $2,112 -24.4% | $250,500 +0.9% |
| 2017 | $2,793 +102.7% | $248,200 +3.9% |
| 2016 | $1,378 +2.4% | $238,900 +29.9% |
| 2014 | $1,346 +1.3% | $183,900 -0.7% |
| 2013 | $1,329 -2.1% | $185,200 -0.2% |
| 2012 | $1,358 +0.9% | $185,500 +2.1% |
| 2011 | $1,346 +2% | $181,600 |
| 2010 | $1,320 +2% | $181,600 |
| 2009 | $1,294 +11.9% | $181,600 +5.4% |
| 2007 | $1,156 -28.9% | $172,300 +3.6% |
| 2006 | $1,626 | $166,300 |
| 2005 | -- | $166,300 |
Find assessor info on the county website
Neighborhood: 47630
Nearby homes
- $343,8004 bd2 ba2.3k sqft8177 Yorkridge Dr, Newburgh, IN 47630Off Market
- $30,700-- bd-- ba-- sqft8177 Yorkridge Dr, Newburgh, IN 47630Off Market
- $315,0004 bd3 ba2.6k sqft8211 Yorkridge Dr, Newburgh, IN 47630Sold
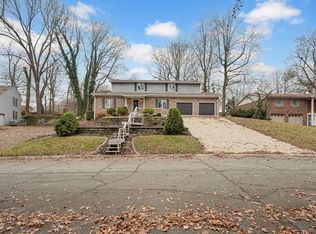
- $390,8003 bd3 ba3.2k sqft8210 Yorkridge Dr, Newburgh, IN 47630Off Market
- $31,600-- bd-- ba-- sqft8210 Yorkridge Dr, Newburgh, IN 47630Off Market
- $300,4004 bd3 ba1.5k sqft8233 Yorkridge Dr, Newburgh, IN 47630Off Market
- $589,9004 bd4 ba3.1k sqft8300 Yorkridge Ct, Newburgh, IN 47630Off Market
- $366,7005 bd3 ba3.4k sqft8255 Yorkridge Dr, Newburgh, IN 47630Off Market
Nearby schools
GreatSchools rating
- 9/10Newburgh Elementary SchoolGrades: K-5Distance: 1.2 mi
- 8/10Castle South Middle SchoolGrades: 6-8Distance: 1.5 mi
- 9/10Castle High SchoolGrades: 9-12Distance: 1.8 mi
Schools provided by the listing agent
- Elementary: Newburgh
- Middle: Castle North
- High: Castle
- District: Warrick County School Corp.
Source: IRMLS. This data may not be complete. We recommend contacting the local school district to confirm school assignments for this home.


Get pre-qualified for a loan
At Zillow Home Loans, we can pre-qualify you in as little as 5 minutes with no impact to your credit score.An equal housing lender. NMLS #10287.
Sell for more on Zillow
Get a Zillow Showcase℠ listing at no additional cost and you could sell for .
$423,900
2% more
+$8,478
With Zillow Showcase(estimated)
$432,378
- Indiana
- Warrick County
- Newburgh
- 47630
- 8199 Yorkridge Dr
Nearby cities
Nearby zip codes
Other Newburgh Topics
