Next Home, Next Adventure! Never shovel SNOW again! HEATED DRIVEWAY!!!! This brilliant feature has well-served the sole owners of this home freeing them to smile and wave to their driveway-shoveling neighbors as they head out to grab a bite or run some errands on snowy, icy days (Just imagine!). This FORWARD-THINKING home was also designed and built with lots of room to grow! The basement is not only plumbed for a 4th FULL bathroom, but also sports 9’ CEILINGS (What?!). A fantastic mudroom/workroom/storage at the back of the attached garage is heated & cooled, has several electrical outlets, natural light, and access to the back patio and inside the home straight into the laundry room. Three of the spacious bedrooms and 2 full baths are tucked away upstairs with their own HVAC and lofty views of the neighborhood. On the main level, lovely 4TH BEDROOM shows off with a box bay window between two closets and easy access to a 3rd full bathroom. The mostly open floor plan of the living area creates a wonderfully flexible space with loads of windows, a BRICK FIREPLACE, a well-appointed kitchen anchoring one side and a glass French door-enclosed office anchoring the other. All seamlessly tied together with real HICKORY HARDWOOD floors. Patios and landscaping in the backyard create privacy and serve as an extension of the living area with lovely views throughout the seasons. For your confidence & convenience, this home has been PRE-INSPECTED — No Surprises! (Full Report Available with Repairs Noted). The seller is also offering the buyer a 1-year 2-10 HOME WARRANTY with $100 Lock & Key Reimbursement, for additional peace of mind.
Closed
$315,000
8211 Yorkridge Dr, Newburgh, IN 47630
4beds
2,666sqft
Single Family Residence
Built in 1986
0.4 Acres Lot
$316,400 Zestimate®
$--/sqft
$2,984 Estimated rent
Home value
$316,400
$272,000 - $370,000
$2,984/mo
Zestimate® history
Owner options
List your home for rent
$2,984/mo
Rent Zestimate®
Find your next renter with Zillow Rental Manager. Plus, with online applications, you can quickly screen prospective tenants – for free.
$2,984/mo
Rent Zestimate®
Refinance and save
$1,912/mo
Est. payment
Refinancing to a lower rate could help reduce your monthly payments and save thousands over the life of the loan.
$1,912/mo
Est. payment
Explore your selling options
Work with a Zillow partner agent
Leverage their expertise and Zillow's premium Showcase listings to get your home seen by more buyers.
Get startedList with your own agent
Get your home in front of millions of buyers by listing it on Zillow.
Learn how to do itSell it yourself
Take full control of how buyers see your home on Zillow by listing For Sale by Owner (FSBO).
List your homeWhat's special
Brick fireplaceHeated drivewayLoads of windowsGlass french door-enclosed officeWell-appointed kitchenReal hickory hardwood floors
Zillow last checked:
Listing updated:
Listed by:
Cara Gile cell:812-604-4081,
Berkshire Hathaway HomeServices Indiana Realty
Bought with:
Jessica Lutz, RB22002592
Berkshire Hathaway HomeServices Indiana Realty
Source: IRMLS,MLS#: 202548187
Facts & features
Interior
Bedrooms & bathrooms
- Bedrooms: 4
- Bathrooms: 3
- Full bathrooms: 3
- Main level bedrooms: 1
Bedroom 1
- Level: Upper
Bedroom 2
- Level: Upper
Dining room
- Level: Main
- Area: 168
- Dimensions: 14 x 12
Kitchen
- Level: Main
- Area: 156
- Dimensions: 13 x 12
Living room
- Level: Main
- Area: 300
- Dimensions: 20 x 15
Office
- Level: Main
- Area: 182
- Dimensions: 14 x 13
Heating
- Electric, Forced Air
Cooling
- Central Air
Appliances
- Included: Disposal, Dishwasher, Refrigerator, Exhaust Fan, Electric Range, Electric Water Heater
- Laundry: Electric Dryer Hookup, Main Level, Washer Hookup
Features
- 1st Bdrm En Suite, Breakfast Bar, Built-in Desk, Ceiling-9+, Natural Woodwork, Open Floorplan, Rough-In Bath, Stand Up Shower, Tub/Shower Combination
- Flooring: Hardwood, Carpet, Vinyl
- Windows: Blinds
- Basement: Full,Unfinished,Block
- Number of fireplaces: 1
- Fireplace features: Living Room, Wood Burning, One
Interior area
- Total structure area: 4,372
- Total interior livable area: 2,666 sqft
- Finished area above ground: 2,666
- Finished area below ground: 0
Property
Parking
- Total spaces: 2.5
- Parking features: Attached, Concrete
- Attached garage spaces: 2.5
- Has uncovered spaces: Yes
Features
- Levels: One and One Half
- Stories: 1.5
- Patio & porch: Patio, Porch Covered
- Fencing: Privacy,Wood
Lot
- Size: 0.4 Acres
- Dimensions: 100 x 175
- Features: Few Trees, Sloped, 0-2.9999, City/Town/Suburb, Landscaped
Details
- Parcel number: 871227405047.000019
- Other equipment: Intercom
Construction
Type & style
- Home type: SingleFamily
- Property subtype: Single Family Residence
Materials
- Brick
- Roof: Asphalt
Condition
- New construction: No
- Year built: 1986
Details
- Warranty included: Yes
Utilities & green energy
- Sewer: Public Sewer
- Water: Public
Community & HOA
Community
- Subdivision: York Ridge / Yorkridge
Location
- Region: Newburgh
Financial & listing details
- Tax assessed value: $278,200
- Annual tax amount: $1,780
- Date on market: 12/5/2025
Price history
| Date | Event | Price |
|---|---|---|
| 4/20/2026 | Sold | $315,000-7.9% |
Source:  IRMLS #202548187 Report a problem IRMLS #202548187 Report a problem | ||
| 3/19/2026 | Pending sale | $342,000 |
Source: IRMLS #202548187 Report a problem | ||
| 12/5/2025 | Listed for sale | $342,000 |
Source: IRMLS #202548187 Report a problem | ||
Public tax history
| Year | Property taxes | Tax assessment |
|---|---|---|
| 2025 | $1,727 -8.5% | $278,200 +15.6% |
| 2024 | $1,887 -7.6% | $240,700 -7.2% |
| 2023 | $2,042 +18.8% | $259,400 -0.3% |
| 2022 | $1,719 +7.1% | $260,300 +22.2% |
| 2021 | $1,605 +15.5% | $213,000 +8% |
| 2020 | $1,390 +3.1% | $197,200 +11.4% |
| 2019 | $1,348 +5.1% | $177,000 +4.1% |
| 2018 | $1,282 +0% | $170,100 +3.4% |
| 2017 | $1,282 +3.8% | $164,500 -0.4% |
| 2016 | $1,235 +2.7% | $165,200 -0.7% |
| 2014 | $1,202 +1.3% | $166,400 -0.7% |
| 2013 | $1,187 +3% | $167,600 +3.6% |
| 2012 | $1,152 -11% | $161,800 -6.9% |
| 2011 | $1,294 +2% | $173,700 |
| 2010 | $1,269 +2.2% | $173,700 |
| 2009 | $1,242 +6.8% | $173,700 +0.8% |
| 2007 | $1,163 -30.2% | $172,400 +3.5% |
| 2006 | $1,666 | $166,500 |
| 2005 | -- | $166,500 |
Find assessor info on the county website
Neighborhood: 47630
Nearby homes
- $300,4004 bd3 ba1.5k sqft8233 Yorkridge Dr, Newburgh, IN 47630Off Market
- $334,0004 bd4 ba4.3k sqft8199 Yorkridge Dr, Newburgh, IN 47630Sold

- $390,8003 bd3 ba3.2k sqft8210 Yorkridge Dr, Newburgh, IN 47630Off Market
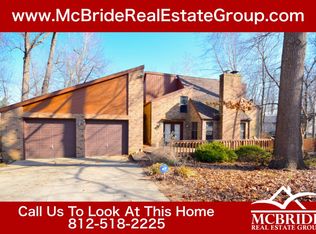
- $31,600-- bd-- ba-- sqft8210 Yorkridge Dr, Newburgh, IN 47630Off Market
- $366,7005 bd3 ba3.4k sqft8255 Yorkridge Dr, Newburgh, IN 47630Off Market
- $589,9004 bd4 ba3.1k sqft8300 Yorkridge Ct, Newburgh, IN 47630Off Market
- $343,8004 bd2 ba2.3k sqft8177 Yorkridge Dr, Newburgh, IN 47630Off Market
- $30,700-- bd-- ba-- sqft8177 Yorkridge Dr, Newburgh, IN 47630Off Market
Nearby schools
GreatSchools rating
- 9/10Newburgh Elementary SchoolGrades: K-5Distance: 1.2 mi
- 8/10Castle South Middle SchoolGrades: 6-8Distance: 1.5 mi
- 9/10Castle High SchoolGrades: 9-12Distance: 1.8 mi
Schools provided by the listing agent
- Elementary: Newburgh
- Middle: Castle North
- High: Castle
- District: Warrick County School Corp.
Source: IRMLS. This data may not be complete. We recommend contacting the local school district to confirm school assignments for this home.


Get pre-qualified for a loan
At Zillow Home Loans, we can pre-qualify you in as little as 5 minutes with no impact to your credit score.An equal housing lender. NMLS #10287.
Sell for more on Zillow
Get a Zillow Showcase℠ listing at no additional cost and you could sell for .
$316,400
2% more
+$6,328
With Zillow Showcase(estimated)
$322,728
- Indiana
- Warrick County
- Newburgh
- 47630
- 8211 Yorkridge Dr
Nearby cities
Nearby zip codes
Other Newburgh Topics
