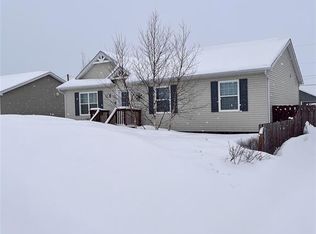
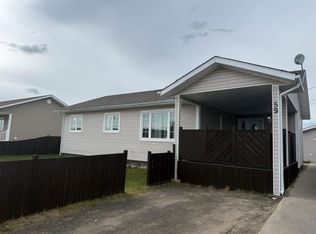
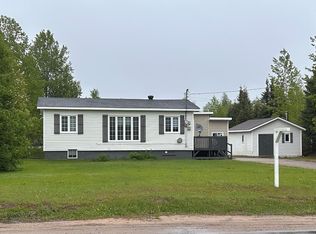
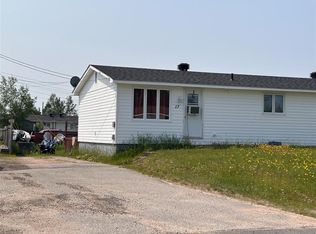
This well-maintained 3-bedroom, 1-bathroom home located in one of the area's most sought -after family-friendly neighbourhoods. This charming property offers comfortable living with a functional layout, making it an excellent choice for first-time buyers, growing families, or those looking to downsize. Step outside to enjoy the fully fenced backyard, perfect for children, pets, and outdoor entertaining. Outdoor enthusiasts will appreciate the direct access to ATV and snowmobile trails located just behind the property, providing year-round recreation right from your doorstep. The property also features a 16' x 24' detached heated garage, offering plenty of space for vehicles, storage, hobbies, or a workshop. With its excellent location, pride of ownership, and access to outdoor adventures, this home provides convenience and comfort. Don't miss your chance to make it yours! The Seller directs there will be no conveyance of any written signed offers prior to 5:00 PM on the 11 day of June 2026.
Pending
C$349,000
82 Adams Loop, Happy Valley-Goose Bay, NL A0P1E0
3beds
1,288sqft
Single Family Residence
Built in 2001
9,620 Square Feet Lot
$-- Zestimate®
C$271/sqft
C$-- HOA
What's special
Functional layoutFully fenced backyard
- 33 days |
- 33 |
- 0 |
Zillow last checked:
Listing updated:
Listed by:
Karen Pomeroy,
Royal LePage Turner Realty 2014 Inc - Labrador,
Roberta Primmer,
Royal LePage Turner Realty 2014 Inc - Labrador
Source: Newfoundland and Labrador AR,MLS®#: 1298569
Facts & features
Interior
Bedrooms & bathrooms
- Bedrooms: 3
- Bathrooms: 1
- Full bathrooms: 1
Bedroom
- Level: Main
- Area: 107.38 Square Feet
- Dimensions: 9.1 x 11.8
Bedroom
- Level: Main
- Area: 145.32 Square Feet
- Dimensions: 12.0 x 12.11
Bathroom
- Level: Main
- Area: 62.37 Square Feet
- Dimensions: 7.7 x 8.1
Other
- Level: Main
- Area: 145.32 Square Feet
- Dimensions: 12.0 x 12.11
Eat in kitchen
- Level: Main
- Area: 234.21 Square Feet
- Dimensions: 15.5 x 15.11
Laundry
- Level: Main
- Area: 69 Square Feet
- Dimensions: 7.5 x 9.2
Living room
- Level: Main
- Area: 205.87 Square Feet
- Dimensions: 12.11 x 17.0
Porch
- Level: Main
- Area: 42.17 Square Feet
- Dimensions: 5.2 x 8.11
Heating
- Baseboard, Electric
Cooling
- Electric
Appliances
- Included: Dishwasher, Refrigerator, Microwave, Stove, Washer, Dryer
Features
- Flooring: Carpet, Cushion/Tile/Lino, Hardwood, Laminate
Interior area
- Total structure area: 1,288
- Total interior livable area: 1,288 sqft
Property
Parking
- Parking features: Detached, Heated Garage, Insulated
- Has garage: Yes
- Has uncovered spaces: Yes
Features
- Patio & porch: Deck/Patio
Lot
- Size: 9,620 Square Feet
- Dimensions: 65' x 148'
Details
- Zoning description: RVD
Construction
Type & style
- Home type: SingleFamily
- Architectural style: Bungalow
- Property subtype: Single Family Residence
Materials
- Vinyl Siding
- Foundation: Concrete
- Roof: Shingle - Asphalt
Condition
- Year built: 2001
Utilities & green energy
- Sewer: Public Sewer
- Water: Public
- Utilities for property: Electricity Connected, High Speed Internet
Community & HOA
Location
- Region: Happy Valley Goose Bay
Financial & listing details
- Price per square foot: C$271/sqft
- Annual tax amount: C$1,961
- Date on market: 6/5/2026
- Inclusions: fridge, stove, microwave, dishwasher, washer, dryer and stand up freezer
Karen Pomeroy
Karen Pomeroy
(709) 899-1778
By pressing Contact Agent, you agree that the real estate professional identified above may call/text you about your search, which may involve use of automated means and pre-recorded/artificial voices. You don't need to consent as a condition of buying any property, goods, or services. Message/data rates may apply. You also agree to our Terms of Use. Zillow does not endorse any real estate professionals. We may share information about your recent and future site activity with your agent to help them understand what you're looking for in a home.
Price history
Price history is unavailable.
Public tax history
Tax history is unavailable.
Climate risks
Neighborhood: A0P
Nearby schools
GreatSchools rating
No schools nearby
We couldn't find any schools near this home.
Schools provided by the listing agent
- District: Labrador
Source: Newfoundland and Labrador AR. This data may not be complete. We recommend contacting the local school district to confirm school assignments for this home.



Nearby cities
Other Happy Valley-Goose Bay Topics
- Apartments for Rent in A0P 1E0
- Houses for Sale in A0P 1E0
- Houses for Rent in A0P 1E0
- A0P 1E0 Real Estate
- Happy Valley-Goose Bay Condos
- Houses for Sale in Happy Valley-Goose Bay
- Newest Listings in Happy Valley-Goose Bay
- Happy Valley-Goose Bay Real Estate Agents
- Happy Valley-Goose Bay Refinance
- Happy Valley-Goose Bay Mortgage Rates
