SNOW RIDGE VILLAGE SMARTHOME Enjoy Maintenance Free Living All Four Seasons in Jack Frost Mountain/Big Boulder Ski Slopes & Jack Frost National Golf! METICULOUSLY MAINTAINED 2/3BR 2BA Townhome w/ COUNTRY MOUNTAIN VIBES, Black & White Gingham Style Throughout, is Offered FULLY FURNISHED in TURN-KEY READY Condition on Cul-de-sac Walking Distance to SKI ON/SKI OFF Location! Active STR Investment Property w/ Great Wifi Features Ideal for Remote Property Management! EXTRA FEATURES Include: NEW ROOF (2022), New Schlage Front Door Lock w/ Remote Programmable Codes, MYSA Wifi Thermostats, 2 Honeywell Dehumidifiers, Wifi Hisense Air Conditioner, Exterior RING Security Cameras Plus Newer Appliances Included! Perfect POCONOS MOUNTAIN GETAWAY HOME! Surprisingly Spacious Home Features Upstairs SLEEPING LOFT w/ Additional Secret Bunker Bedroom Off 2nd Bedroom Closet Walkthrough! Modern Gallery Style Kitchen Offers Oak Cabinetry! OPEN CONCEPT Living Room has Wood-Burning Fireplace, OAK HARDWOOD FLOORS & Vaulted Ceilings w/ Aerial View from Loft! Secluded 1st Floor MASTER BEDROOM SUITE Features Adjoined HOT TUB ROOM w/ Above Ground Hot Tub Plus His/Her Mirrored Closets into Private En-Suite Bath! Close to I-476 PA Turnpike & I-80! Call Today for Your Private Showing!
Sold for $274,275
$274,275
82 Alpine, Lake Harmony, PA 18624
3beds
1,456sqft
Single Family Residence
Built in 1982
871 Square Feet Lot
$294,700 Zestimate®
$188/sqft
$2,067 Estimated rent
Home value
$294,700
$280,000 - $309,000
$2,067/mo
Zestimate® history
Owner options
List your home for rent
$2,067/mo
Rent Zestimate®
Find your next renter with Zillow Rental Manager. Plus, with online applications, you can quickly screen prospective tenants – for free.
$2,067/mo
Rent Zestimate®
Refinance and save
$6,067/mo
Est. payment
Refinancing to a lower rate could help reduce your monthly payments and save thousands over the life of the loan.
$6,067/mo
Est. payment
Explore your selling options
Work with a Zillow partner agent
Leverage their expertise and Zillow's premium Showcase listings to get your home seen by more buyers.
Get startedList with your own agent
Get your home in front of millions of buyers by listing it on Zillow.
Learn how to do itSell it yourself
Take full control of how buyers see your home on Zillow by listing For Sale by Owner (FSBO).
List your homeWhat's special
Wood-burning fireplaceMaster bedroom suiteSleeping loftModern gallery style kitchenNew roofPrivate en-suite bathHot tub room
Zillow last checked:
Listing updated:
Listed by:
Samantha Bonnett 973-487-8872,
RE/MAX of the Poconos
Bought with:
(Not in neighboring Other MLS Member
NON MEMBER
Source: PMAR,MLS#: PM-119216
Facts & features
Interior
Bedrooms & bathrooms
- Bedrooms: 3
- Bathrooms: 2
- Full bathrooms: 2
Primary bedroom
- Description: MASTER SUITE | His & Her Closets | En-Suite Bath
- Level: First
- Area: 225.5
- Dimensions: 20.5 x 11
Bedroom 2
- Description: Walkthrough Closet | Carpet Floors
- Level: Second
- Area: 156.45
- Dimensions: 14.9 x 10.5
Primary bathroom
- Description: MASTER BATH | Bathtub/Shower Duo | Wide Vanity
- Level: First
- Area: 67.26
- Dimensions: 11.8 x 5.7
Bathroom 2
- Description: MAIN BATH | Bathtub/Shower Duo
- Level: Second
- Area: 37.5
- Dimensions: 7.5 x 5
Bonus room
- Description: HOT TUB ROOM | Skylight | Slider to Screened Porch
- Level: First
- Area: 110.2
- Dimensions: 11.6 x 9.5
Den
- Description: 3RD BEDROOM/DEN | Additional Storage or Bunker
- Level: Second
- Area: 66.08
- Dimensions: 11.8 x 5.6
Dining room
- Description: Dining Area | Slider to Screened Porch | Hardwood
- Level: First
- Area: 65.25
- Dimensions: 8.7 x 7.5
Kitchen
- Description: Oak Cabinetry | Oak Hardwood Floors
- Level: First
- Area: 98.25
- Dimensions: 13.1 x 7.5
Living room
- Description: Vaulted Ceilings | Stone Wood-Burning Fireplace
- Level: First
- Area: 245.63
- Dimensions: 20.3 x 12.1
Loft
- Description: SLEEPING LOFT | Carpet Floors
- Level: Second
- Area: 186.75
- Dimensions: 22.5 x 8.3
Other
- Description: SCREENED PORCH | Skylight | Slider Access Hot Tub
- Level: First
- Area: 103.79
- Dimensions: 10.7 x 9.7
Heating
- Baseboard, Electric
Cooling
- Ceiling Fan(s)
Appliances
- Included: Electric Range, Refrigerator, Water Heater, Dishwasher, Microwave, Washer, Dryer
- Laundry: Electric Dryer Hookup, Washer Hookup
Features
- Eat-in Kitchen, Cathedral Ceiling(s), Walk-In Closet(s), Storage, Other
- Flooring: Carpet, Hardwood, Tile
- Doors: Storm Door(s)
- Windows: Insulated Windows, Drapes
- Basement: Crawl Space
- Has fireplace: Yes
- Fireplace features: Living Room
- Common walls with other units/homes: End Unit
Interior area
- Total structure area: 1,456
- Total interior livable area: 1,456 sqft
- Finished area above ground: 1,456
- Finished area below ground: 0
Property
Features
- Stories: 2
- Patio & porch: Patio, Porch, Deck, Enclosed
- Has spa: Yes
- Spa features: Above Ground
Lot
- Size: 871 Square Feet
- Features: Cul-De-Sac, Level, Cleared, Wooded, Other
Details
- Parcel number: 45A20A79
- Zoning description: Residential
Construction
Type & style
- Home type: SingleFamily
- Architectural style: Contemporary
- Property subtype: Single Family Residence
- Attached to another structure: Yes
Materials
- T1-11, Wood Siding
- Roof: Shingle,Wood
Condition
- Year built: 1982
Utilities & green energy
- Sewer: Private Sewer
- Water: Private
Community & HOA
Community
- Subdivision: Snow Ridge Village
HOA
- Has HOA: Yes
- Amenities included: Other, Trash
- HOA fee: $4,162 annually
Location
- Region: Lake Harmony
Financial & listing details
- Price per square foot: $188/sqft
- Tax assessed value: $125,938
- Annual tax amount: $4,489
- Date on market: 10/2/2024
- Listing terms: Cash,Conventional
- Road surface type: Paved
Price history
| Date | Event | Price |
|---|---|---|
| 12/10/2024 | Sold | $274,275-7%$188/sqft |
Source: PMAR #PM-119216 Report a problem | ||
| 10/2/2024 | Listed for sale | $295,000+57.8%$203/sqft |
Source: PMAR #PM-119216 Report a problem | ||
| 11/2/2021 | Sold | $187,000-13.4%$128/sqft |
Source: PMAR #PM-89909 Report a problem | ||
| 7/25/2021 | Listed for sale | $215,900+81.4%$148/sqft |
Source: PMAR #PM-89909 Report a problem | ||
| 12/22/2016 | Sold | $119,000-27.4%$82/sqft |
Source: Public Record Report a problem | ||
| 8/31/2005 | Sold | $164,000$113/sqft |
Source: Public Record Report a problem | ||
Public tax history
| Year | Property taxes | Tax assessment |
|---|---|---|
| 2026 | $4,804 +2.7% | $62,969 |
| 2025 | $4,678 +4.2% | $62,969 |
| 2024 | $4,489 +10.2% | $62,969 |
| 2023 | $4,075 -6.3% | $62,969 |
| 2022 | $4,347 | $62,969 |
| 2021 | $4,347 +1.5% | $62,969 |
| 2020 | $4,284 +5.4% | $62,969 |
| 2019 | $4,067 | $62,969 |
| 2018 | -- | $62,969 |
| 2017 | $4 | $62,969 |
| 2016 | -- | $62,969 |
| 2015 | -- | $62,969 |
| 2014 | -- | $62,969 |
| 2013 | -- | $62,969 |
| 2012 | -- | $62,969 |
| 2011 | -- | $62,969 |
| 2010 | -- | $62,969 |
| 2009 | -- | $62,969 |
| 2008 | -- | $62,969 -23.2% |
| 2007 | $487 | $82,000 +113% |
| 2006 | -- | $38,500 |
| 2005 | -- | $38,500 |
Find assessor info on the county website
Neighborhood: 18624
Nearby homes
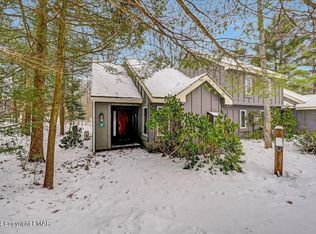
- $205,0002 bd2 ba880 sqft42 Alpine, Lake Harmony, PA 18624Sold
- $336,9003 bd2 ba2.1k sqft66 Laurel Woods Cir, Albrightsville, PA 18210Off Market
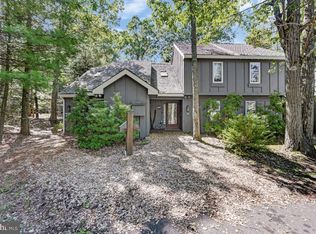
- $225,0002 bd2 ba1k sqft40 Alpine, Lake Harmony, PA 18624For Sale
- $169,3001 bd2 ba850 sqftAlpine #42, Kidder, PA 18624Off Market
- $232,4002 bd2 ba1.4k sqft67 Apline, Lake Harmony, PA 18624Off Market
- $195,0002 bd1 ba927 sqft36 Alpine, Lake Harmony, PA 18624Sold
- $255,0002 bd2 ba1.4k sqft94 Alpine, Lake Harmony, PA 18624Sold
- $322,5003 bd2 ba1.4k sqft67 Alpine, Lake Harmony, PA 18624Sold
Nearby schools
GreatSchools rating
- 4/10Weatherly Area El SchoolGrades: PK-5Distance: 14.3 mi
- 4/10Weatherly Area Middle SchoolGrades: 6-8Distance: 14.3 mi
- 6/10Weatherly Area Senior High SchoolGrades: 9-12Distance: 14.2 mi
Get a cash offer in 3 minutes
Find out how much your home could sell for in as little as 3 minutes with a no-obligation cash offer.
Estimated market value
$294,700
Get a cash offer in 3 minutes
Find out how much your home could sell for in as little as 3 minutes with a no-obligation cash offer.
Estimated market value
$294,700
